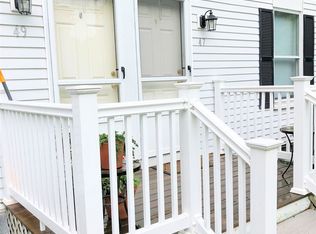
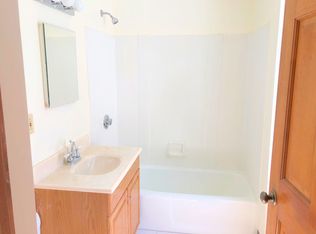
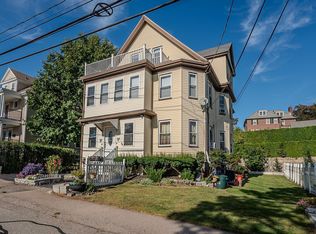
Whether you’re seeking a multi-family for owner occupancy, landlord rental opportunity, or investment property of any kind, this one has something for all. This 4-unit residential property has been very well maintained both inside and out, along with decades of consistent tenant occupied rental history. Roof, decks, replacement windows, hardwood floor refinishing and interior painting have been tended to over time, making for low maintenance ownership. Each unit varies a bit in style, with each retaining much character and charm. All offer separate utilities, 2-bedrooms, 1-full bath, hardwood flooring and two off-street parking spaces, with tenants paying heat and electricity individually. You'll find two units on the first floor, and two on the second floor. All have direct access to the basement where you’ll find Speed Queen coin-op laundry, separate electric panels, heating and hot water systems (both natural gas fired). Currently, each unit is offered 2 off-street parking spaces in the driveway. Unit 47 (aka unit 1) will be delivered vacant and offers a newly remodeled kitchen and refreshed bath. Unit 49 (aka unit 2) will also be delivered vacant. Units 51 (aka 3) and 53 (aka 4) are currently tenant occupied. The newly installed Monatiquot River Middle Street Loop Trail access is near the top of the driveway, making for a tranquil getaway right next door. Mature trees and plantings throughout the well landscaped yard. You’ll find the MBTA bus line runs on Middle Street, and easy access to several MBTA stations/Red Line and Commuter Rail. Convenient access to all major commuting routes and local shopping. Town water and sewer, East Middle School is nearby. Income/expense report available upon request. Showings by appointment.
For sale
$1,250,000
47-49 Middle St, Braintree, MA 02184
8beds
3,986sqft
4 Family - 4 Units Up/Down
Built in 1890
-- sqft lot
$-- Zestimate®
$314/sqft
$-- HOA
What's special
Newly remodeled kitchenHardwood flooringSpeed queen coin-op laundryTwo off-street parking spacesRefreshed bath
- 6 days
- 795
- 29
Zillow last checked:
Listing updated:
Listed by:
Melissa Garlisi 781-267-6854,
Keller Williams Realty Signature Properties 781-924-5766
Source: MLS PIN,MLS#: 73578522
Facts & features
Interior
Bedrooms & bathrooms
- Bedrooms: 8
- Bathrooms: 4
- Full bathrooms: 4
Heating
- Natural Gas, Individual
Cooling
- None
Features
- Flooring: Vinyl, Hardwood
- Basement: Full,Walk-Out Access,Interior Entry,Concrete,Unfinished
- Number of fireplaces: 1
Interior area
- Total structure area: 3,986
- Total interior livable area: 3,986 sqft
- Finished area above ground: 3,986
- Finished area below ground: 0
Property
Parking
- Total spaces: 8
- Parking features: Paved Drive, Off Street, Tandem, Common, Stone/Gravel, Paved
- Uncovered spaces: 8
Features
- Patio & porch: Deck - Wood
- Exterior features: Rain Gutters, Professional Landscaping, Varies per Unit
- Has view: Yes
- View description: Scenic View(s)
- Waterfront features: Ocean, River, 1 to 2 Mile To Beach, Beach Ownership(Public)
Lot
- Size: 0.31 Acres
- Features: Sloped
Details
- Zoning: B
Construction
Type & style
- Home type: MultiFamily
- Property subtype: 4 Family - 4 Units Up/Down
Materials
- Foundation: Granite
- Roof: Shingle
Condition
- Year built: 1890
Utilities & green energy
- Electric: Circuit Breakers
- Sewer: Public Sewer
- Water: Public
- Utilities for property: for Electric Range
Community & HOA
Community
- Features: Public Transportation, Shopping, Park, Golf, Laundromat, Bike Path, Conservation Area, Highway Access, House of Worship, Marina, Private School, Public School, T-Station
Location
- Region: Braintree
Financial & listing details
- Price per square foot: $314/sqft
- Tax assessed value: $967,900
- Annual tax amount: $9,737
- Date on market: 9/16/2026
- Listing terms: Contract
- Total actual rent: 6740
Estimated market value
Not available
Estimated sales range
Not available
Not available
Price history
| Date | Event | Price |
|---|---|---|
| 9/16/2026 | Listed for sale | $1,250,000$314/sqft |
Source: MLS PIN #73578522 Report a problem | ||
Public tax history
Tax history is unavailable.
Monthly payment
Est. payment
Payment breakdown
Explore the cost of this home by adjusting the details. Changes won't be saved.Climate risks
Neighborhood: 02184
Similar homes
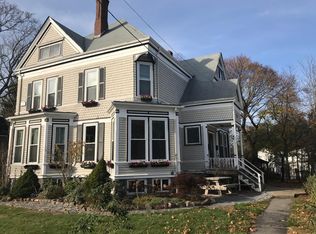
- $1,199,0005 bd3 ba2.6k sqft116 Common St, Braintree, MA 02184For Sale
 MLS ID #73578220, Team ROVI, Real Broker MA, LLC. MLS PIN
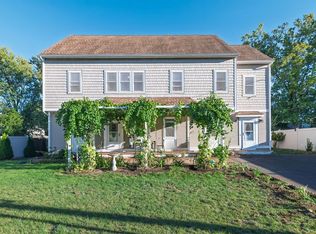
 - $1,199,9007 bd5 ba4k sqft27 Miller Ave, Braintree, MA 02184For Sale
 MLS ID #73566953, Elvis Doda, Coldwell Banker Realty - Milton. MLS PIN
 - $1,150,0006 bd3 ba2.6k sqft162-164 Glendale Rd, Quincy, MA 02169For Sale
 MLS ID #73580478, Thu Lam, CRK Group, LLC. MLS PIN
 - $1,249,0007 bd4 ba4.3k sqft34 Avon Way, Quincy, MA 02169For Sale
 MLS ID #73567468, Mikel Defrancesco, William Raveis R.E. & Home Services. MLS PIN
