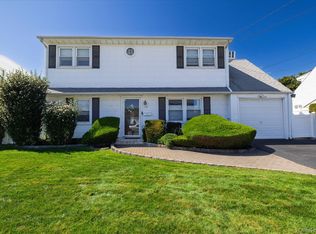
Welcome to Massapequa Shores! This generously sized Expanded Cape offers a spacious and versatile layout with 3 bedrooms and plenty of room to make your own. The first floor features a bright and inviting living room with beautiful hardwood floors, a formal dining room, eat-in kitchen, and additional living space ideal for a home office, den or playroom. Upstairs, you’ll find an oversized primary bedroom with a private half bath, additional bedroom space, and newer carpeting. Step outside to a fully fenced backyard with patio, plenty of room to entertain, and in-ground sprinklers in both the front and rear yards. New conversion to natural gas and a new sewer line, adding convenience and peace of mind for the next owner. Located in desirable Massapequa Shores, where you are steps away from some of the best local pizza shops in town. Low transferable flood insurance of approximately $1,300 annually. A wonderful opportunity offering generous living space, valuable updates, and a great Massapequa Shores location!
Pending
$674,999
47 Berkeley Place, Massapequa, NY 11758
3beds
1,642sqft
Single Family Residence, Residential
Built in 1951
5,400 Square Feet Lot
$-- Zestimate®
$411/sqft
$-- HOA
What's special
Newer carpetingPrivate half bathOversized primary bedroomFormal dining roomSpacious and versatile layoutEat-in kitchenBeautiful hardwood floors
- 48 days
- 1,243
- 74
Likely to sell faster than
Zillow last checked:
Listing updated:
Listed by:
Compass Greater NY LLC 516-603-1456,
Christopher White 516-603-1456
Source: OneKey® MLS as distributed by MLS GRID,MLS#: 1047045
Facts & features
Interior
Bedrooms & bathrooms
- Bedrooms: 3
- Bathrooms: 3
- Full bathrooms: 1
- 1/2 bathrooms: 2
Heating
- Natural Gas
Cooling
- Wall/Window Unit(s)
Appliances
- Included: Dishwasher, Dryer, Electric Oven, Microwave, Refrigerator, Stainless Steel Appliance(s), Washer, Gas Water Heater
- Laundry: Washer/Dryer Hookup, Electric Dryer Hookup, In Bathroom, Laundry Room, Washer Hookup
Features
- First Floor Bedroom, Eat-in Kitchen, Formal Dining, Primary Bathroom, Storage
- Flooring: Carpet, Hardwood, Vinyl
- Attic: Scuttle,Storage
- Has fireplace: No
Interior area
- Total structure area: 1,642
- Total interior livable area: 1,642 sqft
Property
Parking
- Parking features: On Street, Open
- Has uncovered spaces: Yes
Features
- Levels: Two
- Fencing: Back Yard
Lot
- Size: 5,400 Square Feet
- Features: Back Yard, Corner Lot, Landscaped, Level, Near Golf Course, Near Public Transit, Near School, Near Shops, Sprinklers In Front, Sprinklers In Rear
Details
- Parcel number: 2489650250000010
- Special conditions: None
Construction
Type & style
- Home type: SingleFamily
- Architectural style: Exp Cape
- Property subtype: Single Family Residence, Residential
Materials
- Vinyl Siding
Condition
- Year built: 1951
Utilities & green energy
- Sewer: Public Sewer
- Water: Public
- Utilities for property: Cable Available, Electricity Connected, Natural Gas Connected, Sewer Connected, Trash Collection Public, Water Connected
Community & HOA
HOA
- Has HOA: No
Location
- Region: Massapequa
Financial & listing details
- Price per square foot: $411/sqft
- Tax assessed value: $418,000
- Annual tax amount: $12,420
- Date on market: 9/8/2026
- Cumulative days on market: 47 days
- Listing agreement: Exclusive Right To Sell
- Electric utility on property: Yes
Estimated market value
Not available
Estimated sales range
Not available
Not available
Price history
| Date | Event | Price |
|---|---|---|
| 10/8/2026 | Pending sale | $674,999$411/sqft |
Source:  OneKey® MLS as distributed by MLS GRID #1047045 Report a problem | ||
| 9/8/2026 | Listed for sale | $674,999+61.1%$411/sqft |
Source: OneKey® MLS as distributed by MLS GRID #1047045 Report a problem | ||
| 9/10/2019 | Sold | $419,000$255/sqft |
Source: OneKey® MLS as distributed by MLS GRID #L3103683 Report a problem | ||
| 5/28/2019 | Price change | $419,000-4.6%$255/sqft |
Source: CENTURY 21 AA Realty #3103683 Report a problem | ||
| 5/3/2019 | Price change | $439,000-2%$267/sqft |
Source: CENTURY 21 AA Realty #3103683 Report a problem | ||
| 3/20/2019 | Price change | $448,000-2.4%$273/sqft |
Source: CENTURY 21 AA Realty #3103683 Report a problem | ||
| 2/25/2019 | Listed for sale | $459,000+14.8%$280/sqft |
Source: Century 21 AA Realty #3103683 Report a problem | ||
| 2/7/2008 | Sold | $400,000+42.6%$244/sqft |
Source: Public Record Report a problem | ||
| 8/4/2006 | Sold | $280,500$171/sqft |
Source: Public Record Report a problem | ||
Public tax history
| Year | Property taxes | Tax assessment |
|---|---|---|
| 2024 | -- | $418 -0.2% |
| 2023 | -- | $419 -3.7% |
| 2022 | -- | $435 |
| 2021 | $9,947 +13.8% | -- |
| 2020 | $8,742 -24.4% | $565 -6.6% |
| 2019 | $11,567 | $605 -27% |
| 2018 | $11,567 +6.5% | $829 |
| 2017 | $10,861 +5.8% | $829 |
| 2016 | $10,262 +183.5% | $829 |
| 2015 | $3,619 +10% | $829 |
| 2013 | $3,292 +7.4% | $829 |
| 2012 | $3,065 -35.2% | $829 |
| 2011 | $4,728 +3.2% | $829 -2.6% |
| 2010 | $4,582 | $851 -9.2% |
| 2009 | -- | $937 -15% |
| 2008 | -- | $1,103 +4.9% |
| 2006 | -- | $1,051 -37% |
| 2005 | -- | $1,669 -38.3% |
| 2004 | -- | $2,703 |
| 2003 | -- | $2,703 -48% |
| 2002 | -- | $5,200 |
| 2001 | -- | $5,200 |
| 2000 | -- | $5,200 |
Find assessor info on the county website
Monthly payment
Climate risks
Neighborhood: 11758
Nearby schools
Schools provided by the listing agent
- Elementary: Fairfield Elementary School
- Middle: Berner Middle School
- High: Massapequa High School
Source: OneKey® MLS as distributed by MLS GRID. This data may not be complete. We recommend contacting the local school district to confirm school assignments for this home.
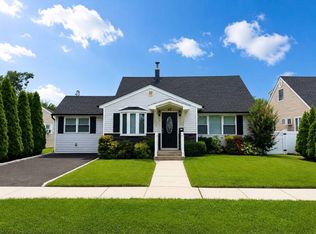
Similar homes
- $669,0004 bd1 ba1.3k sqft295 N Atlanta Avenue, Massapequa, NY 11758For Sale
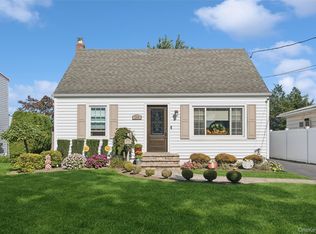
 MLS ID #1058794, Marco Gervasi, Listing by: Douglas Elliman Real Estate. OneKey® MLS as distributed by MLS GRID
- $769,9995 bd2 ba1.9k sqft269 Forest Avenue, Massapequa, NY 11758For Sale
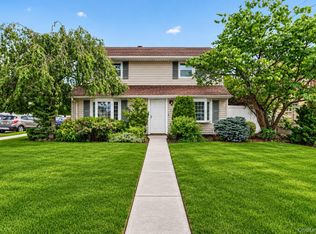 MLS ID #1042955, Ricardo Pena CBR, Listing by: Compass Greater NY LLC. OneKey® MLS as distributed by MLS GRID
- $769,9995 bd2 ba1.6k sqft169 N Nassau Avenue, Massapequa, NY 11758For Sale
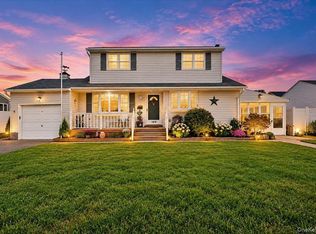 MLS ID #1064867, Anthony Napolitano Jr, Listing by: Anthony Napolitano Homes. OneKey® MLS as distributed by MLS GRID
- $825,0006 bd2 ba1.6k sqft129 Arlyn Drive W, Massapequa, NY 11758For Sale
 MLS ID #1062165, Joseph Riso, Listing by: Signature Premier Properties. OneKey® MLS as distributed by MLS GRID
- $675,0004 bd2 ba1.7k sqft321 Maplegrove Avenue, Uniondale, NY 11553For SaleMLS ID #1063747, John M. Cordeira, Listing by: Cordeira Homes. OneKey® MLS as distributed by MLS GRID
- $719,0004 bd2 ba1.5k sqft141 Horn Lane, Levittown, NY 11756For SaleMLS ID #1064893, Cindy M. Oliva, Listing by: BH&G R E Realty Connect. OneKey® MLS as distributed by MLS GRID
- $559,9993 bd2 ba1.7k sqft95 E Riviera Drive, Lindenhurst, NY 11757For SaleMLS ID #1064925, Gill Cohen, Listing by: IRONTIDE REALTY LLC. OneKey® MLS as distributed by MLS GRID
- $675,0004 bd2 ba1.4k sqft607 N Monroe Avenue, Lindenhurst, NY 11757For SaleMLS ID #1060207, Donna M. Alvino SRES, Listing by: Exit Family Realty. OneKey® MLS as distributed by MLS GRID
- $649,9993 bd2 ba1.6k sqft121 W Lake Drive, Lindenhurst, NY 11757For SaleMLS ID #1056977, Tina Williams, Listing by: New Island Realty. OneKey® MLS as distributed by MLS GRID
- $675,0003 bd2 ba1k sqft1331 3rd Street, West Babylon, NY 11704For SaleMLS ID #1061935, Gail G. Carillo, Listing by: Coldwell Banker American Homes. OneKey® MLS as distributed by MLS GRID
- $669,0004 bd2 ba1.4k sqft13 Maple Drive, Lindenhurst, NY 11757For SaleMLS ID #1051855, Theresa Consey, Listing by: Exit Realty Achieve. OneKey® MLS as distributed by MLS GRID
- $679,0003 bd2 ba1.5k sqft2457 Williams Court, Bellmore, NY 11710For SaleMLS ID #994593, Janet Salvaggio, Listing by: Signature Premier Properties. OneKey® MLS as distributed by MLS GRID
- $669,9993 bd2 ba1k sqft208 N 3rd Street, Bethpage, NY 11714For SaleMLS ID #1040131, Anthony Kim, Listing by: EXP Realty. OneKey® MLS as distributed by MLS GRID
- $659,9994 bd1 ba1.2k sqft33 Nims Avenue, West Babylon, NY 11704For SaleMLS ID #1063999, Gisella Caba, Listing by: Real Broker NY LLC. OneKey® MLS as distributed by MLS GRID
- $699,0004 bd2 ba1.6k sqft266 Albert Street, Lindenhurst, NY 11757For SaleMLS ID #1026880, Jessica Markovic, Listing by: Brookhampton Realty. OneKey® MLS as distributed by MLS GRID
- $679,0004 bd2 ba1.7k sqft11 Farragut Avenue, Lindenhurst, NY 11757For SaleMLS ID #1032337, Matthew J. Bruen, Listing by: Long Island Home Prop LLC. OneKey® MLS as distributed by MLS GRID
- $649,0003 bd1 ba1.5k sqft8 Park Circle N, Farmingdale, NY 11735For SaleMLS ID #1055821, Chris J. Boylan, Listing by: EXIT Realty Premier. OneKey® MLS as distributed by MLS GRID
- $649,0004 bd2 ba1.8k sqft48 Lake Street, Lindenhurst, NY 11757For SaleMLS ID #1043622, Dara N. Crawford CBR, Listing by: BH&G R E Realty Connect. OneKey® MLS as distributed by MLS GRID
- $719,0004 bd2 ba2k sqft81 Wilson Avenue, Amityville, NY 11701For SaleMLS ID #1058859, Stephany Hill-Cabera, Listing by: Century 21 AA Realty. OneKey® MLS as distributed by MLS GRID
- $749,0004 bd2 ba1.7k sqft413 Pecan Street, Lindenhurst, NY 11757For SaleMLS ID #1002620, Rosemarie Bozza RENE, Listing by: Above Board Real Estate Inc. OneKey® MLS as distributed by MLS GRID
