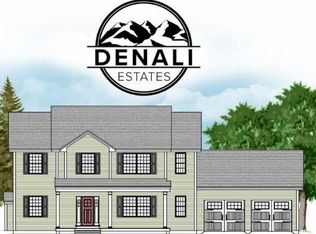
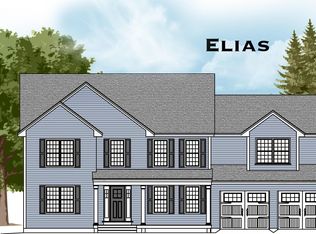
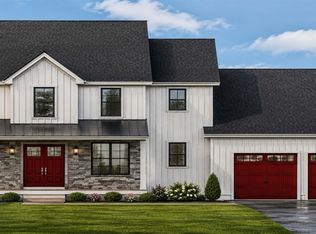
Welcome to Denali Estates, Derry’s most desirable new luxury neighborhood tucked away in a beautiful rural setting with views yet close to all area amenities! This elegant "Chocorua" style Colonial is to be built, giving buyers the opportunity to choose their selections and finishes to suit their vision. Designed with both functionality and style in mind, this home plan offers 4 bedrooms, 2 private home offices, formal dining, a 4- season sunroom, and 3 car under garage. The open-concept layout is planned to feature 9' first floor ceilings, spacious kitchen with walk in pantry, and a spacious family room with gas fireplace. The sunroom is designed to open to an oversized 20' x 12' deck-perfect for relaxing or entertaining. Upstairs, the primary suite features two walk in closets and a spa-like bath. Three additional bedrooms, a bonus office, full bath and 2nd floor laundry complete the level. Still time to pick out all your interior finishes and be in BEFORE the holidays! Conveniently located just minutes to I-93, shopping, dining, trails, and local lakes.
Active under contract
Listed by: RE/MAX Innovative Properties • Jessica Jussif
$1,112,900
47 Daniel Road, Derry, NH 03038
4beds
3,088sqft
Single Family Residence
Built in 2026
2.15 Acres Lot
$-- Zestimate®
$360/sqft
$-- HOA
What's special
Bonus officeFormal diningThree additional bedrooms
- 147 days
- 23
- 0
Zillow last checked:
Listing updated:
Listed by:
Jessica Jussif,
RE/MAX Innovative Properties jjussif@innovativesells.com,
Audrey Townsend,
RE/MAX Innovative Properties
Source: PrimeMLS,MLS#: 5084402
Facts & features
Interior
Bedrooms & bathrooms
- Bedrooms: 4
- Bathrooms: 3
- Full bathrooms: 2
- 1/2 bathrooms: 1
Heating
- Forced Air
Cooling
- Central Air
Features
- Basement: Concrete,Concrete Floor,Interior Stairs,Unfinished,Walkout,Interior Entry
- Has fireplace: Yes
- Fireplace features: Gas
Interior area
- Total structure area: 3,748
- Total interior livable area: 3,088 sqft
- Finished area above ground: 3,088
- Finished area below ground: 0
Property
Parking
- Total spaces: 3
- Parking features: Paved, Auto Open, Garage, Underground
- Garage spaces: 3
Features
- Levels: Two
- Stories: 2
Lot
- Size: 2.15 Acres
- Features: Subdivided, Near Shopping, Neighborhood
Details
- Parcel number: DERYM14B15L2
- Zoning description: MDR
- Special conditions: Standard
Construction
Type & style
- Home type: SingleFamily
- Architectural style: Colonial
- Property subtype: Single Family Residence
Materials
- Wood Frame, Vinyl Siding
- Foundation: Poured Concrete
- Roof: Shingle
Condition
- To Be Built
- New construction: No
- Year built: 2026
Utilities & green energy
- Electric: 200+ Amp Service, Circuit Breakers
- Sewer: Private Sewer
- Utilities for property: Cable Available, Propane
Community & HOA
Community
- Subdivision: Denali Estates
Location
- Region: Derry
Financial & listing details
- Price per square foot: $360/sqft
- Date on market: 4/20/2026
- Road surface type: Paved
Estimated market value
Not available
Estimated sales range
Not available
Not available
Price history
| Date | Event | Price |
|---|---|---|
| 4/20/2026 | Listed for sale | $1,112,900$360/sqft |
Source:  PrimeMLS #5084402 Report a problem PrimeMLS #5084402 Report a problem | ||
Public tax history
| Year | Property taxes | Tax assessment |
|---|---|---|
| 2024 | -- | -- |
Find assessor info on the county website
Monthly payment
Est. payment
Payment breakdown
Explore the cost of this home by adjusting the details. Changes won't be saved.Climate risks
Neighborhood: 03038
Similar homes
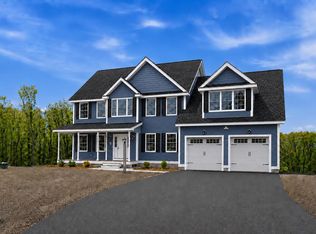
- $1,139,9004 bd3 ba3k sqft58 Daniel Road, Derry, NH 03038Active
 MLS ID #5095680, Jessica Jussif. PrimeMLS
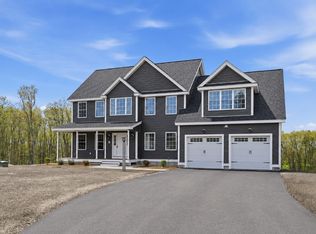
 - $1,120,0004 bd3 ba3k sqft52 Daniel Rd, Derry, NH 03038For Sale
 MLS ID #73455887, Jessica Jussif, RE/MAX Innovative Properties. MLS PIN
 - $1,199,9004 bd3 ba2.8k sqft5 Jewell Lane, Derry, NH 03038Active
 MLS ID #5103950, Ralph Valentine. PrimeMLS
 - $1,115,7254 bd3 ba2.8k sqft409-228-9 Bentley Circle, Candia, NH 03034Active
 MLS ID #5109344, Karis Landry. PrimeMLS
