Welcome to 47 Dylan Drive, a new home at Crest Bay Cottages in Miramar Beach, Florida. This home is in the final stages of construction and will be ready for move in soon! The Alabaster is a thoughtfully crafted single-family home that is ideal for a primary residence, second home, or vacation retreat. A welcoming covered entry opens into a foyer that flows seamlessly into the dining area and expansive open concept living space. Stylish EVP flooring enhances durability and design throughout the main living areas.
At the heart of the home, the kitchen and family room are perfect for everyday living and entertaining, showcasing quartz countertops, a spacious center island, abundant cabinetry, and a generous pantry. Natural gas service with a gas cooktop elevates the kitchen for home chefs, while matte black plumbing and hardware fixtures add a bold, contemporary finish.
The main level primary suite offers a private retreat with an ensuite bath featuring dual vanities, an oversized shower, and a walk in closet. Upstairs, a versatile loft provides flexible living or media space and is surrounded by three secondary bedrooms. Two bedrooms share a full bath, while the fourth includes a private ensuite, ideal for guests or multigenerational living.
Additional highlights include the laundry room on the main level and a powder room near the entry.
Pending
Price cut: $3.3K (9/1)
$617,463
47 Dylan Dr, Miramar Beach, FL 32550
4beds
2,245sqft
Single Family Residence
Built in 2026
6,098 Square Feet Lot
$-- Zestimate®
$275/sqft
$-- HOA
What's special
Spacious center islandQuartz countertopsGenerous pantryOversized showerWelcoming covered entryWalk in closetAbundant cabinetry
- 48 days
- 66
- 6
Likely to sell faster than
Zillow last checked:
Listing updated:
Listed by:
Pamela K Hawkins 850-641-7679,
DR Horton Realty of Emerald Coast LLC
Source: ECAOR,MLS#: 1010793
Facts & features
Interior
Bedrooms & bathrooms
- Bedrooms: 4
- Bathrooms: 4
- Full bathrooms: 3
- 1/2 bathrooms: 1
Primary bedroom
- Level: First
- Area: 169 Square Feet
- Dimensions: 13 x 13
Bedroom
- Level: Second
- Area: 168 Square Feet
- Dimensions: 12 x 14
Bedroom
- Level: Second
- Area: 143 Square Feet
- Dimensions: 13 x 11
Bedroom
- Level: Second
- Area: 141.7 Square Feet
- Dimensions: 10.9 x 13
Other
- Level: First
- Area: 135 Square Feet
- Dimensions: 9 x 15
Dining room
- Level: First
- Area: 120 Square Feet
- Dimensions: 12 x 10
Family room
- Level: Second
- Area: 255 Square Feet
- Dimensions: 17 x 15
Garage
- Level: First
- Area: 247 Square Feet
- Dimensions: 19 x 13
Kitchen
- Level: First
- Area: 130 Square Feet
- Dimensions: 13 x 10
Living room
- Level: First
- Area: 182 Square Feet
- Dimensions: 14 x 13
Heating
- Central, Natural Gas
Cooling
- Central Air, Ceiling Fan(s)
Appliances
- Included: Dishwasher, Disposal, Dryer, Microwave, Washer, Electric Water Heater
- Laundry: Washer/Dryer Hookup
Features
- Kitchen Island, Pantry
- Common walls with other units/homes: No Common Walls
Interior area
- Total structure area: 2,245
- Total interior livable area: 2,245 sqft
Property
Parking
- Total spaces: 1
- Parking features: Garage Door Opener
- Attached garage spaces: 1
Features
- Stories: 2
- Patio & porch: Covered, Porch
Lot
- Size: 6,098 Square Feet
- Dimensions: 65 x 100
- Features: Cleared, Within 1/2 Mile to Water
Details
- Parcel number: 282S21429000000180
- Zoning description: Resid Single Family
Construction
Type & style
- Home type: SingleFamily
- Architectural style: Craftsman
- Property subtype: Single Family Residence
Materials
- Foundation: Slab
- Roof: Shingle
Condition
- Construction Complete
- New construction: No
- Year built: 2026
Utilities & green energy
- Water: Public
Community & HOA
Community
- Features: Short Term Rental - Allowed
- Security: Smoke Detector(s)
- Subdivision: Crest Bay Cottages
HOA
- Has HOA: Yes
- Services included: Legal, Management
Location
- Region: Miramar Beach
Financial & listing details
- Price per square foot: $275/sqft
- Date on market: 8/28/2026
- Road surface type: Paved
Estimated market value
Not available
Estimated sales range
Not available
Not available
Price history
| Date | Event | Price |
|---|---|---|
| 9/14/2026 | Pending sale | $617,463$275/sqft |
Source:  ECAOR #1010793 Report a problem ECAOR #1010793 Report a problem | ||
| 9/1/2026 | Price change | $617,463-0.5%$275/sqft |
Source: ECAOR #1010793 Report a problem | ||
| 9/1/2026 | Price change | $620,730-5%$276/sqft |
Source:  DR Horton Report a problem DR Horton Report a problem | ||
| 8/28/2026 | Listed for sale | $653,400$291/sqft |
Source: ECAOR #1010793 Report a problem | ||
Public tax history
Tax history is unavailable.
Monthly payment
Est. payment
Payment breakdown
Explore the cost of this home by adjusting the details. Changes won't be saved.Climate risks
Neighborhood: 32550
Nearby schools
Schools provided by the listing agent
- Elementary: Van R Butler
- Middle: Emerald Coast
- High: South Walton
Source: ECAOR. This data may not be complete. We recommend contacting the local school district to confirm school assignments for this home.

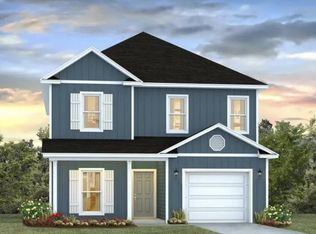
Similar homes
- $635,9003 bd3 ba1.8k sqft136 Dylan Dr, Miramar Beach, FL 32550New Construction
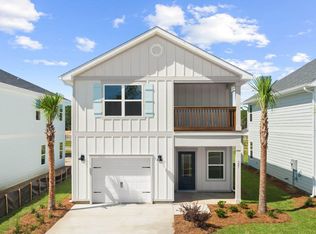
 ECAOR
ECAOR - from $625,9003 bd2 ba1.6k sqftOakley Plan, Crest Bay Cottages, Miramar Beach, FL 32550New Construction
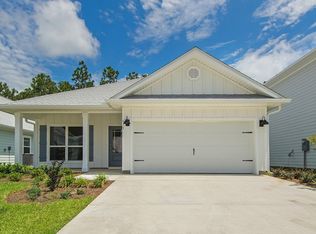 DR Horton
 - $704,9003 bd3 ba1.8k sqft112 Dylan Dr, Miramar Beach, FL 32550New ConstructionECAOR
- $695,9003 bd3 ba1.8k sqft124 Dylan Dr, Miramar Beach, FL 32550New Construction
 ECAOR
ECAOR - $838,5004 bd3 ba2.2k sqft37 Walton Way, Miramar Beach, FL 32550For SaleMLS ID #1010925, Anna R Dickerson, Realty ONE Group Emerald Coast. ECAOR
- $599,5284 bd3 ba1.9k sqft56 Ann Magnolia Ln, Santa Rosa Beach, FL 32459New ConstructionECAOR
- $599,5284 bd3 ba1.9k sqft61 Ann Magnolia Ln, Santa Rosa Beach, FL 32459New ConstructionECAOR
- $619,9004 bd4 ba2.3k sqft243 N Zander Way, Santa Rosa Beach, FL 32459For SaleMLS ID #1001973, Nancy W Turman, Davis Properties Of Nw Fl. ECAOR
- $659,9004 bd3 ba2k sqft180 Rearden Way, Santa Rosa Beach, FL 32459For SaleMLS ID #1013053, Devan M Keown, Realty ONE Group Emerald Coast. ECAOR
- $868,5004 bd3 ba2.5k sqft767 Walton Way, Miramar Beach, FL 32550For SaleMLS ID #1011193, Anna R Dickerson, Realty ONE Group Emerald Coast. ECAOR
- $627,1544 bd2 ba2.3k sqft66 Ann Magnolia Ln, Santa Rosa Beach, FL 32459New ConstructionECAOR
- $689,5004 bd3 ba2.1k sqft610 5th St, Destin, FL 32541For SaleMLS ID #1011976, Caroline on the Coast, Berkshire Hathaway HomeServices. ECAOR
- $749,0004 bd4 ba2.1k sqft54 Sugar Sands Dr, Santa Rosa Beach, FL 32459For SaleMLS ID #1011187, Matthew R Gordon, EXP Realty LLC. ECAOR
- $538,9004 bd4 ba2.9k sqft41 Haven Way, Freeport, FL 32439For SaleMLS ID #1011079, Deborah A Morton, Bay Living Inc. ECAOR
- $499,9994 bd3 ba2.2k sqft1436 Hickory St, Niceville, FL 32578For SaleMLS ID #1013329, The Probst George Group, EXP Realty LLC. ECAOR
- $459,9004 bd2 ba1.6k sqft726 Cocobolo Dr, Santa Rosa Beach, FL 32459For SaleMLS ID #1009059, Beverly J Buck, Coldwell Banker Realty. ECAOR
- $535,0003 bd2 ba1.8k sqft105 Drew Ct, Niceville, FL 32578For SaleMLS ID #1013546, Michael S Pechacek, Real Broker LLC. ECAOR
- $629,9994 bd3 ba2.3k sqft12 Tooke St, Fort Walton Beach, FL 32547For SaleMLS ID #1002997, Johnnette J Acree, Coldwell Banker Realty. ECAOR
