Spacious one bedroom one full bath on the second floor. Perfect for a investment allowing the commercial space below to be rented out and offset the mortgage! The second floor is equip with in house laundry, a full kitchen, dining room, spacious bedroom , and a large living room/bedroom option in the front. This mixed use property would also be perfect for someone to live above their business! Original hardwood floors have been finished, bathroom remodeled, and whole apt. and bottom floor painted. This is a true turn key property allowing the occupant to move in instantly. Roof is new, windows have been replaced, boiler serviced, all issued remediated. The highly used Kings Highway gives great exposure to the bottom floor with a large full basement for all storage needs. Two parking spots are designated in the rear with a public lot for plenty of overflow parking.
For sale
Price cut: $3K (11/5)
$435,000
47 E Kings Hwy, Audubon, NJ 08106
1beds
--sqft
Townhouse
Built in 1935
1,803 Square Feet Lot
$433,000 Zestimate®
$--/sqft
$50/mo HOA
What's special
Bathroom remodeledSpacious bedroomDining roomSpacious one bedroomFull kitchen
- 142 days
- 245
- 12
Zillow last checked:
Listing updated:
Listed by:
John Lauk 609-923-0326,
Coldwell Banker Realty
Source: Bright MLS,MLS#: NJCD2121108
Facts & features
Interior
Bedrooms & bathrooms
- Bedrooms: 1
- Bathrooms: 2
- Full bathrooms: 2
- Main level bathrooms: 1
Basement
- Area: 0
Heating
- Baseboard, Natural Gas
Cooling
- Central Air, Electric
Appliances
- Included: Gas Water Heater
Features
- Basement: Exterior Entry,Unfinished,Windows
- Has fireplace: No
Interior area
- Total structure area: 0
- Finished area above ground: 0
- Finished area below ground: 0
Property
Parking
- Parking features: Parking Lot
Accessibility
- Accessibility features: 2+ Access Exits
Features
- Levels: Two
- Stories: 2
- Pool features: None
Lot
- Size: 1,803 Square Feet
- Dimensions: 17.32 x 104.00
Details
- Additional structures: Above Grade, Below Grade
- Parcel number: 010005000015 02
- Zoning: MIXED USE
- Zoning description: Residential on top, commercial ground floor
- Special conditions: Standard
Construction
Type & style
- Home type: Townhouse
- Property subtype: Townhouse
Materials
- Brick
- Foundation: Brick/Mortar, Block
Condition
- Excellent
- New construction: No
- Year built: 1935
Utilities & green energy
- Sewer: Public Sewer
- Water: Public
Community & HOA
Community
- Security: Electric Alarm
- Subdivision: None Available
HOA
- Has HOA: Yes
- HOA fee: $600 annually
Location
- Region: Audubon
- Municipality: AUDUBON BORO
Financial & listing details
- Tax assessed value: $180,900
- Annual tax amount: $7,597
- Date on market: 6/26/2026
- Listing agreement: Exclusive Right To Sell
- Ownership: Fee Simple
Estimated market value
$433,000
$411,000 - $455,000
$1,801/mo
Price history
| Date | Event | Price |
|---|---|---|
| 11/5/2026 | Price change | $435,000-0.7% |
Source:  Bright MLS #NJCD2121108 Report a problem | ||
| 10/21/2026 | Price change | $438,000-0.7% |
Source: Bright MLS #NJCD2121108 Report a problem | ||
| 9/15/2026 | Price change | $441,000-0.1% |
Source: Bright MLS #NJCD2121108 Report a problem | ||
| 8/27/2026 | Price change | $441,500-0.3% |
Source: Bright MLS #NJCD2121108 Report a problem | ||
| 8/16/2026 | Price change | $443,000-0.4% |
Source: Bright MLS #NJCD2121108 Report a problem | ||
| 8/10/2026 | Price change | $445,000-0.7% |
Source: Bright MLS #NJCD2121108 Report a problem | ||
| 7/31/2026 | Price change | $448,000-0.4% |
Source: Bright MLS #NJCD2121108 Report a problem | ||
| 7/21/2026 | Price change | $450,000-1.1% |
Source: Bright MLS #NJCD2121108 Report a problem | ||
| 7/13/2026 | Price change | $455,000-1.1% |
Source: Bright MLS #NJCD2121108 Report a problem | ||
| 6/26/2026 | Listed for sale | $460,000+46% |
Source: Bright MLS #NJCD2121108 Report a problem | ||
| 3/10/2026 | Sold | $315,000-9.9% |
Source: Bright MLS #NJCD2103480 Report a problem | ||
| 2/10/2026 | Contingent | $349,500 |
Source: Bright MLS #NJCD2103480 Report a problem | ||
| 1/10/2026 | Listed for sale | $349,500 |
Source: Bright MLS #NJCD2103480 Report a problem | ||
| 1/3/2026 | Contingent | $349,500 |
Source: Bright MLS #NJCD2103480 Report a problem | ||
| 12/5/2025 | Price change | $349,500-12.6% |
Source: Bright MLS #NJCD2103480 Report a problem | ||
| 10/6/2025 | Listed for sale | $399,999 |
Source: Bright MLS #NJCD2103480 Report a problem | ||
Public tax history
Tax history is unavailable.
Monthly payment
Est. payment
Payment breakdown
Explore the cost of this home by adjusting the details. Changes won't be saved.Climate risks
Neighborhood: 08106
Nearby schools
Schools provided by the listing agent
- District: Audubon Public Schools
Source: Bright MLS. This data may not be complete. We recommend contacting the local school district to confirm school assignments for this home.


Similar homes
- $435,0004 bd4 ba1.6k sqft1101 Crease St, Philadelphia, PA 19125For Sale
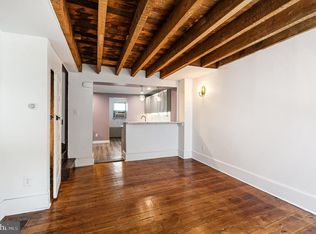
 MLS ID #PAPH2672094, Noah Berson, KW Empower. Bright MLS
- $449,9003 bd2 ba1.3k sqft35 E Collings Ave, Collingswood, NJ 08108For Sale
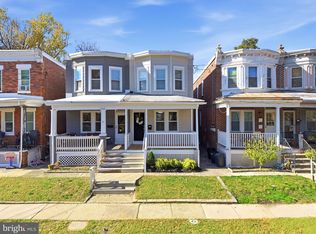 MLS ID #NJCD2129704, Holly Rowell, Keller Williams Realty - Cherry Hill. Bright MLS
- $400,0003 bd1 ba1k sqft1805 Montrose St, Philadelphia, PA 19146For Sale
 MLS ID #PAPH2685590, Larry Levin, Realty Mark Associates-CC. Bright MLS
- $375,0003 bd1 ba1k sqft1314 S Warnock St, Philadelphia, PA 19147For Sale
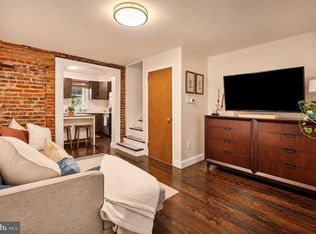 MLS ID #PAPH2685878, Jim Roche, KW Empower. Bright MLS
- $399,0003 bd2 ba1.3k sqft508 Fernon St, Philadelphia, PA 19148For SaleMLS ID #PAPH2644362, Brian Ranck, Compass RE. Bright MLS
- $469,9004 bd2 ba1.8k sqft55 Elm Ave, Pitman, NJ 08071For SaleMLS ID #NJGL2080586, Wayne Henderson, Hedenberg Real Estate Company LLC. Bright MLS
- $475,0003 bd3 ba1.5k sqft1107 Brandywine St, Philadelphia, PA 19123For SaleMLS ID #PAPH2674956, Erin Rigo, Keller Williams Main Line. Bright MLS
- $360,0003 bd1 ba1.4k sqft112 Haddon Ave, Collingswood, NJ 08108For SaleMLS ID #NJCD2126016, Jeremiah F Kobelka, Real Broker, LLC. Bright MLS
- $419,9003 bd3 ba1.8k sqft207 Lauriston St, Philadelphia, PA 19128For SaleMLS ID #PAPH2667720, Yan (Diana) Qi, Keller Williams Real Estate-Blue Bell. Bright MLS
- $350,0003 bd1 ba1.3k sqft7 Lake Shore Dr, Collingswood, NJ 08108For SaleMLS ID #NJCD2121014, Jeremiah F Kobelka, Real Broker, LLC. Bright MLS
- $395,0002 bd1 ba815 sqft718 Addison St APT F, Philadelphia, PA 19147For SaleMLS ID #PAPH2676624, Kara Markley, Compass RE. Bright MLS
- $345,0002 bd3 ba1.1k sqft2627 E Thompson St, Philadelphia, PA 19125For SaleMLS ID #PAPH2683880, Lisa Markee, Compass RE. Bright MLS
- $549,0004 bd2 ba2k sqft11 Washington Ave, Collingswood, NJ 08108For SaleMLS ID #NJCD2126406, Joey Malcarney, Greenside Realty LLC. Bright MLS
- $499,9993 bd2 ba1.6k sqft1306 E Berks St, Philadelphia, PA 19125For SaleMLS ID #PAPH2683498, Bridget Silver, KW Empower. Bright MLS
- $569,0004 bd2 ba1.8k sqft112 Carlton Ave, Haddon Township, NJ 08108For SaleMLS ID #NJCD2122266, Shane Donahue, Mercury Real Estate Group. Bright MLS
- $399,9003 bd3 ba1.6k sqft4438 Ludlow St, Philadelphia, PA 19104For SaleMLS ID #PAPH2645594, Jamhur Davronov, Century 21 Advantage Gold-Southampton. Bright MLS
- $350,0003 bd2 ba1.7k sqft40 Myrtle Ave, Merchantville, NJ 08109For SaleMLS ID #NJCD2120768, Erin Lewandowski, BHHS Fox & Roach-Moorestown. Bright MLS
- $335,0004 bd2 ba1.9k sqft1746 S Orianna St, Philadelphia, PA 19148For SaleMLS ID #PAPH2637738, Britt McLaughlin, EXP Realty, LLC. Bright MLS
- $370,0004 bd3 ba1.7k sqft3721 Stanton St, Philadelphia, PA 19129For SaleMLS ID #PAPH2687864, Jenn Flynn, BHHS Fox & Roach-Chestnut Hill. Bright MLS
- $389,5003 bd1 ba1.8k sqft440 N 38th St, Philadelphia, PA 19104For SaleMLS ID #PAPH2676236, Liz Clark, Compass RE. Bright MLS
