Skip main navigation
Off market
  • Price Unknown

    47 Fusilier Dr, Toronto, ON M1L 0J3

    4beds
    4baths
    Multi Family
    Built in ----
    -- sqft lot
    $-- Zestimate®
    C$--/sqft
    C$3,530 Estimated rent

    Home value

    Not available

    Estimated sales range

    Not available

    Not available

    Loading
    Loading...

    Owner options

    List your home for rent

    C$3,530/mo

    Rent Zestimate®

    Find your next renter with Zillow Rental Manager. Plus, with online applications, you can quickly screen prospective tenants – for free.

    Learn more

    C$3,530/mo

    Rent Zestimate®

    Refinance and save

    Refinancing to a lower rate could help reduce your monthly payments and save thousands over the life of the loan.

    See today's rates

    Explore your selling options

    Work with a Zillow partner agent

    Leverage their expertise and Zillow's premium Showcase listings to get your home seen by more buyers.

    Get started

    List with your own agent

    Get your home in front of millions of buyers by listing it on Zillow.

    Learn how to do it

    Sell it yourself

    Take full control of how buyers see your home on Zillow by listing For Sale by Owner (FSBO).

    List your home

    What's special

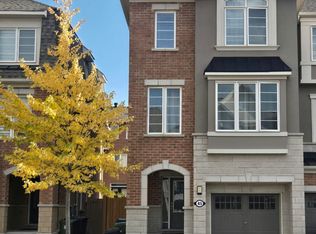
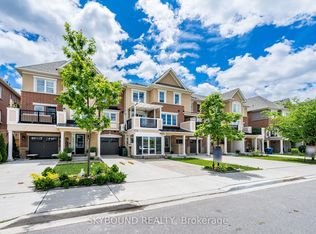
    Location, location, location! Rarely offered, stunning end-unit freehold townhouse in a desirable neighbourhood, walking distance to Warden subway! Like a semi! Approx 2000 sq ft of living space. Stunning 5 years old Mattamy built, thousands recently spent on upgrades. Hardwood floors and porcelain tiles throughout. All washrooms tastefully upgraded. Brand new appliances in kitchen. Freshly painted throughout with flat ceilings. Modern tall kitchen cabinets, quartz countertops with island. Nine foot ceilings on main level, pot lights, quartz countertops in bathrooms. One of the rare units with below ground basement, and separate entrance walkout to fully fenced backyard. 200 amp upgraded panel. Close to downtown and all amenities, shopping, transit, desirable schools (Satec at Porter), etc. This home has it all! Please see 3D virtual tour in link.

    This property is off market, which means it's not currently listed for sale or rent on Zillow. This may be different from what's available on other websites or public sources.
    Zillow last checked:

    Source: Century 21 Canada,MLS®#: E10431488MLS Logo

    Facts & features

    Interior

    Bedrooms & bathrooms
    • Bedrooms: 4
    • Bathrooms: 4
    Heating
    • Has Heating (Unspecified Type)
    Cooling
    • Has cooling: Yes
    Features
    • Basement: yes

    Property

    Parking
    • Parking features: ATTACHED
    Details
    • Parcel number: 064500490

    Construction

    Type & style
    • Home type: MultiFamily
    • Property subtype: Multi Family

    Community & HOA

    Community
    • Subdivision: Clairlea-Birchmount
    Location
    • Region: Toronto

    Financial & listing details

    • Date on market: 11/20/2024
    • Lease term: Contact For Details

    Price history

    Price history is unavailable.

    Public tax history

    Tax history is unavailable.

    Neighborhood: Clairlea

    Nearby schools

    GreatSchools rating

    No schools nearby

    We couldn't find any schools near this home.