Skip main navigation
Off market
  • Price Unknown

    47 Jagges Dr, Barrie, ON L4N 0W8

    5beds
    2,754sqft
    Single Family Residence
    Built in 2004
    0.27 Acres Lot
    $-- Zestimate®
    C$--/sqft
    C$3,499 Estimated rent

    Home value

    Not available

    Estimated sales range

    Not available

    Not available

    Loading
    Loading...

    Owner options

    List your home for rent

    C$3,499/mo

    Rent Zestimate®

    Find your next renter with Zillow Rental Manager. Plus, with online applications, you can quickly screen prospective tenants – for free.

    Learn more

    C$3,499/mo

    Rent Zestimate®

    Refinance and save

    Refinancing to a lower rate could help reduce your monthly payments and save thousands over the life of the loan.

    See today's rates

    Explore your selling options

    Work with a Zillow partner agent

    Leverage their expertise and Zillow's premium Showcase listings to get your home seen by more buyers.

    Get started

    List with your own agent

    Get your home in front of millions of buyers by listing it on Zillow.

    Learn how to do it

    Sell it yourself

    Take full control of how buyers see your home on Zillow by listing For Sale by Owner (FSBO).

    List your home

    What's special

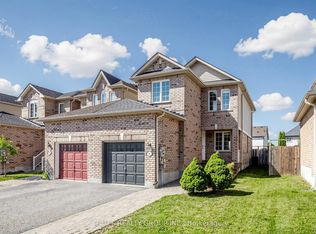
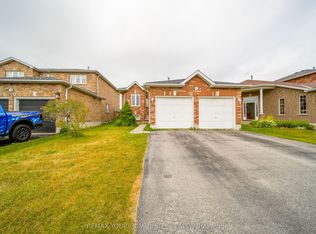
    A Rare Opportunity To Acquire The Most Expansive & Private Lot (1/4 Acre) Backing Onto Ep Lands, Located In A Desirable Family Friendly Neighbourhood. 47 Jagges Offers 2,754 Sqft Of Above Grade Space & Extensive Landscaping Showcasing Superb Curb Appeal Matched With An Abundance Of Mature Trees That Set This Location Aside From Others. Upon Entry, Youre Greeted With A Grand Foyer Paired With An Open-Concept Floor Plan Featuring Large Principle Rooms & Ample Windows that Radiate Natural Light Throughout. The Airy Second Floor Features 4 Large Bedrooms & 2 Full Bathrooms Inclusive of A Healthy-Sized Primary Suite Equipped With A 4pc Ensuite. Enjoy Your Very Own TRUE Backyard Oasis With Endless Space For Entertaining, An In-Ground Saltwater Pool, Hot Tub, Patios & Multiple Sheds. BONUS, The Partially Finished Lower Level Offers Nearly 1,200 Finished Square Feet (Just Needs Ceiling To Complete) With A Healthy Sized 5th Bedroom, 2 pc Washroom & A Large Living/Recroom Space. Updated Shingles (2020), Insulated Garage Doors, Pool liner (2023), A/C (2021), Pool Heater, Pump, Salt Cell & System All Have Been Replaced In The Last 3 years. A True Family Home Showcasing Nearly 4,000 Sqft Of Potential Living Space. A+ Location, Close To Schools, Parks & Minutes To Hwy 27, 90 & 400.

    This property is off market, which means it's not currently listed for sale or rent on Zillow. This may be different from what's available on other websites or public sources.

    Zillow last checked:

    Source: Century 21 Canada,MLS®#: 40511436MLS Logo

    Facts & features

    Interior

    Bedrooms & bathrooms
    • Bedrooms: 5
    • Bathrooms: 4
    • Full bathrooms: 2
    • 1/2 bathrooms: 2
    Heating
    • Has Heating (Unspecified Type)
    Cooling
    • Has cooling: Yes
    Features
    • Basement: yes
    • Has fireplace: Yes
    Interior area
    • Total structure area: 2,754
    • Total interior livable area: 2,754 sqft

    Property

    Parking
    • Parking features: ATTACHED GARAGE
    • Has attached garage: Yes
    Lot
    • Size: 0.27 Acres
    Details
    • Parcel number: 587650967

    Construction

    Type & style
    • Home type: SingleFamily
    • Property subtype: Single Family Residence
    Condition
    • New Construction
    • New construction: Yes
    • Year built: 2004

    Community & HOA

    Location
    • Region: Barrie

    Financial & listing details

    • Date on market: 12/14/2023
    • Lease term: Contact For Details

    Price history

    Price history is unavailable.

    Public tax history

    Tax history is unavailable.

    Neighborhood: Edgehill Drive

    Nearby schools

    GreatSchools rating

    No schools nearby

    We couldn't find any schools near this home.