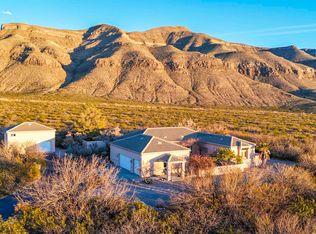
Perched on 5.906 breathtaking acres in the heart of the Land of Enchantment, this exceptional 4-bedroom, 2.5-bathroom home offers unparalleled mountain views, privacy, and luxury living within a gated community. Thoughtfully updated throughout, the home features a remodeled gourmet kitchen with Wolf/Sub-Zero appliances (includes hidden integrated Wolf stovetop vent), radiant in-floor heating, newer interior paint, and extensive renovations across most of the property. Recent upgrades include a newer roof, solar system installed in 2020, new stucco completed in February 2026, and a Dimension One Aurora Spa added in 2023. Additional improvements include updated windows in 2023, three refrigerated air units for enhanced year-round comfort, expanded usable space surrounding the home, and improved drainage with professionally installed concrete water flow systems. The spacious 3-car garage and stunning mountainside setting complete this remarkable retreat where comfort, elegance, and scenery come together seamlessly.
For sale
$749,500
47 Marble Canyon Dr, Alamogordo, NM 88310
4beds
2baths
3,331sqft
:
Get pre-qualified$4,552/mo
Single Family Residence
Built in 1999
5.91 Acres Lot
$718,500 Zestimate®
$225/sqft
$-- HOA
What's special
Unparalleled mountain viewsNewer interior paintRemodeled gourmet kitchenNewer roofRadiant in-floor heatingStunning mountainside setting
- 53 days |
- 361 |
- 25 |
Zillow last checked:
Listing updated:
Listed by:
Theresa Nelson 575-430-1234,
Coldwell Banker Sudderth Nelson 575-437-1137,
Mike Nelson,
Coldwell Banker Sudderth Nelson
Source: OCMLS,MLS#: 172687
Facts & features
Interior
Bedrooms & bathrooms
- Bedrooms: 4
- Bathrooms: 2.5
Rooms
- Room types: Dining Room, Living Room, Den
Bathroom
- Features: 1/2 Bath, Tub and Shower
Heating
- Radiant
Cooling
- Central Air
Appliances
- Included: Disposal, Dishwasher, Vented Exhaust Fan, Microwave, Refrigerator, Built-In Range/Oven, Electric Range/Oven, Electric Water Heater, Water Softener, Reverse Osmosis, Self Cleaning Oven
- Laundry: Mud Room, Electric Dryer Hookup, Washer Hookup
Features
- Eat-in Kitchen, Vaulted Ceiling(s), Walk-In Closet(s), Split Floor Plan, Ceiling Fan(s)
- Flooring: Concrete, No Carpet, Tile
- Windows: Window Coverings, Skylight(s)
- Has fireplace: Yes
- Fireplace features: Pellet Stove, Kiva
Interior area
- Total structure area: 3,331
- Total interior livable area: 3,331 sqft
Video & virtual tour
Property
Parking
- Total spaces: 3
- Parking features: No Carport, Garage, Garage Door Opener, RV Access/Parking
- Has garage: Yes
Features
- Levels: One
- Stories: 1
- Patio & porch: Covered
- Has spa: Yes
- Spa features: Spa/Hot Tub, Bath
Lot
- Size: 5.91 Acres
- Features: Desert Front, Desert Back, 5.01-10 Acres
Details
- Parcel number: R032822
- Zoning description: Single Family,Restrict.Covnts
Construction
Type & style
- Home type: SingleFamily
- Property subtype: Single Family Residence
Materials
- Stucco, Wood
- Roof: Tile
Condition
- Year built: 1999
Utilities & green energy
- Electric: Photovoltaics Seller Owned
- Gas: Propane Tank Leased
- Sewer: Septic Tank
- Water: Shared Well
Green energy
- Energy generation: Solar
Community & HOA
Location
- Region: Alamogordo
Financial & listing details
- Price per square foot: $225/sqft
- Tax assessed value: $475,393
- Annual tax amount: $2,962
- Price range: $749.5K - $749.5K
- Date on market: 6/1/2026
- Listing terms: VA Loan,Conventional,Cash
Estimated market value
$718,500
$683,000 - $754,000
$2,706/mo
Price history
| Date | Event | Price |
|---|---|---|
| 6/1/2026 | Listed for sale | $749,500+78.9%$225/sqft |
Source:  OCMLS #172687 Report a problem OCMLS #172687 Report a problem | ||
| 10/31/2017 | Sold | -- |
Source: Agent Provided Report a problem | ||
| 9/30/2017 | Pending sale | $419,000$126/sqft |
Source: Coldwell Banker Sudderth Nelson #157363 Report a problem | ||
| 9/30/2017 | Listed for sale | $419,000$126/sqft |
Source: Coldwell Banker Sudderth Nelson #157363 Report a problem | ||
Public tax history
| Year | Property taxes | Tax assessment |
|---|---|---|
| 2025 | $2,962 +3.5% | $158,464 +3% |
| 2024 | $2,862 +5.5% | $153,849 +3% |
| 2023 | $2,712 +2.7% | $149,368 +3% |
| 2022 | $2,640 | $145,018 +3% |
| 2021 | $2,640 +0.2% | $140,794 |
| 2020 | $2,634 +1.9% | $140,794 +2% |
| 2019 | $2,585 -1.7% | $138,034 +1% |
| 2018 | $2,631 +10% | $136,667 +1.4% |
| 2017 | $2,391 +3% | $134,812 +2% |
| 2016 | $2,321 | $132,169 +2% |
| 2015 | -- | $129,578 |
Find assessor info on the county website
Monthly payment
Est. payment
Payment breakdown
Explore the cost of this home by adjusting the details. Changes won't be saved.Climate risks
Neighborhood: 88310
Nearby schools
GreatSchools rating
- 4/10Sunset Hills ElementaryGrades: K-5Distance: 1.1 mi
- 7/10Chaparral Middle SchoolGrades: 6-8Distance: 1.6 mi
- 7/10Alamogordo High SchoolGrades: 9-12Distance: 1.9 mi
- $744,2002 bd1 ba3.6k sqft3 Marble Top Dr, Alamogordo, NM 88310Off Market
- $610,8003 bd4 ba2.8k sqft1 Marble Top Dr, Alamogordo, NM 88310Off Market
- $663,5003 bd3 ba4k sqft25 Marble Canyon Dr, Alamogordo, NM 88310Off Market
- $848,8005 bd4 ba3.7k sqft44 Marble Canyon Dr, Alamogordo, NM 88310Off Market
- $--4 bd2 ba1.8k sqft1155 San Cristo St, Alamogordo, NM 88310Sold
- $--4 bd3 ba1.8k sqft3433 Thunder Rd, Alamogordo, NM 88310Sold
- $251,6001 bd1 ba1.6k sqft1727 Corte Alegre, Alamogordo, NM 88310Off Market
- $229,8003 bd1 ba1.4k sqft1701 Buena Vista Ct, Alamogordo, NM 88310Off Market
A local agent can set up tours, give advice and negotiate with sellers.
A local lender can help you make sure your offer is ready when you are.
Similar homes
- $688,0004 bd3 ba3.3k sqft46 Lady Of The Mountain Rd, Alamogordo, NM 88310For Sale
 MLS ID #172763, Sandy Krall, NM PREMIER REAL ESTATE, LLC. OCMLS
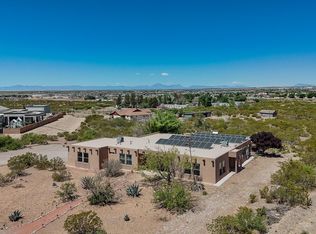
 - $550,0004 bd3 ba3.2k sqft11 Canyon Draw, Alamogordo, NM 88310For Sale
 MLS ID #172457, Rebekah Graham, Future Real Estate. OCMLS
 - $730,0006 bd5 ba4.3k sqft2097 Cielo Bonito, Alamogordo, NM 88310For Sale
 MLS ID #172741, Molly Olson, Future Real Estate. OCMLS
 - $515,0004 bd3 ba2.4k sqft1057 Caneadea Loop, Alamogordo, NM 88310For Sale
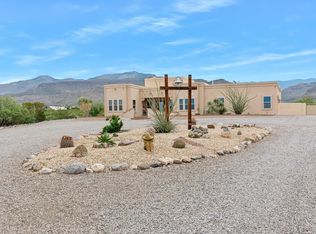 MLS ID #172778, Elevated Team Cori Abel & Emily Kellam, Future Real Estate. OCMLS
 - $450,0004 bd3 ba3.3k sqft1431 Melanie Ln, Alamogordo, NM 88310For SaleMLS ID #172733, Sylvia Humphreys, Future Real Estate. OCMLS
- $599,9994 bd3 ba2.9k sqft2227 Casa Bonita, Alamogordo, NM 88310For SaleMLS ID #172429, Nicole Bedgood, Better Homes & Gardens Real Estate- Steinborn & Associates (Alamogordo). OCMLS
- $699,0004 bd2 ba2.5k sqft128 Westside Rd, High Rolls, NM 88325For SaleMLS ID #171993, Sylvia Humphreys, Future Real Estate. OCMLS
- $485,0003 bd2 ba2.3k sqft6 Pueblo De Luna, Alamogordo, NM 88310For SaleMLS ID #172841, Sandy Krall, NM PREMIER REAL ESTATE, LLC. OCMLS
- $399,5003 bd2 ba2.1k sqft14 Sierra Loop, Alamogordo, NM 88310For SaleMLS ID #172911, Dorelle Dean, KA Realty LLC. OCMLS
- $749,9003 bd2 ba2.6k sqft108 Black Forest Dr, Cloudcroft, NM 88317For SaleMLS ID #172232, Teri Scott, Amigo Realty. OCMLS
- $745,0003 bd2 ba2.6k sqft15 Plug Nickel Rd, Cloudcroft, NM 88317For SaleMLS ID #172768, Debbie Loper, Future Real Estate. OCMLS
- $784,5004 bd2 ba2.2k sqft54 Daniel St, Cloudcroft, NM 88317For SaleMLS ID #172108, Thomas Mack, Aspen Trails Realty. OCMLS
- $549,5003 bd2 ba3.7k sqft2523 Tres Lagos, Alamogordo, NM 88310For SaleMLS ID #172673, Theresa Nelson, Coldwell Banker Sudderth Nelson. OCMLS
- $428,9003 bd4 ba4.1k sqft1500 Scenic Dr, Alamogordo, NM 88310For SaleMLS ID #171817, Damian Golden, Better Homes & Gardens Real Estate- Steinborn & Associates (Alamogordo). OCMLS
- $397,9003 bd2 ba2k sqft3508 Thunder Rd, Alamogordo, NM 88310For SaleMLS ID #171161, Arthur Condito, Equity Real Estate of Alamogordo LLC. OCMLS
- $575,0004 bd2 ba2.9k sqft3-3 Calico Peak Rd, High Rolls Mountain Park, NM 88325For SaleMLS ID #172530, Claudia Powell, Welcome Home Realty. OCMLS
- $450,0004 bd3 ba2k sqft113 Pasa Por Aqui Ln, Alamogordo, NM 88310For SaleMLS ID #172827, Dena Harrington, Future Real Estate. OCMLS
- $579,0004 bd3 ba2.5k sqft3506 Calle Verde Dr, Alamogordo, NM 88310For Sale By Owner
- $839,9005 bd4 ba2.7k sqft140 Westside Rd, High Rolls, NM 88325For SaleMLS ID #172304, Linda Michaud, NM PREMIER REAL ESTATE, LLC. OCMLS
- $440,0003 bd2 ba2k sqft6 Camino Del Sur, Alamogordo, NM 88310For SaleMLS ID #172907, Brianna Martinez, RE/MAX of Alamogordo, Ltd. OCMLS
