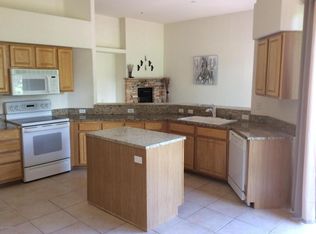
Whether you're looking for a primary home, lock-and-leave second home, or STR investment, this spacious townhome in the gated Canyon Mesa Country Club community is a must see. The two-story floorplan offers 2,606 sq ft with expansive windows capturing sweeping mesa views. Two ensuite primary bedrooms provide privacy, with the upper-level suite showcasing red rock views including the iconic Bell Rock and Courthouse Butte. Multiple living areas create flexible spaces for relaxing, working, or hosting guests. Enjoy both a large eat-in kitchen and formal dining area. Sold furnished for a turnkey opportunity. HOA dues cover exterior maintenance including roof, stucco, landscaping, trash and sewer. Community amenities include pool, hot tub, tennis, pickleball and unlimited golf for residents.
Pending
$739,000
47 MESA GRANDE Drive, Sedona, AZ 86351
2beds
2,606sqft
Townhouse
Built in 1999
2,773 Square Feet Lot
$-- Zestimate®
$284/sqft
$676/mo HOA
What's special
Wood burning fireplaceTwo-car attached garageTwo ensuite primary bedroomsGrand mesa viewsSoaring windowsLarge laundry roomSpacious great room
- 201 days |
- 67 |
- 0 |
Zillow last checked:
Listing updated:
Listed by:
Carol Roehner 928-202-9622,
Coldwell Banker Realty
Source: ARMLS,MLS#: 6979450
Facts & features
Interior
Bedrooms & bathrooms
- Bedrooms: 2
- Bathrooms: 3
- Full bathrooms: 3
Heating
- Heat Pump
Cooling
- Heat Pump, Central Air
Appliances
- Included: Dryer, Washer, Refrigerator, Built-in Microwave, Dishwasher, Disposal, Electric Range, Electric Oven
- Laundry: Inside
Features
- Non-laminate Counter, High Speed Internet, Granite Counters, Double Vanity, Master Downstairs, Eat-in Kitchen, 9+ Flat Ceilings, Full Bth Master Bdrm, Separate Shwr & Tub
- Flooring: Tile, Wood
- Windows: Double Pane Windows
- Has basement: No
- Number of fireplaces: 2
- Fireplace features: Wood Burning, Other, See Remarks
Interior area
- Total structure area: 2,606
- Total interior livable area: 2,606 sqft
Property
Parking
- Total spaces: 2
- Parking features: Attached, Garage Door Opener, Direct Access
- Attached garage spaces: 2
Accessibility
- Accessibility features: Accessible Hallway(s)
Features
- Stories: 2
- Exterior features: Rain Gutters, Balcony
- Has spa: Yes
- Spa features: Heated
- Fencing: None
- Has view: Yes
- View description: Red Rocks/Boulders, Mountain(s)
Lot
- Size: 2,773 Square Feet
- Features: Desert Back, Desert Front, Gravel/Stone Front, Gravel/Stone Back
Details
- Parcel number: 40546128
Construction
Type & style
- Home type: Townhouse
- Architectural style: Territorial/Santa Fe
- Property subtype: Townhouse
- Attached to another structure: Yes
Materials
- Stucco, Wood Frame
- Roof: Tile
Condition
- Year built: 1999
Utilities & green energy
- Electric: 220 Volts in Kitchen
- Sewer: Private Sewer
- Water: Pvt Water Company
- Utilities for property: Phone Available
Community & HOA
Community
- Features: Pool, Golf, Pickleball, Gated, Community Spa Htd, Tennis Court(s)
- Security: Fire Sprinkler System
- Subdivision: CANYON MESA COUNTRY CLUB PHASE 3
HOA
- Has HOA: Yes
- Services included: Roof Repair, Sewer, Maintenance Grounds, Street Maint, Front Yard Maint, Trash, Roof Replacement, Maintenance Exterior
- HOA fee: $676 monthly
- HOA name: Canyon Mesa Townhous
- HOA phone: 928-284-0595
Location
- Region: Sedona
Financial & listing details
- Price per square foot: $284/sqft
- Tax assessed value: $669,612
- Annual tax amount: $3,863
- Date on market: 2/4/2026
- Cumulative days on market: 201 days
- Listing terms: Cash,Conventional,FHA
- Ownership: Fee Simple
- Electric utility on property: Yes
- Road surface type: Asphalt
Estimated market value
Not available
Estimated sales range
Not available
Not available
Price history
| Date | Event | Price |
|---|---|---|
| 8/20/2026 | Pending sale | $739,000$284/sqft |
Source:  ARMLS #6979450 Report a problem ARMLS #6979450 Report a problem | ||
| 4/21/2026 | Price change | $739,000-4.6%$284/sqft |
Source: ARMLS #6979450 Report a problem | ||
| 3/12/2026 | Price change | $775,000-8.8%$297/sqft |
Source: ARMLS #6979450 Report a problem | ||
| 2/4/2026 | Listed for sale | $850,000+214.8%$326/sqft |
Source: ARMLS #6979450 Report a problem | ||
| 4/30/2013 | Sold | $270,000+8%$104/sqft |
Source: ARMLS #134764 Report a problem | ||
| 3/23/2013 | Price change | $249,900-7.4%$96/sqft |
Source: Desert 2 Mountain Realty #134764 Report a problem | ||
| 1/30/2013 | Price change | $269,900-3.6%$104/sqft |
Source: Desert 2 Mountain Realty #134764 Report a problem | ||
| 1/12/2013 | Price change | $279,900-6.7%$107/sqft |
Source: Desert 2 Mountain Realty #134764 Report a problem | ||
| 12/22/2012 | Price change | $299,900-3.2%$115/sqft |
Source: Desert 2 Mountain Realty #134764 Report a problem | ||
| 12/5/2012 | Price change | $309,900-6.1%$119/sqft |
Source: Desert 2 Mountain Realty #134764 Report a problem | ||
| 10/18/2012 | Price change | $330,000-5.7%$127/sqft |
Source: Options & Opportunities, LLC #133208 Report a problem | ||
| 9/27/2012 | Price change | $350,000-6.6%$134/sqft |
Source: Options & Opportunities, LLC #133208 Report a problem | ||
| 8/25/2012 | Price change | $374,888-2.6%$144/sqft |
Source: Options & Opportunities, LLC #133208 Report a problem | ||
| 7/26/2012 | Price change | $384,900-3.8%$148/sqft |
Source: Options & Opportunities, LLC #133208 Report a problem | ||
| 6/25/2012 | Price change | $399,900-6.5%$153/sqft |
Source: Options & Opportunities, LLC #133208 Report a problem | ||
| 5/23/2012 | Listed for sale | $427,900+49.3%$164/sqft |
Source: Homepath #133208 Report a problem | ||
| 4/2/2012 | Listing removed | -- |
Source: Homepath Report a problem | ||
| 3/31/2012 | Listed for sale | -- |
Source: Homepath Report a problem | ||
| 12/21/2011 | Sold | $286,612-50.5%$110/sqft |
Source: Public Record Report a problem | ||
| 7/21/2008 | Listing removed | $579,000$222/sqft |
Source: NCI #117381 Report a problem | ||
| 4/6/2008 | Listed for sale | $579,000+68.8%$222/sqft |
Source: NCI Report a problem | ||
| 12/1/2003 | Sold | $343,000$132/sqft |
Source: Public Record Report a problem | ||
Public tax history
| Year | Property taxes | Tax assessment |
|---|---|---|
| 2025 | $3,705 +2.9% | $45,535 +5% |
| 2024 | $3,600 +1.8% | $43,367 -46.2% |
| 2023 | $3,535 -1.4% | $80,570 +29.4% |
| 2022 | $3,586 0% | $62,288 -3.5% |
| 2021 | $3,587 +1% | $64,563 +5.8% |
| 2020 | $3,551 +4.8% | $61,026 |
| 2019 | $3,390 | -- |
| 2018 | -- | -- |
| 2017 | -- | -- |
| 2016 | -- | -- |
| 2015 | -- | -- |
| 2014 | -- | -- |
| 2013 | -- | -- |
| 2012 | -- | -- |
| 2011 | $2,651 | $37,806 |
| 2010 | -- | -- |
| 2009 | $2,511 +5.7% | -- |
| 2008 | $2,377 | -- |
| 2007 | -- | -- |
| 2006 | -- | -- |
| 2005 | -- | -- |
| 2004 | -- | -- |
| 2003 | -- | -- |
| 2002 | -- | -- |
| 2001 | -- | -- |
Find assessor info on the county website
Monthly payment
Est. payment
Payment breakdown
Explore the cost of this home by adjusting the details. Changes won't be saved.Climate risks
Neighborhood: Village of Oak Creek
Nearby schools
GreatSchools rating
- 9/10West Sedona Elementary SchoolGrades: PK-6Distance: 6.7 mi
- 5/10Sedona Red Rock High SchoolGrades: 6-12Distance: 6.4 mi
Schools provided by the listing agent
- Elementary: West Sedona Elementary School
- Middle: Sedona Red Rock Junior/Senior High School
- High: Sedona Red Rock Junior/Senior High School
- District: Sedona-Oak Creek JUSD #9
Source: ARMLS. This data may not be complete. We recommend contacting the local school district to confirm school assignments for this home.
- $640,0002 bd2 ba1.7k sqft59 Mesa Grande Dr, Sedona, AZ 86351Sold

- $670,500-- bd-- ba1.7k sqft52 Mesa Grande Dr, Sedona, AZ 86351Off Market
- $688,7002 bd2 ba1.7k sqft40 Mesa Grande Dr, Sedona, AZ 86351Off Market

- $623,9002 bd2 ba1.6k sqft70 Canyon Creek Ln, Sedona, AZ 86351Off Market
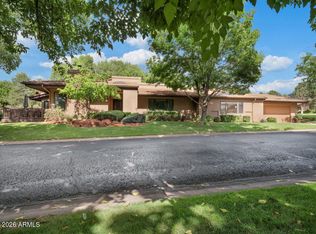
- $850,6003 bd3 ba2.8k sqft23 Mesa Grande Dr, Sedona, AZ 86351Off Market
- $686,5002 bd2 ba1.7k sqft80 Canyon Creek Ln, Sedona, AZ 86351Off Market
- $695,500-- bd-- ba1.7k sqft28 Mesa Grande Dr, Sedona, AZ 86351Off Market
- $730,0002 bd2 ba1.6k sqft60 Canyon Creek Ln, Sedona, AZ 86351Sold
A local agent can set up tours, give advice and negotiate with sellers.
A local lender can help you make sure your offer is ready when you are.
Similar homes
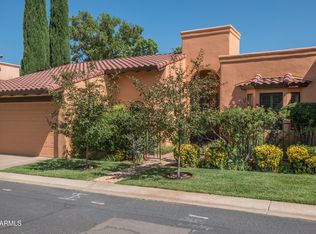
- $845,0002 bd2 ba1.9k sqft239 Canyon Mesa Drive, Sedona, AZ 86351For Sale
 MLS ID #7064580, Joshua A Meacham, HomeSmart Pros. ARMLS
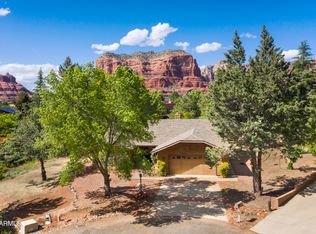
 - $749,0002 bd2 ba1.6k sqft30 RIM TRAIL Circle, Sedona, AZ 86351For Sale
 MLS ID #7066776, Lisa Frost, Coldwell Banker Realty. ARMLS
 - $750,0003 bd2 ba2k sqft70 RIO VERDE Circle, Sedona, AZ 86351For Sale
 MLS ID #6989836, Tara Remy, Better Homes and Gardens Real. ARMLS
 - $695,0003 bd2 ba1.9k sqft10 SIN SALIDA --, Sedona, AZ 86351For Sale
 MLS ID #7051174, Bob Bruno, Coldwell Banker Realty. ARMLS
 - $599,0002 bd2 ba1.3k sqft463 TANGLEWOOD Trail, Sedona, AZ 86351For SaleMLS ID #7048120, Grace Gedlek, Coldwell Banker Realty. ARMLS
- $779,9003 bd3 ba1.8k sqft95 STONE Way, Sedona, AZ 86351For SaleMLS ID #7051664, Cindy Dante, RE/MAX Sedona. ARMLS
- $899,0002 bd2 ba1.9k sqft54 RUNNING SPRINGS Drive, Sedona, AZ 86351For SaleMLS ID #6933338, Tara Sheffield, Goldwater Real Estate Advisors. ARMLS
- $1,100,0003 bd3 ba2.5k sqft32 RUNNING SPRINGS Drive, Sedona, AZ 86351For SaleMLS ID #7066399, R. James Adams II, eXp Realty. ARMLS
- $599,0002 bd3 ba1.3k sqft155 S CANYON DIABLO Road #6, Sedona, AZ 86351For SaleMLS ID #7041747, Sharon Sperry, Coldwell Banker Realty. ARMLS
- $729,0003 bd3 ba1.8k sqft105 REDROCK Road, Sedona, AZ 86351For SaleMLS ID #7011936, Shannon Evola, Coldwell Banker Realty. ARMLS
- $600,0002 bd2 ba1.6k sqft110 SIN SALIDA --, Sedona, AZ 86351For SaleMLS ID #7047851, Travis C Hinton, Citiea. ARMLS
- $689,0003 bd2 ba1.6k sqft240 CASTLE ROCK Road, Sedona, AZ 86351For SaleMLS ID #7042965, Kathy Cox, Realty ONE Group Mountain Desert. ARMLS
- $799,0002 bd2 ba1.9k sqft840 CROWN RIDGE Road, Sedona, AZ 86351For SaleMLS ID #6988884, Bob Bruno, Coldwell Banker Realty. ARMLS
- $849,0004 bd3 ba2.9k sqft60 ROSE MOUNTAIN Court, Sedona, AZ 86351For SaleMLS ID #7060030, Cynthia Chapman, Coldwell Banker Realty. ARMLS
- $829,0002 bd2 ba2.3k sqft130 E BIGHORN Court, Sedona, AZ 86351For SaleMLS ID #6993934, Joy Kim, Realty ONE Group Mountain Desert. ARMLS
- $885,0003 bd2 ba1.5k sqft325 RAINTREE Road, Sedona, AZ 86351For SaleMLS ID #7065586, Gerald Bergis, Coldwell Banker Realty. ARMLS
- $629,0003 bd2 ba1.6k sqft60 Horse Canyon Drive, Sedona, AZ 86351For SaleMLS ID #7044330, Stephanie Cea, RealtyOneGroup Mountain Desert. ARMLS
- $899,0003 bd2 ba1.7k sqft1185 BELL ROCK Boulevard, Sedona, AZ 86351For SaleMLS ID #7061312, Kathy Cox, Realty ONE Group Mountain Desert. ARMLS
- $1,099,0004 bd3 ba2.8k sqft100 Rojo Drive, Sedona, AZ 86351For SaleMLS ID #6942150, Donna Wisbey, West USA Realty of Prescott. ARMLS
- $1,045,0003 bd2 ba2.3k sqft15 LA CUERDA --, Sedona, AZ 86351For SaleMLS ID #7037779, Bob Bruno, Coldwell Banker Realty. ARMLS
