Exceptional contemporary home on 2.83 gated acres in Grogans Point, overlooking holes 13 and 14 on the Oaks Golf Course! A 10 car garage, 6 car porte-cochere, circular drive, and state-of-the-art security system anchor this extraordinary estate, built for scale and privacy. Floor-to-ceiling windows and a floating staircase set the tone at the entry, with wood-paneled walls creating gallery-ready backdrops to showcase art. The split plan offers 7 bedrooms, and the most unbelievable entertaining spaces! Amazing kitchen with 3 islands, Miele espresso maker and 4 ovens opens to both living areas-one with a climate controlled wine wall. Primary suite has 2 palatial closets and stunning bath; state-of-the-art media room; Spa with steam shower and sauna. A lit water feature and reflecting pool front the home, and 2 pools frame the resort style backyard w/multiple outdoor kitchens, climate controlled lounge pavilion, private sport court, and 3 bed/3 bath casita. Unparalleled golf course views!
For sale
$11,990,000
47 N Longspur Dr, Spring, TX 77380
7beds
21,318sqft
Single Family Residence
Built in 1985
2.83 Acres Lot
$10,857,300 Zestimate®
$562/sqft
$-- HOA
What's special
Unparalleled golf course viewsMultiple outdoor kitchensFloor-to-ceiling windowsStunning bathClimate controlled lounge pavilionMiele espresso makerFloating staircase
- 15 days
- 3,809
- 325
Likely to sell faster than
Zillow last checked:
Listing updated:
Listed by:
Michael Seder TREC #0421100 832-381-8424,
eXp Realty LLC
Source: HAR,MLS#: 92102020
Facts & features
Interior
Bedrooms & bathrooms
- Bedrooms: 7
- Bathrooms: 17
- Full bathrooms: 13
- 1/2 bathrooms: 4
Primary bedroom
- Level: Second
- Area: 600
- Dimensions: 30 x 20
Primary bedroom
- Level: First
- Area: 416
- Dimensions: 26 x 16
Bedroom
- Level: Second
- Area: 450
- Dimensions: 25 x 18
Bedroom
- Level: First
- Area: 256
- Dimensions: 16 x 16
Bedroom
- Level: Second
- Area: 408
- Dimensions: 24 x 17
Bedroom
- Level: Second
- Area: 450
- Dimensions: 25 x 18
Bedroom
- Level: First
- Area: 247
- Dimensions: 19 x 13
Other
- Level: First
- Area: 308
- Dimensions: 22 x 14
Other
- Level: Second
- Area: 360
- Dimensions: 20 x 18
Breakfast
- Level: First
- Area: 200
- Dimensions: 20 x 10
Den
- Level: First
- Area: 726
- Dimensions: 33 x 22
Dining room
- Level: Second
- Area: 299
- Dimensions: 23 x 13
Dining room
- Level: First
- Area: 240
- Dimensions: 16 x 15
Other
- Level: First
- Area: 468
- Dimensions: 26 x 18
Family room
- Level: Second
- Area: 483
- Dimensions: 23 x 21
Game room
- Level: First
- Area: 1550
- Dimensions: 50 x 31
Kitchen
- Level: Second
- Area: 525
- Dimensions: 25 x 21
Kitchen
- Level: First
- Area: 506
- Dimensions: 23 x 22
Living room
- Level: Second
- Area: 792
- Dimensions: 36 x 22
Living room
- Level: First
- Area: 1450
- Dimensions: 50 x 29
Living room
- Level: Second
- Area: 598
- Dimensions: 26 x 23
Media room
- Level: Third
- Area: 1054
- Dimensions: 34 x 31
Media room
- Level: First
- Area: 224
- Dimensions: 16 x 14
Sunroom
- Level: First
- Area: 810
- Dimensions: 45 x 18
Utility room
- Level: First
- Area: 396
- Dimensions: 22 x 18
Heating
- Natural Gas, Zoned
Cooling
- Ceiling Fan(s), Electric, Zoned
Appliances
- Included: ENERGY STAR Qualified Appliances, Disposal, Refrigerator, Wine Refrigerator, Convection Oven, Double Oven, Microwave, Gas Range, Dishwasher, Secondary Kitchen
- Laundry: Electric Dryer Hookup, Gas Dryer Hookup, Washer Hookup
Features
- 2 Staircases, Balcony, Elevator, Formal Entry/Foyer, High Ceilings, Wet Bar, Wired for Sound, 2 Bedrooms Down, 2 Primary Bedrooms, En-Suite Bath, Primary Bed - 1st Floor, Primary Bed - 2nd Floor, Sitting Area, Split Plan, Walk-In Closet(s)
- Flooring: Tile, Wood
- Doors: Insulated Doors
- Windows: Insulated/Low-E windows, Window Coverings
- Number of fireplaces: 1
- Fireplace features: Outside, Electric
Interior area
- Total structure area: 21,318
- Total interior livable area: 21,318 sqft
Video & virtual tour
Property
Parking
- Total spaces: 16
- Parking features: Driveway Gate, Garage, Additional Parking, Electric Gate, Garage Door Opener, Circular Driveway, Attached & Detached
- Attached garage spaces: 10
- Carport spaces: 6
- Covered spaces: 16
Features
- Stories: 2
- Patio & porch: Covered, Patio/Deck
- Exterior features: Back Green Space, Balcony, Outdoor Kitchen, Sprinkler System
- Has private pool: Yes
- Pool features: Gunite, Heated, In Ground, Pool/Spa Combo
- Has spa: Yes
- Spa features: Spa/Hot Tub
- Fencing: Back Yard,Full
Lot
- Size: 2.83 Acres
- Features: Back Yard, Near Golf Course, On Golf Course, Subdivided, 2 Up to 5 Acres
Details
- Parcel number: 198971
Construction
Type & style
- Home type: SingleFamily
- Architectural style: Traditional
- Property subtype: Single Family Residence
Materials
- Brick, Stucco
- Foundation: Slab
- Roof: Metal
Condition
- New construction: No
- Year built: 1985
Utilities & green energy
- Water: Water District
Green energy
- Energy efficient items: Attic Vents, Thermostat, Lighting, HVAC, Other Energy Features
Community & HOA
Community
- Subdivision: Wdlnds Village Grogans Ml 45
Location
- Region: Spring
Financial & listing details
- Price per square foot: $562/sqft
- Tax assessed value: $9,293,735
- Annual tax amount: $98,161
- Date on market: 9/30/2026
- Listing terms: Cash,Conventional
- Exclusions: See Exclusions List Attachedd
- Ownership: Full Ownership
- Road surface type: Concrete, Curbs, Gutters
Estimated market value
$10,857,300
$10.21M - $11.40M
Not available
Price history
| Date | Event | Price |
|---|---|---|
| 9/30/2026 | Listed for sale | $11,990,000+445%$562/sqft |
Source:  HAR #92102020 Report a problem HAR #92102020 Report a problem | ||
| 10/14/2013 | Sold | -- |
Source: Agent Provided Report a problem | ||
| 7/18/2013 | Price change | $2,200,000-8.3%$103/sqft |
Source: RE/MAX The Woodlands & Spring Ii #80802147 Report a problem | ||
| 7/16/2013 | Price change | $2,400,000+14.3%$113/sqft |
Source: Better Homes & Gardens Real Estate - Gary Greene #55854110 Report a problem | ||
| 3/30/2013 | Listed for sale | $2,100,000$99/sqft |
Source: Better Homes and Gardens Real Estate Gary Greene #71896428 Report a problem | ||
| 2/2/2013 | Listing removed | $2,100,000$99/sqft |
Source: Better Homes and Gardens Real Estate Gary Greene #71896428 Report a problem | ||
| 6/28/2012 | Listed for sale | $2,100,000-12.5%$99/sqft |
Source: Prudential Gary Greene, Realtors #55854110 Report a problem | ||
| 9/17/2011 | Listed for sale | $2,400,000$113/sqft |
Source: Prudential Gary Greene, Realtors #55854110 Report a problem | ||
Public tax history
| Year | Property taxes | Tax assessment |
|---|---|---|
| 2025 | $87,492 +9.3% | $5,720,000 +10% |
| 2024 | $80,057 +4.5% | $5,200,000 +4.7% |
| 2023 | $76,644 | $4,965,590 +5.7% |
| 2022 | -- | $4,700,000 +39.7% |
| 2021 | $66,320 -7.4% | $3,363,250 -4.5% |
| 2020 | $71,637 +3.6% | $3,523,020 +5.4% |
| 2019 | $69,119 +19.3% | $3,342,010 +27.9% |
| 2018 | $57,923 -1.6% | $2,613,010 -0.9% |
| 2017 | $58,852 +15.6% | $2,638,050 +16.1% |
| 2016 | $50,930 +19.5% | $2,272,640 +75% |
| 2015 | $42,604 | $1,298,750 -30% |
| 2014 | $42,604 | $1,854,520 +101.1% |
| 2013 | -- | $922,110 +7.3% |
| 2012 | -- | $858,980 +3% |
| 2011 | -- | $833,820 +10% |
| 2010 | -- | $758,020 +10% |
| 2009 | -- | $689,110 +10% |
| 2008 | -- | $626,460 +10.9% |
| 2007 | -- | $564,960 |
| 2006 | -- | $564,960 -5.1% |
| 2005 | -- | $595,390 |
| 2004 | -- | $595,390 +10.7% |
| 2003 | -- | $537,890 |
| 2002 | -- | $537,890 |
| 2001 | -- | $537,890 |
Find assessor info on the county website
Monthly payment
Est. payment
Payment breakdown
Explore the cost of this home by adjusting the details. Changes won't be saved.Climate risks
Neighborhood: Grogan's Mill
Nearby schools
Schools provided by the listing agent
- Elementary: Sam Hailey Elementary School
- Middle: Knox Junior High School
- High: The Woodlands College Park High School
Source: HAR. This data may not be complete. We recommend contacting the local school district to confirm school assignments for this home.

Similar homes
- $9,100,0005 bd9 ba13k sqft62 Hallbrook Way, Spring, TX 77389For Sale
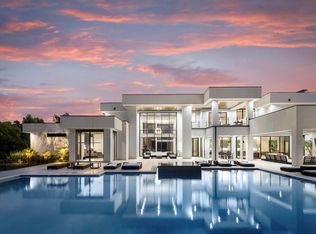 MLS ID #33508727, Diane Kink, Keller Williams Realty The Woodlands. HAR
 - $6,725,0007 bd12 ba13k sqft36 Saddlebrook Ct, Tomball, TX 77375For Sale
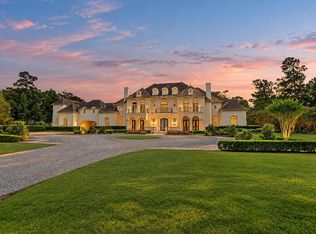 MLS ID #71898000, Haley Garcia, Real Broker, LLC. HAR
 - $5,995,0006 bd8 ba11k sqft66 Hallbrook Way, Spring, TX 77389For Sale
 MLS ID #84901587, Diane Kink, Keller Williams Realty The Woodlands. HAR
 - $6,850,0004 bd9 ba12k sqft7519 Red Bay Cir, Magnolia, TX 77354For Sale
 MLS ID #67193467, Jamie Bechtold, eXp Realty LLC. HAR
