Skip main navigation
Off market
  • Price Unknown

    47 Sunset Cir, Cochrane, AB T4C 0C3

    3beds
    1,674sqft
    Single Family Residence
    Built in 2007
    4,791.6 Square Feet Lot
    $-- Zestimate®
    C$--/sqft
    C$2,688 Estimated rent

    Home value

    Not available

    Estimated sales range

    Not available

    Not available

    Loading
    Loading...

    Owner options

    List your home for rent

    C$2,688/mo

    Rent Zestimate®

    Find your next renter with Zillow Rental Manager. Plus, with online applications, you can quickly screen prospective tenants – for free.

    Learn more

    C$2,688/mo

    Rent Zestimate®

    Refinance and save

    Refinancing to a lower rate could help reduce your monthly payments and save thousands over the life of the loan.

    See today's rates

    Explore your selling options

    Work with a Zillow partner agent

    Leverage their expertise and Zillow's premium Showcase listings to get your home seen by more buyers.

    Get started

    List with your own agent

    Get your home in front of millions of buyers by listing it on Zillow.

    Learn how to do it

    Sell it yourself

    Take full control of how buyers see your home on Zillow by listing For Sale by Owner (FSBO).

    List your home

    What's special

    Triple-pane windowsOversized garageUnfinished basementEngineered hardwoodBathrooms feature granite countersCustom islandQuartz countertops

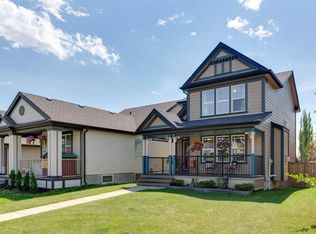
    Imagine your new home in one of Cochrane's most welcoming, family-friendly neighbourhoods — Sunset, voted Cochrane's Best Neighbourhood for the second year in a row! Here, morning sunlight streams through triple-pane windows, and laughter from kids and pets fills the backyard. This charming home offers over 1,670 sq.ft. of living space with 3 bedrooms, 2.5 bathrooms, an oversized garage, and an unfinished basement ready to become your dream space — the perfect canvas for the life you've been imagining. Completely updated in 2023, every corner feels fresh and inviting. Engineered hardwood flows through the main floor, walls are freshly painted, bathrooms feature granite counters, modern sinks, and new fixtures, and the backyard was newly sodded and landscaped, creating a private oasis framed by mature trees. The heart of the home, the kitchen, shines with a custom island, quartz countertops, stainless steel appliances, and a walk-in pantry — ideal for busy school mornings, weekend baking, or hosting friends and family. Gather around the dining nook for meals, or let the front room flex as a playroom, home office, or cozy spot for special occasions. Step outside to enjoy summer barbecues, backyard games, or quiet evenings under the trees. Upstairs, the primary suite is your personal retreat, complete with a walk-in closet and luxurious soaker tub. Two additional bedrooms share beautifully updated bathrooms, while the upper floor laundry adds everyday convenience. The unfinished basement is ready to grow with your family — whether that's a home theatre, gym, or extra living space. And the oversized garage easily fits two full-sized trucks plus all your toys, tools, and storage needs. Thoughtful updates continue with a newer hot water tank and washer/dryer (2023), ensuring comfort and convenience year-round. While the home is within walking distance of the new school, it's thoughtfully positioned to avoid the traffic congestion often associated with drop-off and pick-up times. Living here means being part of a vibrant, family-oriented community with parks, playgrounds, trails, and schools just steps away, while Calgary is only a short drive for work or weekend adventures.

    This property is off market, which means it's not currently listed for sale or rent on Zillow. This may be different from what's available on other websites or public sources.

    Zillow last checked:

    Source: Century 21 Canada,MLS®#: A2255094MLS Logo

    Facts & features

    Interior

    Bedrooms & bathrooms
    • Bedrooms: 3
    • Bathrooms: 3
    • Full bathrooms: 2
    • 1/2 bathrooms: 1
    Heating
    • Has Heating (Unspecified Type)
    Features
    • Basement: yes
    • Has fireplace: Yes
    Interior area
    • Total structure area: 1,674
    • Total interior livable area: 1,674 sqft

    Property

    Parking
    • Parking features: DOUBLE GARAGE ATTACHED
    • Has garage: Yes
    Lot
    • Size: 4,791 sqft

    Construction

    Type & style
    • Home type: SingleFamily
    • Property subtype: Single Family Residence
    Condition
    • Year built: 2007

    Community & neighborhood

    Location
    • Region: Cochrane

    Price history

    Price history is unavailable.

    Public tax history

    Tax history is unavailable.

    Neighborhood: T4C

    Nearby schools

    GreatSchools rating

    No schools nearby

    We couldn't find any schools near this home.