Welcome home! Don’t miss this incredible opportunity to own this move-in ready 2-bedroom Dutch Colonial, competitively priced to sell! This well-maintained home features a newer furnace, hot water tank, Windows, and a newer roof, giving you peace of mind from day one.
The inviting kitchen offers stainless steel appliances and unique wood cabinetry that adds warmth and character to the space. Throughout the home, you’ll find a blend of charm and modern updates, making it truly move-in ready.
Situated on a quiet street in a wonderful community, this home is conveniently located near shopping, dining, and major highways for an easy commute.
Schedule your private showing today this is a must-see home, and at this price, it won’t last long!
Active
$164,900
47 W Water St, Hubbard, OH 44425
2beds
--sqft
Single Family Residence
Built in 1916
7,161 Square Feet Lot
$-- Zestimate®
$--/sqft
$-- HOA
What's special
Newer furnaceQuiet streetInviting kitchenStainless steel appliancesUnique wood cabinetryHot water tankNewer roof
- 78 days
- 346
- 20
Zillow last checked:
Listing updated:
Listed by:
Randall E Firmi 330-651-6292 randallfirmi@howardhanna.com,
Howard Hanna,
Marni A Andrews 330-881-2537,
Howard Hanna
Source: MLS Now,MLS#: 5226752Originating MLS: Youngstown Columbiana Association of REALTORS
Facts & features
Interior
Bedrooms & bathrooms
- Bedrooms: 2
- Bathrooms: 1
- Full bathrooms: 1
Bedroom
- Description: Flooring: Carpet
- Features: Window Treatments
- Level: Second
- Dimensions: ND x ND
Bedroom
- Description: Flooring: Carpet
- Features: Window Treatments
- Level: Second
- Dimensions: ND x ND
Bathroom
- Description: Flooring: Ceramic Tile
- Level: Second
- Dimensions: ND x ND
Basement
- Level: Basement
- Dimensions: ND x ND
Dining room
- Description: Dining Room with beautiful hardwood,Flooring: Hardwood
- Features: Window Treatments
- Level: First
- Dimensions: ND x ND
Kitchen
- Description: new stainless appliances,Flooring: Tile
- Level: First
- Dimensions: ND x ND
Living room
- Description: Living Room,Flooring: Carpet
- Features: Window Treatments
- Level: First
- Dimensions: ND x ND
Heating
- Baseboard, Forced Air, Gas
Cooling
- Central Air, Ceiling Fan(s)
Appliances
- Included: Dryer, Dishwasher, Microwave, Range, Refrigerator, Washer
- Laundry: In Basement
Features
- Chandelier
- Basement: Concrete,Unfinished
- Has fireplace: No
Video & virtual tour
Property
Parking
- Parking features: Asphalt
Features
- Levels: Two
- Stories: 2
- Patio & porch: Front Porch
Lot
- Size: 7,161 Square Feet
Details
- Parcel number: 02225900
Construction
Type & style
- Home type: SingleFamily
- Architectural style: Colonial
- Property subtype: Single Family Residence
Materials
- Vinyl Siding
- Roof: Asphalt
Condition
- Updated/Remodeled
- Year built: 1916
Utilities & green energy
- Sewer: Public Sewer
- Water: Public
Community & HOA
Community
- Subdivision: Randall & Strawbridge
HOA
- Has HOA: No
Location
- Region: Hubbard
Financial & listing details
- Tax assessed value: $95,800
- Annual tax amount: $1,163
- Date on market: 7/11/2026
- Cumulative days on market: 79 days
- Listing agreement: Exclusive Right To Sell
Estimated market value
Not available
Estimated sales range
Not available
Not available
Price history
| Date | Event | Price |
|---|---|---|
| 7/11/2026 | Listed for sale | $164,900 |
Source: MLS Now #5226752 Report a problem | ||
Public tax history
| Year | Property taxes | Tax assessment |
|---|---|---|
| 2025 | $1,163 +0.3% | $33,540 |
| 2024 | $1,159 +8% | $33,540 |
| 2023 | $1,073 +73.5% | $33,540 +65.2% |
| 2022 | $619 -0.5% | $20,300 |
| 2021 | $621 -0.5% | $20,300 |
| 2020 | $624 +9% | $20,300 +7.4% |
| 2019 | $572 +0.4% | $18,900 |
| 2018 | $570 +8% | $18,900 +4% |
| 2017 | $528 +21.7% | $18,170 +7% |
| 2016 | $434 -0.4% | $16,980 |
| 2015 | $435 +2.3% | $16,980 |
| 2014 | $425 +0.2% | $16,980 |
| 2013 | $425 -0.2% | $16,980 |
| 2012 | $426 -0.4% | $16,980 +0% |
| 2011 | $427 -23.2% | $16,975 -15.8% |
| 2010 | $556 +1.9% | $20,160 |
| 2009 | $546 +0.1% | $20,160 |
| 2008 | $545 +5.1% | -- |
| 2007 | $519 -45.4% | -- |
| 2006 | $949 +12.6% | -- |
| 2005 | $843 +9.8% | $20,160 |
| 2004 | $768 -0.1% | -- |
| 2003 | $768 -0.1% | -- |
| 2002 | $769 +2.3% | -- |
| 2001 | $751 +11.7% | -- |
| 2000 | $673 | -- |
Find assessor info on the county website
Monthly payment
Est. payment
Payment breakdown
Explore the cost of this home by adjusting the details. Changes won't be saved.Climate risks
Neighborhood: 44425
Nearby schools
Schools provided by the listing agent
- District: Hubbard EVSD - 7809
Source: MLS Now. This data may not be complete. We recommend contacting the local school district to confirm school assignments for this home.
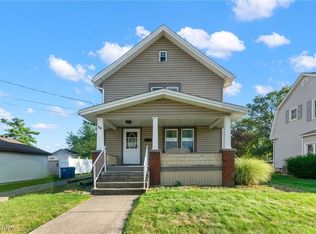
Similar homes
- $169,9003 bd2 ba864 sqft682 Burdie Dr, Hubbard, OH 44425For Sale
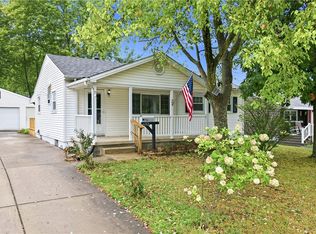 MLS ID #5242212, Danny Duvall, Brokers Realty Group. MLS Now
 - $199,9003 bd3 ba1.5k sqft255 Grandview Ave, Hubbard, OH 44425For Sale
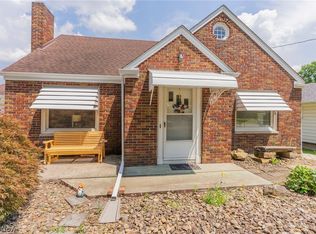 MLS ID #5226457, Pamela Haggerty, CENTURY 21 Lakeside Realty. MLS Now
 - $164,9003 bd2 ba1.2k sqft2441 Stocker Ave, Youngstown, OH 44505For Sale
 MLS ID #5233564, Marcus A Agee, Keller Williams Chervenic Rlty. MLS Now
 - $169,9003 bd2 ba2.1k sqft265 Richards Dr, Youngstown, OH 44505For Sale
 MLS ID #5235357, Michael D Klacik, Klacik Real Estate. MLS Now
