Spacious Split-Level Home in a Desirable Neighborhood
Welcome home to this spacious and inviting split-level property, perfectly situated in a great neighborhood! Offering plenty of room for comfortable living, entertaining, and everyday family life, this home features three generously sized bedrooms and a full bathroom conveniently located on the main level.
The main living area boasts a large living room that flows seamlessly into a full-size dining area and spacious kitchen, creating an ideal setting for family dinners, gatherings, and entertaining guests. The well-designed layout provides plenty of room to make the space your own.
Downstairs, you'll find a large full-size entertainment room that offers incredible flexibility. Use it as a family room, game room, home theater, additional living space, or whatever best suits your lifestyle.
A two-car attached garage provides convenient parking along with ample additional storage space. Step outside to enjoy the private backyard, offering a peaceful retreat for relaxing, outdoor entertaining, or enjoying time with family and friends.
With its spacious rooms, flexible living areas, attached garage, private backyard, and desirable neighborhood setting, this home offers a wonderful combination of comfort, convenience, and potential. Come see all this home has to offer!
Active
Price cut: $10K (10/5)
$189,900
1343 Northfield Dr, Mineral Ridge, OH 44440
3beds
--sqft
Single Family Residence
Built in 1976
10,497 Square Feet Lot
$-- Zestimate®
$--/sqft
$-- HOA
What's special
Two-car attached garageLarge full-size entertainment roomThree generously sized bedroomsSpacious kitchen
- 46 days
- 560
- 29
Zillow last checked:
Listing updated:
Listed by:
James Lynn 330-272-6889 jameslynn@kellysoldit.com,
Kelly Warren and Associates RE Solutions,
Kelly L Warren 330-717-2689,
Kelly Warren and Associates RE Solutions
Source: MLS Now,MLS#: 5243172 Originating MLS: Youngstown Columbiana Association of REALTORS
Facts & features
Interior
Bedrooms & bathrooms
- Bedrooms: 3
- Bathrooms: 1
- Full bathrooms: 1
- Main level bathrooms: 1
- Main level bedrooms: 3
Heating
- Forced Air, Gas
Cooling
- Central Air
Features
- Basement: Full
- Has fireplace: No
Video & virtual tour
Property
Parking
- Total spaces: 2
- Parking features: Attached, Garage
- Attached garage spaces: 2
Features
- Levels: Two,Multi/Split
- Stories: 2
Lot
- Size: 10,497 Square Feet
Details
- Parcel number: 490880019.000
- Special conditions: Standard
Construction
Type & style
- Home type: SingleFamily
- Architectural style: Split Level
- Property subtype: Single Family Residence
Materials
- Vinyl Siding
- Roof: Asphalt,Fiberglass
Condition
- Year built: 1976
Details
- Warranty included: Yes
Utilities & green energy
- Sewer: Public Sewer
- Water: Public
Community & HOA
Community
- Subdivision: Still Meadows 2
HOA
- Has HOA: No
Location
- Region: Mineral Ridge
Financial & listing details
- Tax assessed value: $130,010
- Annual tax amount: $1,920
- Date on market: 9/8/2026
- Cumulative days on market: 46 days
Estimated market value
Not available
Estimated sales range
Not available
Not available
Price history
| Date | Event | Price |
|---|---|---|
| 10/5/2026 | Price change | $189,900-5% |
Source:  MLS Now #5243172 Report a problem | ||
| 9/14/2026 | Price change | $199,900-4.8% |
Source: MLS Now #5243172 Report a problem | ||
| 9/8/2026 | Listed for sale | $209,900 |
Source: MLS Now #5243172 Report a problem | ||
Public tax history
| Year | Property taxes | Tax assessment |
|---|---|---|
| 2025 | $1,920 +3.8% | $45,510 |
| 2024 | $1,850 -0.6% | $45,510 |
| 2023 | $1,862 +22.1% | $45,510 +30% |
| 2022 | $1,525 -0.1% | $35,000 |
| 2021 | $1,526 -0.3% | $35,000 |
| 2020 | $1,531 +5.9% | $35,000 +11.2% |
| 2019 | $1,445 +0.5% | $31,470 |
| 2018 | $1,438 +3.2% | $31,470 |
| 2017 | $1,393 -1% | $31,470 +2.1% |
| 2016 | $1,407 +2.9% | $30,830 |
| 2015 | $1,368 -0.6% | $30,830 |
| 2014 | $1,376 +0.8% | $30,830 |
| 2013 | $1,365 -0.5% | $30,830 |
| 2012 | $1,372 +17.9% | $30,830 |
| 2011 | $1,164 -2% | $30,830 -5.1% |
| 2010 | $1,188 +3.5% | $32,480 |
| 2009 | $1,148 +1.6% | $32,480 |
| 2008 | $1,129 -28% | $32,480 |
| 2007 | $1,568 +2.3% | $32,480 |
| 2006 | $1,533 +13.1% | $32,480 +19.1% |
| 2005 | $1,356 -41.4% | $27,270 |
| 2003 | $2,315 +0.1% | -- |
| 2002 | $2,314 +3.3% | -- |
| 2001 | $2,240 +1.5% | -- |
| 2000 | $2,208 | -- |
Find assessor info on the county website
Monthly payment
Est. payment
Payment breakdown
Explore the cost of this home by adjusting the details. Changes won't be saved.Climate risks
Neighborhood: 44440
Nearby schools
- $176,4003 bd1 ba1k sqft1351 Northfield Dr, Mineral Ridge, OH 44440Off Market
- $250,1003 bd1 ba2.2k sqft1335 Northfield Dr, Mineral Ridge, OH 44440Off Market
- $187,3003 bd1 ba1.4k sqft1342 Cedarwood Dr, Mineral Ridge, OH 44440Off Market
- $290,9004 bd3 ba1.9k sqft1358 Cedarwood Dr, Mineral Ridge, OH 44440Off Market

Similar homes
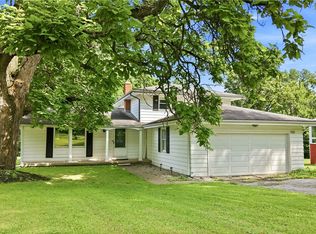
- $229,9003 bd2 ba1.9k sqft1501 Ohltown McDonald Rd, Mineral Ridge, OH 44440For Sale
 MLS ID #5230930, Theresa Robin, Kelly Warren and Associates RE Solutions. MLS Now
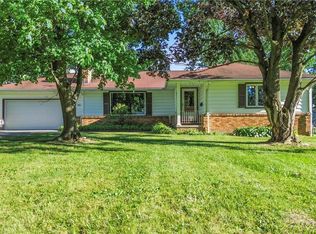
- $190,0003 bd2 ba2.5k sqft5635 Yorktown Ln, Youngstown, OH 44515For Sale
 MLS ID #5216794, Jayne M Gregory, Brokers Realty Group. MLS Now
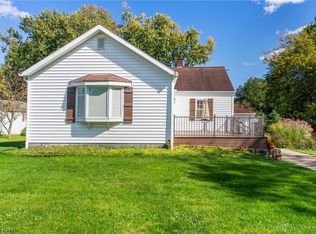
- $200,0003 bd2 ba1.2k sqft1015 New Jersey Ave, Mc Donald, OH 44437For Sale
 MLS ID #5250939, Nicole Tackett, Stephanie Solomon Realty, LLC. MLS Now
- $180,0003 bd1 ba1.3k sqft238 Marcia Dr, Youngstown, OH 44515For Sale
 MLS ID #5242770, Rochelle Arriola, Berkshire Hathaway HomeServices Stouffer Realty. MLS Now
