Be among the first to enjoy this brand-new mountain modern home in the sought-after Chimney Hill community, with an anticipated completion date of September 2026. Thoughtfully designed for both year-round living and weekend getaways, this 3-bedroom, 4-bath home offers a bright, open floor plan filled with natural light and clean, contemporary finishes. The main living area creates an inviting space for gathering, with an open kitchen, dining, and living room designed for today's lifestyle. Upstairs, you'll find a spacious primary suite along with two comfortable guest bedrooms, offering privacy and comfort for family and friends. The fully finished lower level significantly expands the home's living space with multiple bonus rooms and a generous recreation area, providing endless possibilities for a home office, fitness room, media room, bunk room, hobby space, or additional guest accommodations. Located in Chimney Hill, owners enjoy access to outstanding community amenities including indoor and outdoor swimming pools, hot tub, fitness center, tennis and pickleball courts, skating rink, community center, hiking and snowmobile trails, and year-round recreational activities. Just minutes from Mount Snow, The Hermitage Club, Lake Whitingham, and downtown Wilmington, this exceptional new construction home offers the perfect combination of modern design, low-maintenance living, and Vermont mountain lifestyle. Photos have been virtually staged.
Active
Listed by: Four Seasons Sotheby's Int'l Realty • Betsy Wadsworth
$997,000
47 West Road, Wilmington, VT 05363
3beds
3,865sqft
Single Family Residence
Built in 2026
1.09 Acres Lot
$986,900 Zestimate®
$258/sqft
$-- HOA
What's special
Clean contemporary finishesModern designBrand-new mountain modern homeSpacious primary suite
- 29 days
- 534
- 16
Zillow last checked:
Listing updated:
Listed by:
Betsy Wadsworth,
Four Seasons Sotheby's Int'l Realty 802-464-1200
Source: PrimeMLS,MLS#: 5105900
Facts & features
Interior
Bedrooms & bathrooms
- Bedrooms: 3
- Bathrooms: 4
- Full bathrooms: 3
- 1/2 bathrooms: 1
Heating
- Propane, Baseboard
Cooling
- Central Air
Appliances
- Included: Dishwasher, Dryer, Microwave, Electric Range, Refrigerator, Washer
- Laundry: 1st Floor Laundry
Features
- Cathedral Ceiling(s), Kitchen Island, Kitchen/Dining, Kitchen/Family, Primary BR w/ BA, Natural Light, Natural Woodwork, Vaulted Ceiling(s)
- Flooring: Manufactured, Tile
- Basement: Finished,Walkout,Interior Entry
- Number of fireplaces: 1
- Fireplace features: 1 Fireplace
Interior area
- Total structure area: 3,865
- Total interior livable area: 3,865 sqft
- Finished area above ground: 2,320
- Finished area below ground: 1,545
Property
Parking
- Parking features: Shared Driveway, Gravel
Features
- Levels: 3
- Stories: 3
- Exterior features: Deck
Lot
- Size: 1.09 Acres
- Features: Country Setting, Deed Restricted, Recreational, Ski Area, Subdivided, Trail/Near Trail, Near Golf Course, Near Paths, Near Shopping, Near Skiing, Near Snowmobile Trails
Details
- Parcel number: 76224210516
- Zoning description: residential
- Special conditions: Standard
Construction
Type & style
- Home type: SingleFamily
- Architectural style: Contemporary
- Property subtype: Single Family Residence
Materials
- Wood Frame
- Foundation: Concrete
- Roof: Shingle
Condition
- New construction: Yes
- Year built: 2026
Utilities & green energy
- Electric: Circuit Breakers
- Sewer: Septic Tank
- Utilities for property: Cable Available, Fiber Optic Internt Avail
Community & HOA
Community
- Security: Hardwired Smoke Detector
- Subdivision: Chimney Hill
HOA
- Amenities included: Fitness Center, Playground, Recreation Room, Basketball Court, Common Acreage, Spa/Hot Tub, Tennis Court(s)
- Additional fee info: Fee: $1700
Location
- Region: Wilmington
Financial & listing details
- Price per square foot: $258/sqft
- Tax assessed value: $281,180
- Date on market: 8/20/2026
Estimated market value
$986,900
$938,000 - $1.04M
$4,597/mo
Price history
| Date | Event | Price |
|---|---|---|
| 8/20/2026 | Listed for sale | $997,000+609.2%$258/sqft |
Source:  PrimeMLS #5105900 Report a problem PrimeMLS #5105900 Report a problem | ||
| 8/5/2025 | Sold | $140,590+0.4%$36/sqft |
Source: Public Record Report a problem | ||
| 5/12/2003 | Sold | $140,000$36/sqft |
Source: Public Record Report a problem | ||
Public tax history
| Year | Property taxes | Tax assessment |
|---|---|---|
| 2024 | -- | $281,180 +43.5% |
| 2023 | -- | $195,890 |
| 2022 | -- | $195,890 |
| 2021 | -- | $195,890 |
| 2020 | -- | $195,890 -0.6% |
| 2019 | -- | $197,000 |
| 2018 | -- | $197,000 |
| 2017 | -- | $197,000 |
| 2016 | -- | $197,000 +9900% |
| 2015 | -- | $1,970 |
| 2014 | -- | $1,970 -8.4% |
| 2013 | -- | $2,150 |
| 2012 | -- | $2,150 |
| 2011 | -- | $2,150 |
| 2010 | -- | $2,150 |
| 2009 | -- | $2,150 +79.2% |
| 2008 | -- | $1,200 |
| 2007 | -- | $1,200 |
| 2006 | -- | $1,200 |
| 2003 | $2,762 | $1,200 |
Find assessor info on the county website
Monthly payment
Est. payment
Payment breakdown
Explore the cost of this home by adjusting the details. Changes won't be saved.Climate risks
Neighborhood: Chimney Hill
Nearby schools
Schools provided by the listing agent
- Elementary: Deerfield Valley Elem. Sch
- Middle: Twin Valley Middle School
- High: Twin Valley High School
Source: PrimeMLS. This data may not be complete. We recommend contacting the local school district to confirm school assignments for this home.
Similar homes
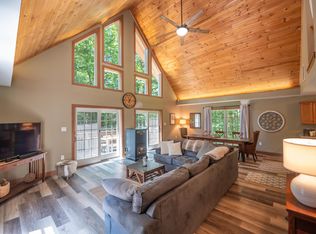
- $575,0003 bd3 ba2k sqft9 Greer Court, Wilmington, VT 05363Active
 MLS ID #5109551, Adam R Palmiter. PrimeMLS
 - $989,9004 bd3 ba5.6k sqft66 Somerset Road, Searsburg, VT 05363Active
 MLS ID #5099381, Erica Reynolds. PrimeMLS
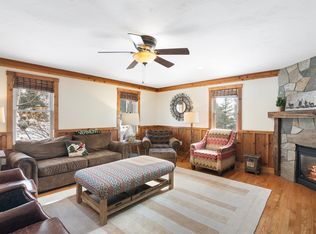
 - $798,0004 bd5 ba3.4k sqft41 Two Brook Drive, Wilmington, VT 05363Active
 MLS ID #5075626, Betsy Wadsworth. PrimeMLS
 - $535,0003 bd3 ba2.3k sqft14 High Top Road #B124, Wilmington, VT 05363Active
 MLS ID #5086258, Sigrid Pickering. PrimeMLS
