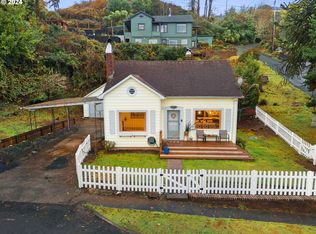
This classic beauty has been artfully designed and transformed into three unique spaces: One full time living upstairs, one potential long term rental, and a workspace/studio; both downstairs. The property sits at the top of the hill offering privacy, a glorious view, and space for gardening. New French drain system and newly installed expansive retaining wall system. High efficiency heat throughout with six-inch walls and new vinyl windows downstairs. Additional storage room, as well as generator housing downstairs. Cozy up to the gas fireplace in the living room and enjoy your best life at the coast.
Active
$767,000
470 3rd St, Astoria, OR 97103
3beds
1,986sqft
Residential, Single Family Residence
Built in 1940
0.34 Acres Lot
$-- Zestimate®
$386/sqft
$-- HOA
What's special
Additional storage roomGenerator housing downstairsGlorious viewHigh efficiency heat throughoutNew vinyl windows downstairsSix-inch wallsSpace for gardening
- 11 days
- 1,571
- 192
Zillow last checked:
Listing updated:
Listed by:
Deb Stenvall 360-355-5175,
eXp Realty, LLC
Source: RMLS (OR),MLS#: 436288352
Facts & features
Interior
Bedrooms & bathrooms
- Bedrooms: 3
- Bathrooms: 3
- Full bathrooms: 3
- Main level bathrooms: 1
Rooms
- Room types: Laundry, Workshop, 2nd Kitchen, Bedroom 2, Bedroom 3, Dining Room, Family Room, Kitchen, Living Room, Primary Bedroom
Primary bedroom
- Level: Main
Bedroom 2
- Level: Main
Bedroom 3
- Level: Lower
Dining room
- Level: Main
Kitchen
- Level: Main
Living room
- Level: Main
Heating
- Baseboard, Zoned
Cooling
- None
Appliances
- Included: Dishwasher, Free-Standing Gas Range, Free-Standing Refrigerator, Range Hood, Washer/Dryer, Gas Water Heater, Tankless Water Heater
- Laundry: Laundry Room
Features
- Granite, High Ceilings
- Flooring: Hardwood, Laminate, Wall to Wall Carpet
- Windows: Double Pane Windows, Vinyl Frames
- Basement: Daylight,Finished,Separate Living Quarters Apartment Aux Living Unit
- Number of fireplaces: 2
- Fireplace features: Gas
Interior area
- Total structure area: 1,986
- Total interior livable area: 1,986 sqft
Video & virtual tour
Property
Parking
- Total spaces: 1
- Parking features: Driveway, Garage Door Opener, Detached
- Garage spaces: 1
- Has uncovered spaces: Yes
Accessibility
- Accessibility features: Garage On Main, Main Floor Bedroom Bath, Parking, Utility Room On Main, Walkin Shower, Accessibility
Features
- Levels: Two
- Stories: 2
- Patio & porch: Covered Deck, Covered Patio, Deck, Porch
- Exterior features: Garden, Raised Beds, Yard
- Has view: Yes
- View description: Mountain(s), River
- Has water view: Yes
- Water view: River
Lot
- Size: 0.34 Acres
- Features: Hilly, Private, Sloped, SqFt 10000 to 14999
Details
- Additional structures: ToolShed, SeparateLivingQuartersApartmentAuxLivingUnit
- Additional parcels included: 22295
- Parcel number: 22298
Construction
Type & style
- Home type: SingleFamily
- Architectural style: Craftsman
- Property subtype: Residential, Single Family Residence
Materials
- Cedar, Cement Siding
- Foundation: Concrete Perimeter
- Roof: Composition
Condition
- Resale
- New construction: No
- Year built: 1940
Utilities & green energy
- Sewer: Public Sewer
- Water: Public
- Utilities for property: Cable Connected
Community & HOA
Community
- Security: Security Lights
HOA
- Has HOA: No
Location
- Region: Astoria
Financial & listing details
- Price per square foot: $386/sqft
- Tax assessed value: $252,583
- Annual tax amount: $4,091
- Date on market: 9/22/2026
- Listing terms: Cash,Conventional
- Road surface type: Gravel, Paved
Estimated market value
Not available
Estimated sales range
Not available
Not available
Price history
| Date | Event | Price |
|---|---|---|
| 9/22/2026 | Listed for sale | $767,000+16.6%$386/sqft |
Source: CMLS #26-856 Report a problem | ||
| 11/24/2021 | Sold | $658,000+3.6%$331/sqft |
Source:  RMLS (OR) #21360151 Report a problem RMLS (OR) #21360151 Report a problem | ||
| 10/28/2021 | Pending sale | $635,000$320/sqft |
Source: RMLS (OR) #21360151 Report a problem | ||
| 10/27/2021 | Listed for sale | $635,000+84.1%$320/sqft |
Source: RMLS (OR) #21360151 Report a problem | ||
| 8/4/2019 | Listing removed | $345,000$174/sqft |
Source: Windermere Realty Trust #19414610 Report a problem | ||
| 8/4/2019 | Listed for sale | $345,000$174/sqft |
Source: Windermere Realty Trust #19414610 Report a problem | ||
| 7/31/2019 | Sold | $345,000$174/sqft |
Source: RMLS (OR) #19414610 Report a problem | ||
| 7/3/2019 | Pending sale | $345,000$174/sqft |
Source: Windermere Realty Trust #19414610 Report a problem | ||
| 6/29/2019 | Listed for sale | $345,000$174/sqft |
Source: Windermere Realty Trust #19414610 Report a problem | ||
Public tax history
| Year | Property taxes | Tax assessment |
|---|---|---|
| 2019 | $2,415 +8.7% | $124,413 +3% |
| 2018 | $2,221 +4.4% | $120,790 +3% |
| 2017 | $2,127 +4.6% | $117,272 +3% |
| 2016 | $2,033 | $113,858 |
Find assessor info on the county website
Monthly payment
Est. payment
Payment breakdown
Explore the cost of this home by adjusting the details. Changes won't be saved.Climate risks
Neighborhood: 97103
Nearby schools
Schools provided by the listing agent
- Elementary: Astor,Lewis & Clark
- Middle: Astoria
- High: Astoria
Source: RMLS (OR). This data may not be complete. We recommend contacting the local school district to confirm school assignments for this home.
Similar homes
- $785,0003 bd3 ba2.3k sqft35173 Willette Ln, Astoria, OR 97103Active

 MLS ID #533307723, Scott Crowe, Sierra Cascades Real Estate. RMLS (OR)
 - $595,0003 bd2 ba1.8k sqft7 Klaskanine Ave, Astoria, OR 97103Active
 MLS ID #499038551, Leigh Mortlock, eXp Realty LLC. RMLS (OR)
 - $--3 bd2 ba2.2k sqft90346 Logan Rd, Astoria, OR 97103AuctionXome
- $848,0003 bd3 ba2.2k sqft250 Round House Rd, Astoria, OR 97103Active
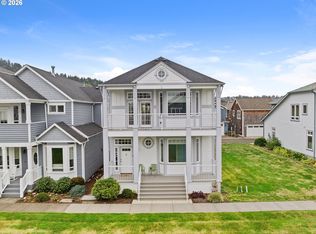 MLS ID #114887888, Deb Stenvall, eXp Realty, LLC. RMLS (OR)
 - $679,0003 bd3 ba1.9k sqft489 Hamburg Ave, Astoria, OR 97103ActiveMLS ID #518066457, Cheryl Johnson, Realty One Group Prestige. RMLS (OR)
- $699,0003 bd3 ba1.9k sqft230 Roundhouse Rd, Astoria, OR 97103ActiveMLS ID #336600856, Leigh Mortlock, eXp Realty LLC. RMLS (OR)
- $599,0005 bd6 ba2.3k sqft847 Exchange St, Astoria, OR 97103ActiveMLS ID #231454788, Darlene Van Auken, RE/MAX Coastal Advantage. RMLS (OR)
- $650,0003 bd2 ba2.3k sqft690 Alameda Ave, Astoria, OR 97103ActiveMLS ID #713036699, Lawrence Bensel, Popkin Real Estate, LLC. RMLS (OR)
- $589,9002 bd2 ba1.8k sqft92503 Maki Rd, Astoria, OR 97103ActiveMLS ID #794781175, Bill Fornas, Pete Anderson Realty Inc. RMLS (OR)
- $595,0003 bd2 ba2.9k sqft997 16th St, Astoria, OR 97103ActiveMLS ID #164566835, Mark Popkin, Popkin Real Estate, LLC. RMLS (OR)
- $595,0003 bd2 ba1.8k sqft2689 Grand Ave, Astoria, OR 97103ActiveMLS ID #294960612, Vicky Rutherford, Area Properties, Inc.. RMLS (OR)
- $774,0004 bd3 ba2k sqft1991 SE 2nd St, Astoria, OR 97103ActiveMLS ID #677429461, Bree Phillips, eXp Realty LLC. RMLS (OR)
- $899,0003 bd3 ba2.6k sqft35517 Gustafson Ln, Astoria, OR 97103ActiveMLS ID #301000499, Paul Mitchell, Sowins Real Estate & Property Management, LLC. RMLS (OR)
- $546,0003 bd2 ba2.2k sqft460 Alameda Ave, Astoria, OR 97103ActiveMLS ID #477356291, Abby Rusinovich, Coastal Living Real Estate. RMLS (OR)
- $625,0005 bd2 ba2.4k sqft35302 Lyngstad Heights Ln, Astoria, OR 97103ActiveMLS ID #570902949, Kathren Rusinovich, Windermere Community Realty. RMLS (OR)
- $519,0003 bd3 ba2k sqft103 Washington St #1, Astoria, OR 97103ActiveMLS ID #216247952, Jeanne Tunberg, Proud Realty LLC. RMLS (OR)
- $654,5004 bd3 ba2.1k sqft36468 River Point Dr, Astoria, OR 97103ActiveMLS ID #199278102, Kathren Rusinovich, Windermere Community Realty. RMLS (OR)
- $799,0003 bd3 ba2.6k sqft89796 Sea Breeze Dr, Warrenton, OR 97146ActiveMLS ID #101589638, Caitlin Williams, eXp Realty LLC. RMLS (OR)
- $559,0004 bd4 ba2.6k sqft612 Florence Ave, Astoria, OR 97103ActiveMLS ID #133325687, Carla Martens-Sowins, Sowins Real Estate & Property Management, LLC. RMLS (OR)
- $519,0002 bd1 ba1.2k sqft941 16th St, Astoria, OR 97103ActiveMLS ID #553732054, James Campion, Windermere Realty Trust. RMLS (OR)
