Situated on approximately 1.75 acres, this spacious Cape Cod offers country living at its best! Featuring 3 bedrooms, 2.5 baths and a two-car side-entry garage, this home offers generous living space inside and out. The impressive 19' x 14' living room features a wood-burning fireplace, while the formal dining room is perfect for holiday gatherings and entertaining. The eat-in kitchen boasts porcelain tile flooring, an abundance of cabinetry, two pantries and classic wainscoting. Just two steps down is the spacious family room, also featuring porcelain tile flooring. Upstairs, the primary suite offers a vaulted ceiling, walk-in closet, ceiling fan and private bath with a frameless glass shower and country-style vanity. Two additional generously sized bedrooms each feature walk-in closets and share a convenient Jack-and-Jill bath. The finished basement provides even more living and entertaining space with recessed lighting and a bar area. Step outside to a multi-level deck overlooking the expansive, level backyard complete with a fire pit. This home offers exceptional space and versatility and may be especially appealing to contractors, tradespeople or anyone looking for additional room to accommodate their needs. A unique opportunity offering space, privacy and country charm--don't miss it!
For sale
Price cut: $25K (9/10)
$674,995
470 Basso Street, Jackson, NJ 08527
3beds
--sqft
Single Family Residence
Built in 1999
1.75 Acres Lot
$670,800 Zestimate®
$--/sqft
$-- HOA
What's special
Wood-burning fireplaceEat-in kitchenExpansive level backyardTwo-car side-entry garageClassic wainscotingJack-and-jill bathCountry-style vanity
- 50 days
- 293
- 14
Zillow last checked:
Listing updated:
Listed by:
Alan Kurlander 732-284-6302,
Coldwell Banker Realty
Source: MoreMLS,MLS#: 22624967
Facts & features
Interior
Bedrooms & bathrooms
- Bedrooms: 3
- Bathrooms: 3
- Full bathrooms: 2
- 1/2 bathrooms: 1
Bedroom
- Area: 196
- Dimensions: 14 x 14
Bedroom
- Area: 100
- Dimensions: 10 x 10
Other
- Area: 216
- Dimensions: 18 x 12
Dining room
- Area: 110
- Dimensions: 11 x 10
Family room
- Area: 156
- Dimensions: 13 x 12
Kitchen
- Area: 221
- Dimensions: 17 x 13
Living room
- Area: 266
- Dimensions: 19 x 14
Heating
- Forced Air
Cooling
- Central Air
Features
- Recessed Lighting
- Flooring: Porcelain
- Basement: Finished
- Attic: Attic
- Number of fireplaces: 1
Property
Parking
- Total spaces: 2
- Parking features: Double Wide Drive, Driveway
- Attached garage spaces: 2
- Has uncovered spaces: Yes
Features
- Stories: 2
Lot
- Size: 1.75 Acres
- Topography: Level
Details
- Parcel number: 1223108000000032
- Zoning description: Residential
Construction
Type & style
- Home type: SingleFamily
- Architectural style: Cape Cod
- Property subtype: Single Family Residence
Condition
- Year built: 1999
Utilities & green energy
- Water: Well
Community & HOA
Community
- Subdivision: None
HOA
- Has HOA: No
Location
- Region: Jackson
Financial & listing details
- Tax assessed value: $319,500
- Annual tax amount: $7,931
- Date on market: 8/12/2026
- Inclusions: Washer, Ceiling Fan(s), Dishwasher, Dryer, Microwave, Stove, Refrigerator, Screens, Garage Door Opener, Gas Cooking
Estimated market value
$670,800
$637,000 - $704,000
$3,570/mo
Price history
| Date | Event | Price |
|---|---|---|
| 9/10/2026 | Price change | $674,995-3.6% |
Source:  MoreMLS #22624967 Report a problem MoreMLS #22624967 Report a problem | ||
| 8/12/2026 | Listed for sale | $699,995+339.1% |
Source: MoreMLS #22624967 Report a problem | ||
| 6/22/1999 | Sold | $159,400 |
Source: Public Record Report a problem | ||
Public tax history
| Year | Property taxes | Tax assessment |
|---|---|---|
| 2023 | $8,074 +1% | $319,500 |
| 2022 | $7,991 | $319,500 |
| 2021 | $7,991 +2.5% | $319,500 |
| 2020 | $7,796 +2.7% | $319,500 |
| 2019 | $7,588 +2.8% | $319,500 |
| 2018 | $7,380 +1.9% | $319,500 |
| 2017 | $7,240 +0% | $319,500 |
| 2016 | $7,237 +2.9% | $319,500 |
| 2015 | $7,032 +2.9% | $319,500 |
| 2014 | $6,837 +3.5% | $319,500 |
| 2013 | $6,604 +1.5% | $319,500 |
| 2012 | $6,508 +6.2% | $319,500 |
| 2011 | $6,128 +4.1% | $319,500 |
| 2010 | $5,888 -3.4% | $319,500 |
| 2009 | $6,094 +1.6% | $319,500 +113.3% |
| 2008 | $5,996 | $149,800 |
| 2007 | -- | $149,800 |
| 2006 | $5,426 | $149,800 |
| 2004 | -- | $149,800 |
| 2003 | -- | $149,800 |
| 2002 | -- | $149,800 |
| 2001 | -- | $149,800 |
Find assessor info on the county website
Monthly payment
Est. payment
Payment breakdown
Explore the cost of this home by adjusting the details. Changes won't be saved.Climate risks
Neighborhood: 08527
Nearby schools
Schools provided by the listing agent
- Elementary: Switlik
- Middle: Carl W. Goetz
- High: Jackson Memorial
Source: MoreMLS. This data may not be complete. We recommend contacting the local school district to confirm school assignments for this home.
Similar homes
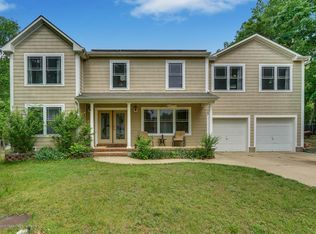
- $799,0004 bd4 ba2.3k sqft15 Susie Lane, Jackson, NJ 08527For Sale
 MLS ID #22630816, Margaret Cardinale, Keller Williams Realty Central Monmouth. MoreMLS
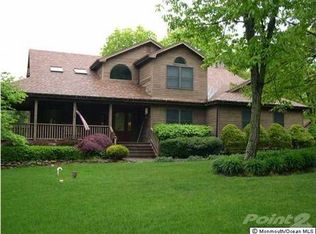
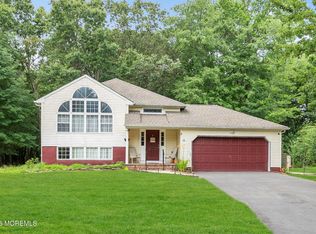
 - $639,0003 bd3 ba1.7k sqft20 Elana Drive, Jackson, NJ 08527For Sale
 MLS ID #22621179, Karen Kelley Ochs, Goldstone Realty. MoreMLS
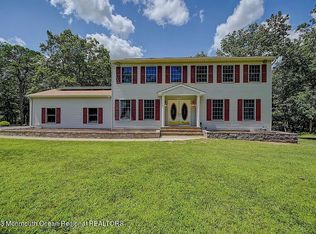
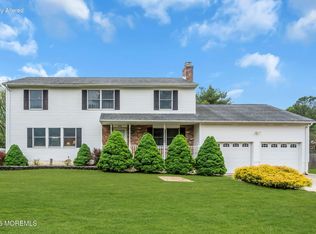
 - $710,0004 bd3 ba2.4k sqft440 Pfister Road, Jackson, NJ 08527For Sale
 MLS ID #22616369, Wendy Francis, NextHome Realty Premier Properties. MoreMLS
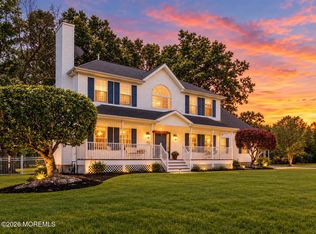
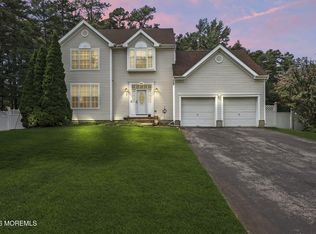
 - $769,9003 bd4 ba2k sqft2 Sparrow Court, Jackson, NJ 08527For Sale
 MLS ID #22627914, Roumil Durante, EXP Realty. MoreMLS
 - $765,0004 bd3 ba2.2k sqft118 Don Connor Boulevard, Jackson, NJ 08527For SaleMLS ID #22620028, Thomas Clancy, Keller Williams Realty West Monmouth. MoreMLS
- $699,0003 bd2 ba-- sqft935 Bethel Church Road, Jackson, NJ 08527For SaleMLS ID #22617174, Blimi Meisels, Imperial Real Estate Agency. MoreMLS
- $599,0004 bd3 ba3.3k sqft9 Inverness Lane, Jackson, NJ 08527For SaleMLS ID #22624165, Amanda Cruz, Signature Realty NJ. MoreMLS
- $737,5003 bd2 ba2.3k sqft2 York Circle, Jackson, NJ 08527For SaleMLS ID #22622801, Alyssa Falcone-O'Hara, Keller Williams Realty Monmouth/Ocean. MoreMLS
- $605,0004 bd2 ba1.7k sqft131 Manhattan Street, Jackson, NJ 08527For SaleMLS ID #22628768, Resa Shapiro, HomeSmart First Advantage. MoreMLS
- $675,0004 bd2 ba1.8k sqft2324 Woodland Road, Manchester, NJ 08759For SaleMLS ID #22629151, Ahron Gordon, RE/MAX On the Move Realty. MoreMLS
- $889,0004 bd4 ba3.4k sqft18 Camelot Terrace, Jackson, NJ 08527For SaleMLS ID #22623806, Michael Gruosso, G & G Agency Inc. MoreMLS
- $549,8003 bd2 ba2.1k sqft1 Turnberry Place, Jackson, NJ 08527For SaleMLS ID #22629556, Brian Teitel, Berkshire Hathaway HomeServices Fox & Roach - Manalapan. MoreMLS
- $749,0004 bd3 ba-- sqft1 Harvest Court, Jackson, NJ 08527For SaleMLS ID #22626098, Susan Staffordsmith, Keller Williams Shore Properties. MoreMLS
- $690,0004 bd3 ba2.3k sqft165 Jodie Road, Manchester, NJ 08759For SaleMLS ID #22622947, Mark Walker, EXP Realty. MoreMLS
- $539,8003 bd3 ba2.6k sqft5 Shadow Creek Court, Jackson, NJ 08527For SaleMLS ID #22617005, Brian Teitel, Berkshire Hathaway HomeServices Fox & Roach - Manalapan. MoreMLS
- $595,0003 bd3 ba2.4k sqft14 Tuscany Circle, Manchester, NJ 08759For SaleMLS ID #22623542, Gina Scodella, RE/MAX Revolution. MoreMLS
- $474,8003 bd3 ba2.6k sqft45 Cypress Point Lane, Jackson, NJ 08527For SaleMLS ID #22619497, Brian Teitel, Berkshire Hathaway HomeServices Fox & Roach - Manalapan. MoreMLS
- $679,0004 bd3 ba1.5k sqft49 Flannigan Drive, Howell, NJ 07731For SaleMLS ID #22627513, Mary Hart, EXIT Realty East Coast Shirvanian. MoreMLS
- $699,0003 bd2 ba-- sqft1431 Reed Road, Cream Ridge, NJ 08514For SaleMLS ID #22621579, Alan Kurlander, Coldwell Banker Realty. MoreMLS
- $635,0004 bd2 ba1.9k sqft2020 Brooklyn Avenue, Whiting, NJ 08759For SaleMLS ID #22628660, Ellen Hall, Diane Turton, Realtors-Point Pleasant Boro. MoreMLS
