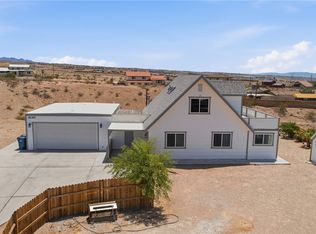
Welcome home to this well-maintained 3-bedroom, 2-bath home offering 1,318 sq ft of comfortable living space and a 2-car garage! Conveniently located in Bullhead City, you'll be just minutes from the Colorado River, Davis Dam, Laughlin, shopping, dining, entertainment, and outdoor recreation. Inside, you'll find a spacious living room with brand-new carpet, ceiling fans throughout, and a functional kitchen featuring a breakfast bar perfect for casual dining or entertaining. The generously sized primary suite offers plenty of room to relax along with a walk-in shower in the private bath. Two additional bedrooms provide flexibility for guests, family, or a home office. An indoor laundry area adds everyday convenience. Clean, comfortable, and well cared for, this home is ready for its next owner to move in and start enjoying everything the Bullhead City area has to offer!
For sale
$329,900
470 Chardonnay Way, Bullhead City, AZ 86429
3beds
1,318sqft
Single Family Residence
Built in 2001
6,534 Square Feet Lot
$322,500 Zestimate®
$250/sqft
$-- HOA
What's special
Functional kitchenGenerously sized primary suiteBrand-new carpetCeiling fans throughout
- 41 days
- 190
- 12
Zillow last checked:
Listing updated:
Listed by:
Sandy Quillen 928-266-7515,
Kingman Premier Properties
Source: Lake Havasu AOR,MLS#: 1042674
Facts & features
Interior
Bedrooms & bathrooms
- Bedrooms: 3
- Bathrooms: 2
- Full bathrooms: 1
- 3/4 bathrooms: 1
Heating
- Central, Electric
Cooling
- Central Air, Electric
Appliances
- Included: Electric Dryer, Electric Water Heater, Microwave
- Laundry: Electric Dryer Hookup, Utility Room, Inside
Features
- Tile Counters, Casual Dining, Rear Kitchen, Breakfast Bar, Ceiling Fan(s), Pantry
- Flooring: Carpet, Tile
- Windows: Window Coverings
Interior area
- Total structure area: 1,318
- Total interior livable area: 1,318 sqft
Video & virtual tour
Property
Parking
- Total spaces: 1
- Parking features: Door - 7 Ft Height
- Attached garage spaces: 1
Features
- Levels: One
- Stories: 1
- Patio & porch: Covered Patio
- Exterior features: Watering System
- Fencing: Back Yard,Block
Lot
- Size: 6,534 Square Feet
- Dimensions: 64' x 100'
Details
- Parcel number: 34717022
- Zoning description: B-R1L Res: Single Family Limited
Construction
Type & style
- Home type: SingleFamily
- Property subtype: Single Family Residence
Materials
- Frame, Stucco
- Roof: Tile
Condition
- New construction: No
- Year built: 2001
Utilities & green energy
- Sewer: Public Sewer
- Water: Public
Community & HOA
Community
- Subdivision: Sunridge Est The Vineyard
Location
- Region: Bullhead City
Financial & listing details
- Price per square foot: $250/sqft
- Tax assessed value: $220,614
- Annual tax amount: $1,617
- Date on market: 9/27/2026
- Listing terms: 1031 Exchange,Cash,Conventional,FHA,VA Loan
Estimated market value
$322,500
$306,000 - $339,000
$1,599/mo
Price history
| Date | Event | Price |
|---|---|---|
| 9/23/2026 | Listed for sale | $329,900+190.4%$250/sqft |
Source:  Momentum MLS #042251 Report a problem | ||
| 4/4/2001 | Sold | $113,612+416.4%$86/sqft |
Source: Public Record Report a problem | ||
| 1/18/2001 | Sold | $22,000$17/sqft |
Source: Public Record Report a problem | ||
Public tax history
| Year | Property taxes | Tax assessment |
|---|---|---|
| 2026 | $1,617 +3.1% | $22,062 -0.4% |
| 2025 | $1,569 +6.1% | $22,144 -4.8% |
| 2024 | $1,479 +4% | $23,257 +13.6% |
| 2023 | $1,422 -2.9% | $20,473 +22.2% |
| 2022 | $1,464 +2.8% | $16,760 +7.6% |
| 2021 | $1,424 +8% | $15,578 +19% |
| 2019 | $1,319 | $13,088 -1.8% |
| 2018 | $1,319 +2.4% | $13,325 +5.1% |
| 2017 | $1,288 +11.6% | $12,682 +0.4% |
| 2016 | $1,154 +6.5% | $12,626 +14.1% |
| 2015 | $1,084 | $11,062 +12.4% |
| 2014 | -- | $9,840 +7.5% |
| 2013 | -- | $9,156 +9.5% |
| 2012 | -- | $8,363 -5.1% |
| 2011 | -- | $8,812 -13.2% |
| 2010 | -- | $10,152 -42.9% |
| 2009 | -- | $17,790 -23.8% |
| 2008 | -- | $23,356 |
| 2007 | -- | -- |
| 2006 | -- | -- |
| 2005 | -- | -- |
| 2004 | -- | -- |
| 2003 | -- | -- |
| 2002 | -- | -- |
| 2000 | $142 | -- |
Find assessor info on the county website
Monthly payment
Est. payment
Payment breakdown
Explore the cost of this home by adjusting the details. Changes won't be saved.Climate risks
Neighborhood: 86429
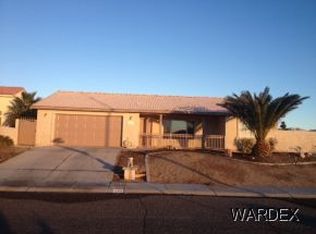
- $304,7003 bd2 ba1.3k sqft474 Chardonnay Way, Bullhead City, AZ 86429Off Market
- $341,2003 bd2 ba1.5k sqft466 Chardonnay Way, Bullhead City, AZ 86429Off Market

- $449,4003 bd3 ba2k sqft337 Park Lake Dr, Bullhead City, AZ 86429Off Market

- $433,500-- bd-- ba2k sqft331 Park Lake Dr, Bullhead City, AZ 86429Off Market
Similar homes
- $349,0003 bd2 ba1.2k sqft2441 Ridge View Avenue, Bullhead City, AZ 86429For Sale
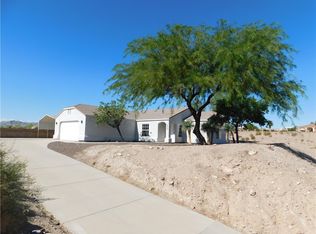 MLS ID #043314, Edward Lee Cravens, River Rats Realty. Momentum MLS
- $349,9003 bd2 ba1.5k sqft458 Chardonnay Way, Bullhead City, AZ 86429For Sale
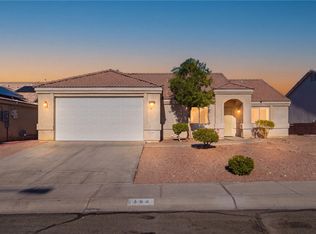 MLS ID #041186, Kalene Norman, eXp Realty, LLC. Momentum MLS
- $375,0003 bd2 ba1.6k sqft2434 Lake Ridge Avenue, Bullhead City, AZ 86429For Sale
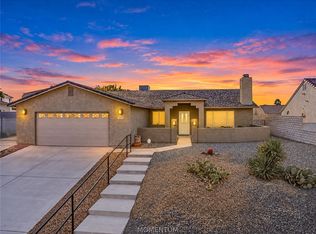 MLS ID #042477, Terry Ayala, Colorado River Top Producers Realty, LLC. Momentum MLS
- $355,0003 bd3 ba1.7k sqft3130 Larkwood Avenue, Bullhead City, AZ 86429For Sale
 MLS ID #040584, Pamela Brown, Realty One Group Mountain Desert. Momentum MLS
