Everything you've been waiting for in Bullhead City! NO HOA! This beautifully maintained hilltop home offers an incredible combination of stunning views, generous garage space, and an inviting open floor plan. The property features an oversized garage setup with convenient pull-through access, providing plenty of room for vehicles, recreational toys, boats, off-road vehicles, and additional storage. Perched above the city, this home showcases magnificent sunsets and views of casino lights, with convenient proximity to the Colorado River. Inside, the open-concept design creates an inviting space for entertaining, featuring a spacious kitchen, comfortable living areas, and plenty of room to gather. The thoughtfully designed floor plan includes 3 bedrooms and 3 bathrooms, with 2 primary suites, providing flexibility for guests, extended stays, or a variety of living arrangements. When the cooler months arrive, cozy up by the gas fireplace or unwind in the relaxing soaker tub after a day on the river or exploring the surrounding desert. Whether you're looking for a full-time residence, a vacation getaway, or an investment property, this home offers the flexibility to fit your lifestyle. Bring the boat, bring the toys, invite your favorite people, and start enjoying everything Bullhead City has to offer!
Active
$435,000
2470 Mohave Ridge Avenue, Bullhead City, AZ 86429
3beds
1,970sqft
Single Family Residence
Built in 2000
9,583 Square Feet Lot
$423,700 Zestimate®
$221/sqft
$-- HOA
What's special
Gas fireplaceOpen-concept designSpacious kitchenStunning viewsViews of casino lightsMagnificent sunsetsHilltop home
- 37 days
- 760
- 59
Likely to sell faster than
Zillow last checked:
Listing updated:
Listed by:
Kory Evans 928-279-1821,
Realty ONE Group Mountain Desert,
Sarah Evans 928-303-0116,
Realty ONE Group Mountain Desert
Source: Momentum MLS,MLS#: 041809 Originating MLS: Western AZ Regional Real Estate Data Exchange
Originating MLS: Western AZ Regional Real Estate Data ExchangeFacts & features
Interior
Bedrooms & bathrooms
- Bedrooms: 3
- Bathrooms: 3
- Full bathrooms: 2
- 3/4 bathrooms: 1
Heating
- Central, Gas
Cooling
- Multi Units
Appliances
- Included: Dryer, Dishwasher, Gas Dryer, Gas Oven, Gas Range, Microwave, Refrigerator, Water Heater, Washer
- Laundry: Electric Dryer Hookup, Gas Dryer Hookup, Inside
Features
- Bathtub, Ceiling Fan(s), Dining Area, Dual Sinks, Furnished, Garden Tub/Roman Tub, Multiple Primary Suites, Open Floorplan, Separate Shower, Tub Shower, Vaulted Ceiling(s), Walk-In Closet(s), Window Treatments
- Flooring: Carpet, Tile, Hard Surface Flooring or Low Pile Carpet
- Windows: Window Coverings
- Has fireplace: Yes
- Fireplace features: Gas Log
- Furnished: Yes
Interior area
- Total interior livable area: 1,970 sqft
Video & virtual tour
Property
Parking
- Total spaces: 4
- Parking features: Attached, Drive Through, RV Access/Parking, Garage Door Opener
- Attached garage spaces: 4
Accessibility
- Accessibility features: Low Threshold Shower
Features
- Levels: One
- Stories: 1
- Entry location: Ceiling Fan(s),Dining-Casual,Furnished,Garden Tub,
- Patio & porch: Covered, Patio
- Pool features: None
- Fencing: Back Yard
- Has view: Yes
- View description: Mountain(s), Panoramic
Lot
- Size: 9,583 Square Feet
- Dimensions: 76' x 125'
Details
- Parcel number: 34709132
- Zoning description: R1L Res: Single Family Limited
Construction
Type & style
- Home type: SingleFamily
- Architectural style: One Story
- Property subtype: Single Family Residence
Materials
- Stucco
- Roof: Tile
Condition
- New construction: No
- Year built: 2000
Utilities & green energy
- Electric: 220 Volts
- Sewer: Public Sewer
- Water: Public
- Utilities for property: Natural Gas Available, Underground Utilities
Community & HOA
Community
- Features: Curbs, Gutter(s)
- Subdivision: Sunridge Estates
HOA
- Has HOA: No
Location
- Region: Bullhead City
Financial & listing details
- Price per square foot: $221/sqft
- Tax assessed value: $393,083
- Annual tax amount: $2,870
- Date on market: 9/3/2026
- Cumulative days on market: 37 days
- Listing terms: Cash,Conventional,1031 Exchange,FHA,VA Loan
- Road surface type: Paved
Estimated market value
$423,700
$403,000 - $445,000
$1,807/mo
Price history
| Date | Event | Price |
|---|---|---|
| 9/3/2026 | Listed for sale | $435,000+8.8%$221/sqft |
Source:  Momentum MLS #041809 Report a problem Momentum MLS #041809 Report a problem | ||
| 5/1/2008 | Listing removed | $399,900$203/sqft |
Source: Postlets #798808 Report a problem | ||
| 4/11/2008 | Listed for sale | $399,900+27%$203/sqft |
Source: Postlets #798808 Report a problem | ||
| 1/25/2008 | Sold | $315,000-16%$160/sqft |
Source: Public Record Report a problem | ||
| 1/19/2008 | Listed for sale | $375,000-6%$190/sqft |
Source: Visual Tour #798808 Report a problem | ||
| 4/7/2005 | Sold | $399,000$203/sqft |
Source: Public Record Report a problem | ||
Public tax history
| Year | Property taxes | Tax assessment |
|---|---|---|
| 2026 | $2,870 +3.2% | $39,309 +3.6% |
| 2025 | $2,780 +5.1% | $37,929 +0.1% |
| 2024 | $2,646 +3.7% | $37,903 +17.4% |
| 2023 | $2,551 -0.7% | $32,287 +14.9% |
| 2022 | $2,569 +2.6% | $28,090 +13.7% |
| 2021 | $2,503 +6.3% | $24,708 +16% |
| 2019 | $2,354 | $21,307 +1.4% |
| 2018 | $2,354 +2.6% | $21,023 +6.7% |
| 2017 | $2,294 +10.2% | $19,702 -0.1% |
| 2016 | $2,081 +6.9% | $19,729 +8.3% |
| 2015 | $1,948 | $18,211 +21% |
| 2014 | -- | $15,055 +5.4% |
| 2013 | -- | $14,280 +9.2% |
| 2012 | -- | $13,077 -5.5% |
| 2011 | -- | $13,835 -14.5% |
| 2010 | -- | $16,189 -33% |
| 2009 | -- | $24,162 -20.9% |
| 2008 | -- | $30,538 |
| 2007 | -- | -- |
| 2006 | -- | -- |
| 2005 | -- | -- |
| 2004 | -- | -- |
| 2003 | -- | -- |
| 2002 | -- | -- |
| 2000 | $461 | -- |
Find assessor info on the county website
Monthly payment
Est. payment
Payment breakdown
Explore the cost of this home by adjusting the details. Changes won't be saved.Climate risks
Neighborhood: 86429
- $446,900-- bd-- ba2k sqft2476 Mohave Ridge Ave, Bullhead City, AZ 86429Off Market
- $424,0003 bd3 ba2k sqft2464 Mohave Ridge Ave, Bullhead City, AZ 86429Off Market
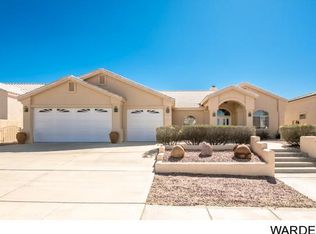
- $420,0003 bd2 ba1.7k sqft2483 Mohave Ridge Ave, Bullhead City, AZ 86429Sold

- $43,077-- bd-- ba-- sqft2471 Park Ridge Ave, Bullhead City, AZ 86429Off Market
Similar homes
- $435,0003 bd3 ba2.1k sqft3356 McCormick Boulevard, Bullhead City, AZ 86429For Sale
 MLS ID #039996, Therese Moses, Realty One Group Mountain Desert. Momentum MLS
 - $400,0004 bd3 ba2.1k sqft3541 Indian Hill Drive, Bullhead City, AZ 86429For Sale
 MLS ID #042130, Amber Agee, eXp Realty. Momentum MLS
 - $459,0003 bd2 ba1.8k sqft2762 Desert Stars Lane, Bullhead City, AZ 86429For Sale
 MLS ID #040462, Laura Lucchino, Realty One Group Mountain Desert. Momentum MLS
 - $395,9003 bd2 ba2k sqft453 Chablis Court, Bullhead City, AZ 86429For Sale
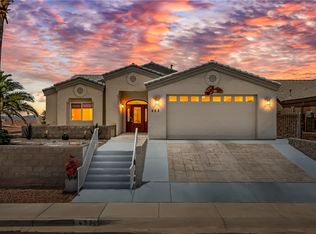 MLS ID #038635, Heather Rickets, Colorado River Top Producers Realty, LLC. Momentum MLS
