Beautifully renovated 3 bedroom, 1 1/2 bath home on large lot. 21x21 garage with workshop and blacktop driveway with turn around added just 13 years ago. The back summer room is a delight for those lazy summer days. Kitchen is remodeled with a large pennisula to give you lots of work area. Eating area opens to living room. The gas fireplace is an additional heat source to keep you cozy during those chilly months. Three nice size bedrooms. Full bath has been remodeled with a walk in shower installed 2 years ago. Half bath is also newer. Partially finished, dry basement with laundry area. HWT 2026. 2 sheds. Apple tree. Nothing to do but move right in and enjoy, all the work has been done!
Pending
$215,000
470 Old Main Rd, Irving, NY 14081
3beds
1,938sqft
Single Family Residence
Built in 1971
0.57 Acres Lot
$219,600 Zestimate®
$111/sqft
$-- HOA
What's special
Gas fireplaceBeautifully renovatedThree nice size bedroomsLarge lotBack summer roomApple tree
- 50 days
- 28
- 0
Zillow last checked:
Listing updated:
Listed by:
HUNT Real Estate ERA 716-648-2300,
Melissa J Weidner 716-982-3084
Source: NYSAMLSs,MLS#: B1710433 Originating MLS: Buffalo
Originating MLS: BuffaloFacts & features
Interior
Bedrooms & bathrooms
- Bedrooms: 3
- Bathrooms: 2
- Full bathrooms: 1
- 1/2 bathrooms: 1
- Main level bathrooms: 1
Bedroom 1
- Level: Second
- Dimensions: 14.00 x 12.00
Bedroom 2
- Level: Second
- Dimensions: 18.00 x 12.00
Bedroom 3
- Level: Second
- Dimensions: 12.00 x 11.00
Kitchen
- Level: First
- Dimensions: 22.00 x 10.00
Living room
- Level: First
- Dimensions: 13.00 x 12.00
Other
- Level: First
- Dimensions: 20.00 x 12.00
Other
- Level: Basement
- Dimensions: 16.00 x 10.00
Other
- Level: Basement
- Dimensions: 20.00 x 12.00
Heating
- Gas, Forced Air
Appliances
- Included: Dryer, Dishwasher, Gas Oven, Gas Range, Gas Water Heater, Microwave, Refrigerator, Washer
- Laundry: In Basement
Features
- Ceiling Fan(s), Entrance Foyer, Eat-in Kitchen, Separate/Formal Living Room, Natural Woodwork, Workshop
- Flooring: Varies, Vinyl
- Windows: Thermal Windows
- Basement: Partial,Partially Finished
- Number of fireplaces: 1
Interior area
- Total structure area: 1,938
- Total interior livable area: 1,938 sqft
- Finished area below ground: 696
Video & virtual tour
Property
Parking
- Total spaces: 1.5
- Parking features: Detached, Electricity, Garage, Workshop in Garage, Garage Door Opener
- Garage spaces: 1.5
Features
- Levels: One
- Stories: 1
- Patio & porch: Open, Porch
- Exterior features: Blacktop Driveway, Fence
- Fencing: Partial
Lot
- Size: 0.57 Acres
- Dimensions: 125 x 200
- Features: Irregular Lot, Residential Lot
Details
- Additional structures: Shed(s), Storage
- Parcel number: 0646890160180002025000
- Special conditions: Standard
Construction
Type & style
- Home type: SingleFamily
- Architectural style: Split Level
- Property subtype: Single Family Residence
Materials
- Stone, Vinyl Siding, Copper Plumbing, PEX Plumbing
- Foundation: Poured
- Roof: Metal
Condition
- Resale
- Year built: 1971
Utilities & green energy
- Electric: Circuit Breakers
- Sewer: Connected
- Water: Connected, Public
- Utilities for property: Cable Available, High Speed Internet Available, Sewer Connected, Water Connected
Community & HOA
Location
- Region: Irving
Financial & listing details
- Price per square foot: $111/sqft
- Tax assessed value: $77,300
- Annual tax amount: $3,250
- Date on market: 8/26/2026
- Cumulative days on market: 36 days
- Listing terms: Cash,Conventional,FHA,VA Loan
Estimated market value
$219,600
$209,000 - $231,000
$2,345/mo
Price history
| Date | Event | Price |
|---|---|---|
| 8/30/2026 | Pending sale | $215,000$111/sqft |
Source:  NYSAMLSs #B1710433 Report a problem NYSAMLSs #B1710433 Report a problem | ||
| 8/27/2026 | Listed for sale | $215,000$111/sqft |
Source: NYSAMLSs #B1710433 Report a problem | ||
Public tax history
| Year | Property taxes | Tax assessment |
|---|---|---|
| 2025 | -- | $77,300 |
| 2024 | -- | $77,300 |
| 2023 | -- | $77,300 |
| 2022 | -- | $77,300 |
| 2021 | -- | $77,300 |
| 2020 | -- | $77,300 |
| 2019 | -- | $77,300 |
| 2018 | -- | $77,300 |
| 2017 | $954 | $77,300 |
| 2016 | -- | $77,300 |
| 2015 | -- | $77,300 |
| 2014 | -- | $77,300 +10.1% |
| 2013 | -- | $70,200 |
| 2012 | -- | $70,200 |
| 2011 | -- | $70,200 |
| 2010 | -- | $70,200 |
| 2009 | -- | $70,200 |
| 2008 | -- | $70,200 |
| 2007 | -- | $70,200 |
| 2006 | -- | $70,200 |
Find assessor info on the county website
Monthly payment
Climate risks
Neighborhood: 14081
Nearby schools
Schools provided by the listing agent
- District: Silver Creek
Source: NYSAMLSs. This data may not be complete. We recommend contacting the local school district to confirm school assignments for this home.
Similar homes
- $--3 bd2 ba1.7k sqft777 Railroad Ave, Irving, NY 14081Auction
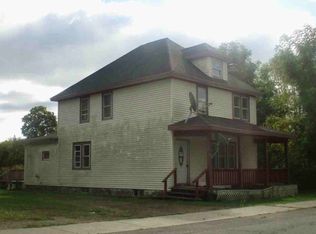 ServiceLink Auction
 - $--3 bd2 ba2.4k sqft957 Brant Farnham Rd, Irving, NY 14081Auction
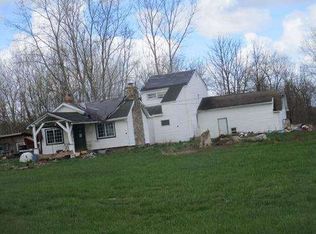 Auction.com 1
 - $170,0004 bd1 ba1.7k sqft687 Railroad Ave, Irving, NY 14081For Sale
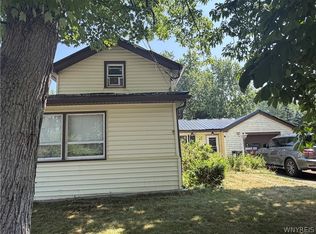
 MLS ID #B1701564, Kani Tall, Listing by: HUNT Real Estate ERA. NYSAMLSs
 - $170,0004 bd1 ba1.7k sqft687 Railroad Ave, Irving, NY 14081For Sale
 HUNT ERA Real Estate
 - $219,7503 bd2 ba1.5k sqft2101 Harrison Ave, North Collins, NY 14111For SaleMLS ID #B1720055, Lynette Waterfield, Listing by: WNY Metro Roberts Realty. NYSAMLSs
- $180,0004 bd2 ba2.3k sqft137 Potomac Ave, Angola, NY 14006For SaleMLS ID #B1715246, Kelly Zielinski, Listing by: WNY Metro Roberts Realty. NYSAMLSs
- $205,0003 bd2 ba1.5k sqft8 Allen St, Angola, NY 14006For SaleMLS ID #B1721361, Kimberly Hulburd, Listing by: WNY Metro Roberts Realty. NYSAMLSs
- $214,9003 bd1 ba1.1k sqft5875 Lakeview Ter, Lake View, NY 14085For SaleMLS ID #B1716767, Marcy Dexheimer Wangelin, Listing by: eXp Realty. NYSAMLSs
- $234,9004 bd1 ba1.2k sqft14 Allen St, Angola, NY 14006For SaleMLS ID #B1714302, Wendy R Kawaler, Listing by: Howard Hanna WNY Inc.. NYSAMLSs
- $249,9002 bd1 ba1.1k sqft2232 Derby Rd, Eden, NY 14057For SaleMLS ID #B1721860, Lisa Keppler, Listing by: Century 21 North East. NYSAMLSs
- $299,0003 bd2 ba1.5k sqft11 Drake Ave, Silver Creek, NY 14136For SaleMLS ID #B1711456, Caitlin Stalker, Listing by: WNY Metro Roberts Realty. NYSAMLSs
- $209,9002 bd1 ba1k sqft32 Miller St, Gowanda, NY 14070For SaleMLS ID #R1721135, Mathias Arbeiter VI, Listing by: Danahy Real Estate. NYSAMLSs
- $264,9003 bd2 ba1.6k sqft10807 Santello Dr, North Collins, NY 14111For SaleMLS ID #B1709807, Daniel Vaillancourt, Listing by: WNY Metro Roberts Realty. NYSAMLSs
- $229,9003 bd2 ba1.8k sqft18 Risley St, Fredonia, NY 14063For SaleMLS ID #R1712736, Jacob Benedetto, Listing by: Real Estate Advantage. NYSAMLSs
- $199,7006 bd2 ba1.9k sqft86 High St, Angola, NY 14006For SaleMLS ID #B1720885, Stephen Zattosky, Listing by: Keller Williams Realty WNY. NYSAMLSs
- $199,9003 bd2 ba1.4k sqft3479 Werle Rd, Dunkirk, NY 14048For SaleMLS ID #R1702208, Brittany Cerrie, Listing by: Howard Hanna Holt - Fredonia. NYSAMLSs
- $169,0004 bd2 ba1.9k sqft22 Babcock Ave, Silver Creek, NY 14136For SaleMLS ID #R1718686, Christine Mager, Listing by: ERA Team VP Real Estate-Fredonia. NYSAMLSs
