This White City charmer sits on a half-acre lot in a desirable Tulsa location and is full of 1930s character. Inside, you’ll find two bedrooms, one full bath, and a flexible third room that could serve as a bedroom or home office. The enclosed porch adds another inviting spot to enjoy.
The neighborhood offers, ponds, playground and also a sports court .. tennis / pickleball. A newer detached two-car garage with garage door openers provides plenty of extra space for parking and storage.
The home could be move-in ready, with a little TLC to make it your own. It is priced to reflect its condition and is being sold as is; the seller will make no repairs. Come see its charm and possibilities for yourself!
Pending
$130,000
470 S Allegheny Ave, Tulsa, OK 74112
3beds
1,246sqft
Single Family Residence
Built in 1932
0.48 Acres Lot
$128,600 Zestimate®
$104/sqft
$-- HOA
What's special
Half-acre lotEnclosed porchTwo bedrooms
- 7 days
- 1,373
- 189
Zillow last checked:
Listing updated:
Listed by:
Jennifer Palmer-Sarracino 918-636-6083,
Keller Williams Premier
Source: MLS Technology, Inc.,MLS#: 2634908 Originating MLS: MLS Technology
Originating MLS: MLS TechnologyFacts & features
Interior
Bedrooms & bathrooms
- Bedrooms: 3
- Bathrooms: 1
- Full bathrooms: 1
Primary bedroom
- Description: Primary Bedroom,No Bath
- Level: First
Bedroom
- Description: Bedroom,No Bath
- Level: First
Bedroom
- Description: Bedroom,No Bath
- Level: First
Primary bathroom
- Description: Primary Bath,Bathtub,Full Bath
- Level: First
Den
- Description: Den/Family Room,Fireplace
- Level: First
Dining room
- Description: Dining Room,Formal
- Level: First
Kitchen
- Description: Kitchen,Eat-In
- Level: First
Utility room
- Description: Utility Room,Inside
- Level: First
Heating
- Central, Gas
Cooling
- Central Air
Appliances
- Included: Dishwasher, Gas Water Heater
- Laundry: Washer Hookup, Gas Dryer Hookup
Features
- Attic, Laminate Counters, Electric Range Connection, Gas Range Connection, Gas Oven Connection
- Flooring: Tile, Vinyl, Wood
- Windows: Wood Frames
- Basement: None,Crawl Space
- Number of fireplaces: 1
- Fireplace features: Gas Starter
Interior area
- Total structure area: 1,246
- Total interior livable area: 1,246 sqft
Property
Parking
- Total spaces: 2
- Parking features: Detached, Garage
- Garage spaces: 2
Accessibility
- Accessibility features: Accessible Doors
Features
- Levels: One
- Stories: 1
- Patio & porch: Enclosed, Porch
- Exterior features: Concrete Driveway, None
- Pool features: None
- Fencing: Chain Link,Partial
Lot
- Size: 0.48 Acres
- Features: None
Details
- Additional structures: None
- Parcel number: 46875930310550
Construction
Type & style
- Home type: SingleFamily
- Architectural style: Other
- Property subtype: Single Family Residence
Materials
- Brick, Wood Frame
- Foundation: Crawlspace
- Roof: Asphalt,Fiberglass
Condition
- Year built: 1932
Utilities & green energy
- Sewer: Public Sewer
- Water: Public
- Utilities for property: Electricity Available, Natural Gas Available, Water Available
Community & HOA
Community
- Security: No Safety Shelter
- Subdivision: White City
HOA
- Has HOA: No
Location
- Region: Tulsa
Financial & listing details
- Price per square foot: $104/sqft
- Tax assessed value: $78,501
- Annual tax amount: $1,023
- Date on market: 9/28/2026
- Cumulative days on market: 8 days
- Listing terms: Conventional,Other
- Exclusions: The stove and refrigerator does not convey with the property.
Estimated market value
$128,600
$122,000 - $135,000
$1,483/mo
Price history
| Date | Event | Price |
|---|---|---|
| 9/30/2026 | Pending sale | $130,000$104/sqft |
Source:  MLS Technology, Inc. #2634908 Report a problem MLS Technology, Inc. #2634908 Report a problem | ||
| 9/28/2026 | Listed for sale | $130,000$104/sqft |
Source: MLS Technology, Inc. #2634908 Report a problem | ||
Public tax history
| Year | Property taxes | Tax assessment |
|---|---|---|
| 2025 | $1,023 +3.4% | $7,635 |
| 2024 | $989 +2.1% | $7,635 0% |
| 2023 | $969 -4.8% | $7,636 +0% |
| 2022 | $1,018 +0.9% | $7,635 -11.6% |
| 2021 | $1,008 +1.4% | $8,635 |
| 2020 | $995 -4.9% | $8,635 |
| 2019 | $1,046 +0% | $8,635 +13.1% |
| 2018 | $1,046 -0.3% | $7,635 -11.6% |
| 2017 | $1,049 +2.3% | $8,635 |
| 2016 | $1,025 | $8,635 -22.1% |
| 2015 | $1,025 -0.2% | $11,088 |
| 2014 | $1,027 | $11,088 +7% |
| 2013 | -- | $10,362 |
| 2012 | -- | $10,362 |
| 2011 | -- | $10,362 |
| 2010 | -- | $10,362 |
| 2009 | -- | $10,362 +20% |
| 2008 | -- | $8,635 |
| 2007 | -- | $8,635 |
| 2006 | -- | $8,635 |
| 2005 | -- | $8,635 -5.1% |
| 2004 | $957 | $9,101 +5% |
| 2003 | -- | $8,668 +2.6% |
| 2002 | -- | $8,451 +5% |
| 2001 | -- | $8,048 |
| 2000 | -- | $8,048 |
Find assessor info on the county website
Monthly payment
Est. payment
Payment breakdown
Explore the cost of this home by adjusting the details. Changes won't be saved.Climate risks
Neighborhood: White City
Nearby schools
Schools provided by the listing agent
- Elementary: Bell
- Middle: Hale
- High: Hale
- District: Tulsa - Sch Dist (1)
Source: MLS Technology, Inc.. This data may not be complete. We recommend contacting the local school district to confirm school assignments for this home.


Similar homes
- $129,9003 bd2 ba890 sqft246 S 67th East Ave, Tulsa, OK 74112For Sale
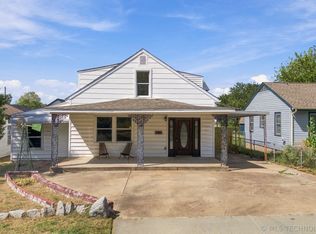 MLS ID #2634218, Kara Folkins, Keller Williams Advantage. MLS Technology, Inc.
 - $139,9003 bd2 ba1.1k sqft439 S 66th East Ave, Tulsa, OK 74112For Sale
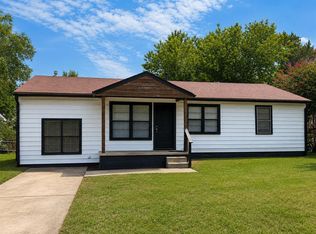 MLS ID #1246441, Walter Bowser, Purposeful Property Management. MLSOK/OKCMAR as distributed by MLS GRID
 - $185,0003 bd1 ba1.1k sqft4728 E 4th Pl, Tulsa, OK 74112For Sale
 MLS ID #2636212, Darla Brewster, Capital Real Estate. MLS Technology, Inc.
 - $139,9002 bd1 ba824 sqft248 S 68th East Ave, Tulsa, OK 74112For Sale
 MLS ID #2634489, Dustin Demeter, Waypoint Realty. MLS Technology, Inc.
