Beautifully maintained, move-in ready 4-level home on a desirable corner lot! This spacious home offers 4 bedrooms, including a primary suite with a ¾ bath, plus a full bath and half bath. A versatile room with built-in shelving and cabinetry can serve as a den, office, or potential fifth bedroom. The spacious eat-in kitchen features abundant oak cabinetry, a bay window, built-in desk, and plenty of workspace. Relax in the inviting three-season room overlooking the beautifully landscaped, fully fenced backyard with mature trees. A 2-car attached garage, excellent curb appeal, and pride of ownership throughout make this home a must-see!
Pending
$324,900
4700 Chatham Ln, Sioux City, IA 51104
4beds
3baths
2,317sqft
:
Get pre-qualified$2,378/mo
Single Family Residence, Residential
Built in 1962
10,018 Square Feet Lot
$322,200 Zestimate®
$140/sqft
$-- HOA
What's special
Plenty of workspaceBuilt-in deskMature treesExcellent curb appealSpacious eat-in kitchenDesirable corner lotBay window
- 30 days |
- 607 |
- 14 |
Zillow last checked:
Listing updated:
Listed by:
Elizabeth Deurloo 712-490-5141,
United Real Estate Solutions
Source: Northwest Iowa Regional BOR,MLS#: 833629
Facts & features
Interior
Bedrooms & bathrooms
- Bedrooms: 4
- Bathrooms: 3
- Main level bathrooms: 1
Rooms
- Room types: Full Bath, Other, Bedroom, Master, Kitchen, Living, Den, Laundry, Half Bath, Family
Heating
- Forced Air
Cooling
- 2 Central
Appliances
- Included: Water Softener: None
- Laundry: Main Level
Features
- Built-in Features, Computer Area, Eat-in Kitchen, Master Bath, Kitchen Island
- Flooring: Hardwood, Luxury Vinyl
- Basement: Block,Partially Finished
- Number of fireplaces: 1
- Fireplace features: Gas
Interior area
- Total structure area: 2,317
- Total interior livable area: 2,317 sqft
- Finished area above ground: 1,657
- Finished area below ground: 660
Property
Parking
- Total spaces: 2
- Parking features: Tuck-Under, Garage Door Opener, Concrete
- Attached garage spaces: 2
Features
- Levels: Multi-Level 4+
- Patio & porch: 3 Season Porch, Deck, Patio
- Fencing: Fenced
Lot
- Size: 10,018 Square Feet
- Features: Garden, Landscaped, Level, Retaining Wall, Wooded
Details
- Parcel number: 894704326022
Construction
Type & style
- Home type: SingleFamily
- Property subtype: Single Family Residence, Residential
Materials
- Vinyl Siding
- Roof: Shingle
Condition
- New construction: No
- Year built: 1962
Utilities & green energy
- Sewer: Public Sewer
- Water: City
Community & HOA
Location
- Region: Sioux City
Financial & listing details
- Price per square foot: $140/sqft
- Tax assessed value: $313,900
- Annual tax amount: $4,777
- Price range: $324.9K - $324.9K
- Date on market: 7/2/2026
- Inclusions: All Kitchen Appliances The Stove is GAS! Washer/Dryer, Shed
Estimated market value
$322,200
$306,000 - $338,000
$2,456/mo
Price history
| Date | Event | Price |
|---|---|---|
| 7/13/2026 | Pending sale | $324,900$140/sqft |
Source:  Northwest Iowa Regional BOR #833629 Report a problem Northwest Iowa Regional BOR #833629 Report a problem | ||
| 7/13/2026 | Listed for sale | $324,900$140/sqft |
Source: Northwest Iowa Regional BOR #833629 Report a problem | ||
| 7/6/2026 | Pending sale | $324,900$140/sqft |
Source: Northwest Iowa Regional BOR #833629 Report a problem | ||
| 7/2/2026 | Listed for sale | $324,900+62.5%$140/sqft |
Source: Northwest Iowa Regional BOR #833629 Report a problem | ||
| 9/27/2013 | Sold | $200,000+0%$86/sqft |
Source: Public Record Report a problem | ||
| 8/16/2013 | Pending sale | $199,950$86/sqft |
Source: United Real Estate Solutions #705655 Report a problem | ||
| 8/7/2013 | Listed for sale | $199,950$86/sqft |
Source: United Real Estate Solutions #705655 Report a problem | ||
Public tax history
| Year | Property taxes | Tax assessment |
|---|---|---|
| 2025 | $4,592 +4.2% | $313,900 +18.8% |
| 2024 | $4,408 +1.8% | $264,300 |
| 2023 | $4,328 +1.8% | $264,300 +17.7% |
| 2022 | $4,250 +4.9% | $224,600 |
| 2021 | $4,052 -5.6% | $224,600 +6.5% |
| 2020 | $4,292 -6.7% | $210,800 +0% |
| 2019 | $4,602 +5.8% | $210,708 +3.4% |
| 2018 | $4,350 | $203,800 +11.1% |
| 2017 | $4,350 +11.1% | $183,400 |
| 2016 | $3,916 | $183,400 |
| 2015 | $3,916 +15.2% | $183,400 +16% |
| 2014 | $3,400 +8.8% | $158,100 +11.3% |
| 2013 | $3,124 +3.3% | $142,100 |
| 2012 | $3,024 +3.3% | -- |
| 2011 | $2,928 +14.9% | -- |
| 2010 | $2,548 +15.4% | -- |
| 2009 | $2,208 +1.2% | -- |
| 2008 | $2,182 -2.2% | -- |
| 2007 | $2,232 | -- |
Find assessor info on the county website
Monthly payment
Est. payment
Payment breakdown
Explore the cost of this home by adjusting the details. Changes won't be saved.Climate risks
Neighborhood: 51104
Nearby schools
GreatSchools rating
- 6/10Perry Creek Elementary SchoolGrades: K-5Distance: 1.6 mi
- 4/10North Middle SchoolGrades: 6-8Distance: 1.3 mi
- 3/10North High SchoolGrades: 9-12Distance: 0.9 mi
Schools provided by the listing agent
- Elementary: Clark
- Middle: North Middle
- High: North High
Source: Northwest Iowa Regional BOR. This data may not be complete. We recommend contacting the local school district to confirm school assignments for this home.
- $330,0002 bd3 ba2.7k sqft4704 Chatham Ln, Sioux City, IA 51104Sold
- $218,8003 bd1 ba1.2k sqft4701 Chatham Ln, Sioux City, IA 51104Off Market
- $318,8003 bd3 ba1.9k sqft4662 Chatham Ln, Sioux City, IA 51104Off Market

- $287,1002 bd2 ba2.3k sqft4708 Chatham Ln, Sioux City, IA 51104Off Market

- $260,6003 bd2 ba1.3k sqft4705 Chatham Ln, Sioux City, IA 51104Off Market
- $322,9005 bd2 ba2.9k sqft420 Eton Ct, Sioux City, IA 51104Off Market
- $277,4003 bd2 ba1.8k sqft4658 Chatham Ln, Sioux City, IA 51104Off Market
- $340,9004 bd3 ba3.1k sqft417 Eton Ct, Sioux City, IA 51104Off Market
A local agent can set up tours, give advice and negotiate with sellers.
Similar homes
- $350,0004 bd3 ba2.5k sqft3528 Cheyenne Blvd, Sioux City, IA 51104For Sale

 MLS ID #833578, Audrey Hoekstra, Gateway Real Estate Advisors. Northwest Iowa Regional BOR
 - $299,0004 bd3 ba1.8k sqft3232 Viking Dr, Sioux City, IA 51104For Sale
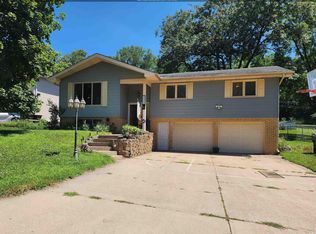 MLS ID #833816, Dixie Cripe, United Real Estate Solutions. Northwest Iowa Regional BOR
 - $312,0004 bd3 ba1.8k sqft3721 Pawnee Pl, Sioux City, IA 51104For Sale
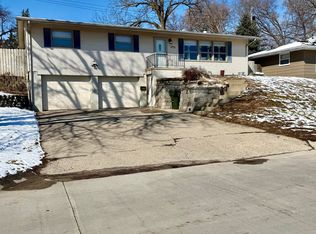 MLS ID #832107, Tammy Bertrand, Keller Williams Siouxland. Northwest Iowa Regional BOR
 - $364,9004 bd3 ba2.1k sqft3601 Pawnee Pl, Sioux City, IA 51104For Sale
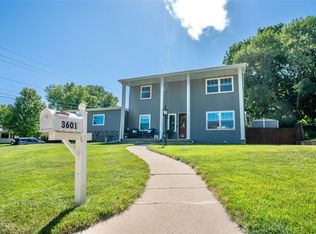 MLS ID #743135, Alisha Stewart, Goldfinch Realty Group. DMMLS
 - $282,5004 bd2 ba1.8k sqft3229 Jackson St, Sioux City, IA 51104For SaleMLS ID #833730, Vanessa Lefler-Larned, Keller Williams Siouxland. Northwest Iowa Regional BOR
- $274,0003 bd3 ba2k sqft3309 Court St, Sioux City, IA 51104For SaleMLS ID #833166, Lisa Guerra, United Real Estate Solutions. Northwest Iowa Regional BOR
- $259,9005 bd3 ba2.1k sqft2308-10 Jones St, Sioux City, IA 51104For SaleMLS ID #833978, Thuy Baker, Keller Williams Siouxland. Northwest Iowa Regional BOR
- $320,0004 bd2 ba1.9k sqft2915 S Olive St, Sioux City, IA 51106For SaleMLS ID #833529, Tammy Bertrand, Keller Williams Siouxland. Northwest Iowa Regional BOR
- $339,9004 bd2 ba2k sqft2 Alcoma Dr, McCook Lake, SD 57049For SaleMLS ID #833911, Julie Stevenson Fischer, Premier Realty Group. Northwest Iowa Regional BOR
- $282,5004 bd2 ba1.5k sqft3339 Nebraska St, Sioux City, IA 51104For SaleMLS ID #832278, Denise Philpotts, Century 21 ProLink. Northwest Iowa Regional BOR
- $405,0004 bd3 ba3k sqft2428 Pueblo Dr, Sioux City, IA 51104For SaleMLS ID #833413, Dixie Cripe, United Real Estate Solutions. Northwest Iowa Regional BOR
- $329,9504 bd2 ba1.7k sqft2105 S Lemon St, Sioux City, IA 51106For SaleMLS ID #833199, Kristie Drent, Keller Williams Siouxland. Northwest Iowa Regional BOR
- $219,0004 bd2 ba1.4k sqft24 Congress Ave, Sioux City, IA 51104For SaleMLS ID #833952, Kristie Drent, Keller Williams Siouxland. Northwest Iowa Regional BOR
- $325,0003 bd3 ba2.3k sqft105 Burning Tree Cir, South Sioux City, NE 68776For SaleMLS ID #833600, Ryan Hanson, Century 21 ProLink. Northwest Iowa Regional BOR
- $229,5003 bd2 ba2.2k sqft322 W 27th St, Sioux City, IA 51104For SaleMLS ID #833758, Michael Wojcik, United Real Estate Solutions. Northwest Iowa Regional BOR
- $249,9993 bd3 ba2.4k sqft3805 Chippewa Ct, Sioux City, IA 51104For SaleMLS ID #833379, Michelle White, Century 21 ProLink. Northwest Iowa Regional BOR
- $310,0004 bd3 ba2.2k sqft4004 Manchester St, Sioux City, IA 51103For SaleMLS ID #832255, Thuy Baker, Keller Williams Siouxland. Northwest Iowa Regional BOR
- $235,0003 bd2 ba2.1k sqft2605 Jones St, Sioux City, IA 51104For SaleMLS ID #833586, Bilal Yusuf, Keller Williams Siouxland. Northwest Iowa Regional BOR
- $390,0005 bd3 ba2.2k sqft3120 Lemon Ct, Sioux City, IA 51106For SaleMLS ID #833993, Alex Imming, Keller Williams Siouxland. Northwest Iowa Regional BOR
- $185,0004 bd2 ba2.7k sqft1105 Jennings St, Sioux City, IA 51105For SaleMLS ID #833973, Lisa Guerra, United Real Estate Solutions. Northwest Iowa Regional BOR
