WELCOME HOME TO THE "OLD" PINE LAKES, AS THE LOCALS REFER TO THIS SECTION OF MYRTLE BEACH. AN ORIGINAL TREASURE OF THE GRAND STRAND! LOCATED WITH-IN WALKING DISTANCE TO THE BEACH, SHOPPING, PUTT-PUTT, RESTAURANTS, AND "THE GRANDADDY" AKA PINE LAKES GOLF COURSE. THIS BEAUTIFUL BRICK HOME SITS ON A POND FILLED WITH FISH, TURTLES, AND BIRDS. THIS GENERATIONAL HOME HAS ONLY BEEN OWNED BY 1 FAMILY, AS THE OWNER PLANTED THE LARGE OAK TREE IN THE BACK YARD WHEN SHE WAS 10 YEARS OLD! JUST WALKING THROUGH THE FRONT DOOR, YOU CAN SENSE THAT A LOT OF LOVE AND LAUGHTER WAS CARRIED OVER THE THRESH HOLD. EXPERIENCE TRUE SOUTHERN CHARM WITH ORIGINAL HARDWOOD FLOORS, BEADBOARD CEILINGS, SOUTHERN PANELED WALLS, DETAILED MOLDING, AMAZING VINTAGE BATHROOMS WITH CAST IRON TUBS, A CEDAR LINED CLOSET, AND A SCREENED IN BACK PORCH WITH A CHARMING PORCH SWING. THE WINDOWS HAVE BEEN CUSTOM FIT WITH PLANTATION SHUTTERS, THAT ACCENTUATE THE CUSTOM MOLDING THROUGHOUT THE HOME. THE BRICK FIREPLACE IN THE LIVINGROOM HAS BEAUTIFUL MOLDING AND IS HEATED BY NATURAL GAS...YEP! NATURAL GAS IS SUPPLIED TO THE HOME FOR USE IN THE KITCHEN, FIREPLACE, AND COULD ACCOMODATE A TANKLESS WATERHEATER. THE KITCHEN HAS BEEN UPDATED WITH CORIAN COUNTERTOPS, SPACIOUS CABINETS, AND A BREAKFAST BAR THAT OVERLOOKS THE FORMAL DININGROOM AREA THAT HAS A BEAUTIFUL VIEW OF THE SPRAWLING BACKYARD ALL THE WAY DOWN TO THE POND. JUST PAST THE KITCHEN AND LIVINGROOM, AND THROUGH THE FRENCH DOORS, IS A LARGE FLEX AREA THAT CAN BE USED FOR WHATEVER YOUR HEART DESIRES. MAYBE A LIBRARY, GAMEROOM, PLAYROOM, GUESTROOM, OFFICE??? CONNECTED TO THE FLEX AREA IS AN EXTRA-LARGE LAUNDRY ROOM THAT HAS ADDITIONAL COUNTER SPACE, CABINETS, A FULL SINK, AND PANTRY CLOSET...I ENVISION A SCULLERY!!... PERFECT FOR THOSE LARGE FAMILY GATHERINGS. DOWN THE HALLWAY TO THE BEDROOMS IS A CEDAR LINED CLOSET, AND A PULL-DOWN ATTIC FOR EVEN MORE STORAGE. THE FIRST BEDROOM IS COMFY COZY AND AN ADJACENT FULL BATHROOM. THE SECOND BEDROOM HAS A FULL ENSUITE BATHROOM WITH THOSE BEAUTIFUL VINTAGE TOUCHES. THE MASTER BEDROOM WAS AN EXQUISITE ADDITION TO THIS HOME! ENTER INTO THIS STUNNING, NATURAL LIGHT BEDROOM THROUGH ITS OWN FOYER. THIS SPACIOUS BEDROOM HAS A BEAUTIFUL, UPDATED MASTER BATHROOM HAS DOUBLE SINKS, A MODERN LUXURY TILE SHOWER, A BEAUTIFUL ACCENT WALL, AND PLENTY OF ROOM FOR A CHARMING CLAWFOOT TUB. THIS HOME HAS TOO MANY AMAZING FEATURES TO LIST, SO SCHEDULE YOUR SHOWING SOON TO SEE ALL THE CHARM THIS HOME HAS TO OFFER. *THE HOME WAS PREVIOUSLY UNDER CONTRACT, BUT DUE TO THE BUYERS CONTIGENCY NOT BEING MET, IT HAS GONE BACK ON THE MARKET. AN INSPECTION WAS COMPLETED AND PAID FOR BY THE PREVIOUS BUYERS. ALTHOUGH THEIR CONTINGENCY EXPIRED, SELLER STILL HONORED REPAIR REQUESTS MADE BY THE BUYERS. THE CRAWLSPACE HAS BEEN NEWLY ENCAPSULATED AS WELL. SELLER IS MOTIVATED AND NO OFFER WILL BE REJECTED!
Under contract
Price cut: $11.4K (9/15)
$538,500
4700 Pine Lakes Dr., Myrtle Beach, SC 29577
3beds
1,890sqft
Single Family Residence
Built in 1962
0.51 Acres Lot
$509,500 Zestimate®
$285/sqft
$-- HOA
What's special
Brick homeOriginal hardwood floorsSouthern paneled wallsDetailed moldingBeadboard ceilingsSpacious cabinetsCedar lined closet
- 114 days
- 749
- 37
Zillow last checked:
Listing updated:
Listed by:
Shannon Thompson 843-742-2555,
KingOne Properties, LLC
Source: CCAR,MLS#: 2615371 Originating MLS: Coastal Carolinas Association of Realtors
Originating MLS: Coastal Carolinas Association of RealtorsFacts & features
Interior
Bedrooms & bathrooms
- Bedrooms: 3
- Bathrooms: 3
- Full bathrooms: 3
Rooms
- Room types: Bathroom, Bonus Room, Converted Garage, Den, Media Room, Recreation, Screened Porch, Utility Room
Primary bedroom
- Features: Ceiling Fan(s), Main Level Primary
- Level: First
Primary bathroom
- Features: Dual Sinks, Separate Shower
Dining room
- Features: Kitchen/Dining Combo
Kitchen
- Features: Breakfast Bar, Dishwasher, Kitchen Exhaust Fan, Pantry, Stainless Steel Appliances, Solid Surface Counters
Living room
- Features: Fireplace
Other
- Features: Bedroom on Main Level, Game Room, Library, Utility Room
Heating
- Central, Electric
Cooling
- Central Air
Appliances
- Included: Dishwasher, Disposal, Microwave, Range, Refrigerator, Range Hood, Dryer, Washer
- Laundry: Washer Hookup
Features
- Ceiling Fan(s), Dual Sinks, Fireplace, Main Level Primary, Separate Shower, Window Treatments, Breakfast Bar, Bedroom on Main Level, Stainless Steel Appliances, Solid Surface Counters
- Flooring: Luxury Vinyl, Luxury VinylPlank, Tile, Wood
- Windows: Window Treatments
- Basement: Crawl Space
- Has fireplace: Yes
Interior area
- Total structure area: 2,100
- Total interior livable area: 1,890 sqft
Property
Parking
- Total spaces: 6
- Parking features: Driveway
- Has uncovered spaces: Yes
Features
- Levels: One
- Stories: 1
- Patio & porch: Rear Porch, Deck, Porch, Screened
- Exterior features: Deck, Fence, Sprinkler/Irrigation, Porch, Storage
- On waterfront: Yes
- Waterfront features: Pond
Lot
- Size: 0.51 Acres
- Features: Lake Front, Pond on Lot, Rectangular, Rectangular Lot
Details
- Additional parcels included: ,
- Parcel number: 42301010023
- Zoning: res
- Special conditions: None
Construction
Type & style
- Home type: SingleFamily
- Architectural style: Traditional
- Property subtype: Single Family Residence
Materials
- Brick
- Foundation: Crawlspace
Condition
- Resale
- Year built: 1962
Utilities & green energy
- Water: Public
- Utilities for property: Cable Available, Electricity Available, Natural Gas Available, Phone Available, Sewer Available, Water Available
Community & HOA
Community
- Security: Smoke Detector(s)
- Subdivision: Fairway Park
HOA
- Has HOA: No
Location
- Region: Myrtle Beach
Financial & listing details
- Price per square foot: $285/sqft
- Tax assessed value: $398,679
- Annual tax amount: $1,124
- Date on market: 6/16/2026
- Listing terms: Cash,Conventional,FHA,VA Loan
- Electric utility on property: Yes
Estimated market value
$509,500
$484,000 - $535,000
$2,752/mo
Price history
| Date | Event | Price |
|---|---|---|
| 9/23/2026 | Contingent | $538,500$285/sqft |
Source:  CCAR #2615371 Report a problem CCAR #2615371 Report a problem | ||
| 9/15/2026 | Price change | $538,500-2.1%$285/sqft |
Source: CCAR #2615371 Report a problem | ||
| 8/25/2026 | Price change | $549,900-2.8%$291/sqft |
Source: CCAR #2615371 Report a problem | ||
| 8/3/2026 | Price change | $565,650-2.8%$299/sqft |
Source: CCAR #2615371 Report a problem | ||
| 7/31/2026 | Listed for sale | $581,650$308/sqft |
Source: CCAR #2615371 Report a problem | ||
| 7/24/2026 | Contingent | $581,650$308/sqft |
Source: CCAR #2615371 Report a problem | ||
| 6/25/2026 | Pending sale | $581,650$308/sqft |
Source: CCAR #2615371 Report a problem | ||
| 6/16/2026 | Listed for sale | $581,650+94.5%$308/sqft |
Source: CCAR #2615371 Report a problem | ||
| 12/9/2011 | Listing removed | $299,000$158/sqft |
Source: Select Homes & Services #1101803 Report a problem | ||
| 12/7/2011 | Listed for sale | $299,000$158/sqft |
Source: Select Homes & Services #1101803 Report a problem | ||
| 8/2/2011 | Listing removed | $299,000$158/sqft |
Source: Select Homes & Services #1101803 Report a problem | ||
| 6/18/2011 | Listed for sale | $299,000$158/sqft |
Source: Select Homes & Services #1101803 Report a problem | ||
Public tax history
| Year | Property taxes | Tax assessment |
|---|---|---|
| 2025 | $1,124 | $364,916 |
| 2024 | $1,124 | $364,916 +15% |
| 2023 | -- | $317,319 |
| 2022 | $5,145 +3.8% | $317,319 |
| 2021 | $4,954 +390.5% | -- |
| 2020 | $1,010 | -- |
| 2019 | -- | -- |
| 2018 | $868 | $11,040 -23.9% |
| 2017 | -- | $14,504 |
| 2016 | -- | $14,504 |
| 2015 | -- | $14,504 -15.9% |
| 2014 | $3,770 | $17,252 |
| 2013 | -- | -- |
| 2012 | -- | -- |
| 2010 | -- | $19,434 +39.5% |
| 2009 | -- | $13,932 |
| 2008 | -- | $13,932 |
| 2007 | -- | $13,932 +50% |
| 2005 | -- | $9,288 |
| 2004 | $1,633 +30.3% | $9,288 +30.3% |
| 2003 | $1,253 | $7,128 |
| 2002 | -- | -- |
| 2001 | -- | -- |
| 2000 | -- | -- |
Find assessor info on the county website
Monthly payment
Est. payment
Payment breakdown
Explore the cost of this home by adjusting the details. Changes won't be saved.Climate risks
Neighborhood: 29577
Nearby schools
Schools provided by the listing agent
- Elementary: Myrtle Beach Elementary School
- Middle: Myrtle Beach Middle School
- High: Myrtle Beach High School
Source: CCAR. This data may not be complete. We recommend contacting the local school district to confirm school assignments for this home.

Similar homes
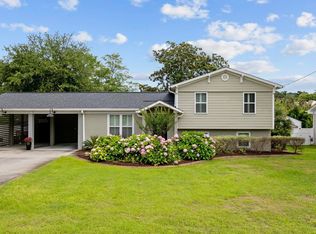
- $510,0003 bd2 ba1.7k sqft7 Valencia Circle, Myrtle Beach, SC 29572For Sale
 MLS ID #2616177, Seth June Team, S.H. June & Associates, LLC. CCAR
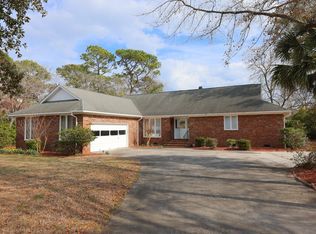
 - $539,0004 bd3 ba1.9k sqft3452 Baldwin Ln., Myrtle Beach, SC 29577For Sale
 MLS ID #2617743, Adam Levy, Century 21 The Harrelson Group. CCAR
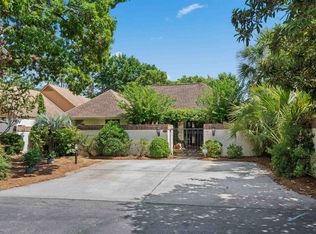
 - $599,0003 bd2 ba1.8k sqft7711 Woodland Dr., Myrtle Beach, SC 29572For Sale
 MLS ID #2621470, Jackie S Edwards, INNOVATE Real Estate. CCAR
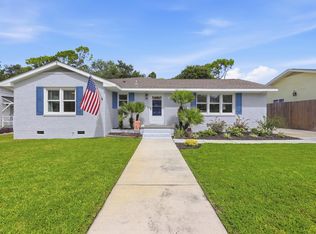
 - $534,9003 bd2 ba1.7k sqft9778 Ibis Ct., Myrtle Beach, SC 29572For Sale
 MLS ID #2617362, Jarrod Walls, Realty ONE Group DocksideNorth. CCAR
 - $499,9003 bd2 ba2.6k sqft294 Ashepoo Creek Dr., Myrtle Beach, SC 29579For SaleMLS ID #2621459, The American Dream Team, RE/MAX Executive. CCAR
- $449,9994 bd3 ba2.2k sqft673 Tidal Point Ln., Myrtle Beach, SC 29579For SaleMLS ID #2624197, Alayna DeFalco, DeFalco Realty, LLC. CCAR
- $549,9004 bd3 ba2.3k sqft946 Fox Hollow Rd., Conway, SC 29526For SaleMLS ID #2618519, Lauren T Carroll, Iron Oak Properties. CCAR
- $459,0003 bd3 ba2.3k sqft2642 Great Scott Dr., Myrtle Beach, SC 29579For SaleMLS ID #2622478, Taylor Spangler, RE/MAX Southern Shores. CCAR
- $699,9004 bd3 ba1.9k sqft6303 Porcher Dr., Myrtle Beach, SC 29572For SaleMLS ID #2619340, Greg Harrelson Sales Team, Century 21 The Harrelson Group. CCAR
- $509,9004 bd3 ba2.4k sqft269 Deep Blue Dr., Myrtle Beach, SC 29579For SaleMLS ID #2614036, Adam D Hayes, CENTURY 21 Broadhurst. CCAR
- $585,0004 bd3 ba2.3k sqft4025 Girvan Dr., Myrtle Beach, SC 29579For SaleMLS ID #2622920, Paige Bird, RE/MAX Southern Shores. CCAR
- $574,9003 bd2 ba2k sqft4446 Tralee Pl., Myrtle Beach, SC 29579For SaleMLS ID #2619246, Margot Layland, Legends Real Estate. CCAR
- $299,9004 bd3 ba1.4k sqft331 Waterside Dr., Myrtle Beach, SC 29577For SaleMLS ID #2619840, The Mills Group Team, Century 21 Barefoot Realty. CCAR
- $499,0003 bd2 ba2.3k sqft1032 Chelsey Circle, Conway, SC 29526For SaleMLS ID #2515120, Tina Harbin, Realty One Group Dockside Cnwy. CCAR
- $668,5003 bd2 ba1.8k sqft650 Providence Dr., Myrtle Beach, SC 29572For SaleMLS ID #2608764, Lauren E Geldes, Keller Williams Innovate South. CCAR
- $515,0003 bd2 ba1.5k sqft415 17th Ave. N, Surfside Beach, SC 29575For SaleMLS ID #2616131, The Mills Group Team, Century 21 Barefoot Realty. CCAR
- $475,0003 bd3 ba2k sqft507 Janette St., Conway, SC 29527For SaleMLS ID #2621262, Darren Woodard Team, INNOVATE Real Estate. CCAR
- $497,5003 bd2 ba1.9k sqft1186 N Blackmoor Dr., Murrells Inlet, SC 29576For SaleMLS ID #2622789, Sollecito Advantage Group, CB Sea Coast Advantage MI. CCAR
- $485,0003 bd3 ba2.3k sqft1239 Links Rd., Myrtle Beach, SC 29575For SaleMLS ID #2526904, Austin S Guyton, Dunes Realty Group. CCAR
- $649,9004 bd3 ba2.6k sqft2061 Kilkee Dr., Myrtle Beach, SC 29579For SaleMLS ID #2621812, Margot Layland, Legends Real Estate. CCAR
