Fabulous Home located in the beautiful Gold Canyon! NO HOA!!! Brand new just finished. Built in 2026!! 3 bed 2 bath!! This house is gorgeous!!! 2 tone Shaker Cabinets and beautiful Quartz counters. Foam insulation in the walls and attic!!!! RV parking on the east side. They also installed a outlet in the garage where you connect your Electric car charger!!
Come and take a look at this beauty!! Please do your due diligence and verify all info including schools measurements ect Owner/Agent
For sale
$549,000
4700 S ESTRELLA Road, Gold Canyon, AZ 85118
3beds
1,621sqft
Single Family Residence
Built in 2026
8,119 Square Feet Lot
$-- Zestimate®
$339/sqft
$-- HOA
What's special
Beautiful quartz counters
- 52 days
- 245
- 15
Zillow last checked:
Listing updated:
Listed by:
Teresa Irene Esparza 480-209-7498,
At Home
Source: ARMLS,MLS#: 7060971
Facts & features
Interior
Bedrooms & bathrooms
- Bedrooms: 3
- Bathrooms: 2
- Full bathrooms: 2
Heating
- Electric
Cooling
- Other
Appliances
- Included: Refrigerator, Built-in Microwave, Dishwasher, Electric Range
- Laundry: Inside
Features
- Pantry, Quartz Countertops, Double Vanity, 9+ Flat Ceilings, Kitchen Island, Full Bth Master Bdrm, Separate Shwr & Tub
- Flooring: Carpet, Tile
- Windows: Double Pane Windows
- Has basement: No
- Has fireplace: No
Interior area
- Total structure area: 1,621
- Total interior livable area: 1,621 sqft
Property
Parking
- Total spaces: 6
- Parking features: RV Access/Parking
- Garage spaces: 2
- Uncovered spaces: 4
Features
- Stories: 1
- Spa features: None
- Fencing: None
Lot
- Size: 8,119 Square Feet
- Features: North/South Exposure, Desert Back, Desert Front
Details
- Parcel number: 10413089
- Special conditions: Owner/Agent
Construction
Type & style
- Home type: SingleFamily
- Architectural style: Other
- Property subtype: Single Family Residence
Materials
- Spray Foam Insulation, Stucco, Wood Frame, Painted
- Foundation: Slab
- Roof: Foam
Condition
- Complete Spec Home
- New construction: No
- Year built: 2026
Details
- Builder name: Serenity Design and Constructi
- Warranty included: Yes
Utilities & green energy
- Water: Pvt Water Company
Community & HOA
Community
- Subdivision: GOLDEN SPRINGS
HOA
- Has HOA: No
- Services included: No Fees
Location
- Region: Gold Canyon
Financial & listing details
- Price per square foot: $339/sqft
- Annual tax amount: $232
- Date on market: 7/31/2026
- Cumulative days on market: 52 days
- Listing terms: Cash,FannieMae (HomePath),Conventional,FHA,VA Loan
- Ownership: Fee Simple
- Road surface type: Asphalt
Estimated market value
Not available
Estimated sales range
Not available
Not available
Price history
| Date | Event | Price |
|---|---|---|
| 7/31/2026 | Listed for sale | $549,000$339/sqft |
Source:  ARMLS #7060971 Report a problem ARMLS #7060971 Report a problem | ||
Public tax history
Tax history is unavailable.
Monthly payment
Est. payment
Payment breakdown
Explore the cost of this home by adjusting the details. Changes won't be saved.Climate risks
Neighborhood: 85118
Nearby schools
Schools provided by the listing agent
- Elementary: Peralta Trail Elementary School
- Middle: Cactus Canyon Junior High
- High: Apache Junction High School
- District: Apache Junction Unified District
Source: ARMLS. This data may not be complete. We recommend contacting the local school district to confirm school assignments for this home.
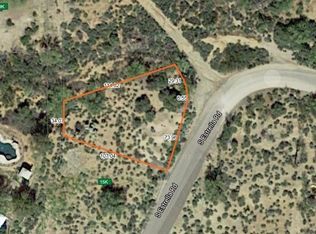
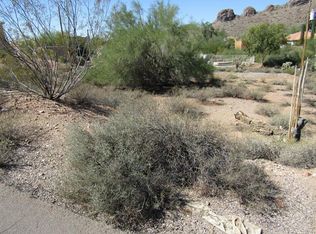
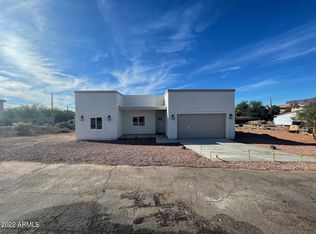
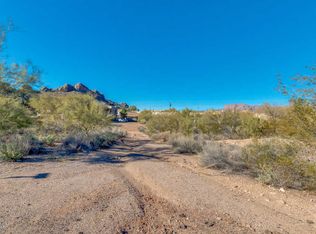
Similar homes
- $549,0003 bd3 ba1.8k sqft5563 S Estrella Road, Gold Canyon, AZ 85118For Sale
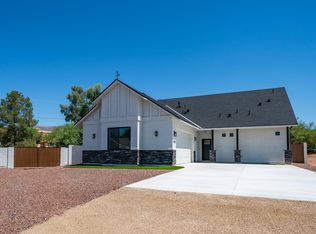 MLS ID #7070273, Nathan Bosley, My Home Group Real Estate. ARMLS
 - $475,0003 bd2 ba2.2k sqft4249 S PONY RIDER Trail, Gold Canyon, AZ 85118For Sale
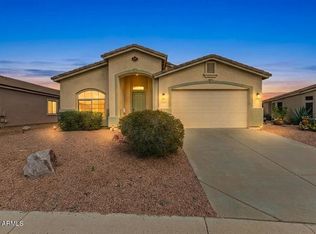 MLS ID #7081015, Amy Peterson, eXp Realty. ARMLS
 - $557,5003 bd2 ba1.8k sqft6862 E San Cristobal Way, Gold Canyon, AZ 85118For Sale
 MLS ID #7069696, Carol M Duren, Lori Blank & Associates, LLC. ARMLS
 - $435,0002 bd2 ba1.5k sqft8365 E GOLDEN CHOLLA Drive, Gold Canyon, AZ 85118For Sale
 MLS ID #7058541, Martin Hayime Monge Kotake, Property Hub LLC. ARMLS
