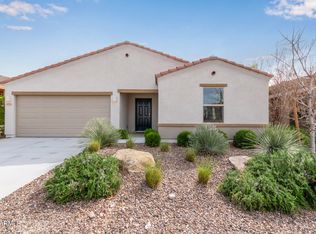
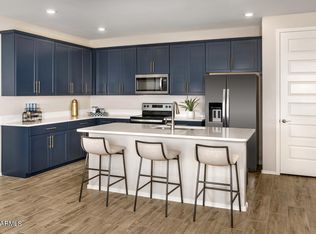
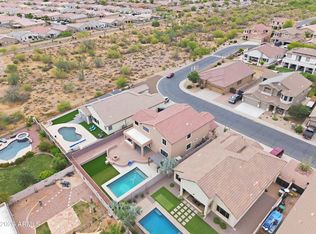
This single-story home features an open concept floor plan that includes 9-ft. ceilings and a large great room. You'll find Emser® tile flooring throughout the great room, dining space and kitchen, with Shaw® carpeting in each bedroom. The expansive kitchen offers 42-in. upper cabinets, built-in trash/recycle compartments, Quartz countertops, a large center island and Whirlpool® stainless steel appliances. The private primary suite at the back of the home includes an oversized closet, and the primary bath boasts a walk-in shower and extended dual sink vanit. This ENERGY STAR® certified home includes a 40-gal water heater, soft water loop, and energy efficient A/C unit with Wi-Fi-connected ecobee smart thermostat for added energy savings.
Pre-foreclosure
Est. $491,982
48171 N LA SOLEDAD --, Gold Canyon, AZ 85118
4beds
2baths
1,994sqft
Single Family Residence
Built in 2023
5,787 Square Feet Lot
$-- Zestimate®
$247/sqft
$59/mo HOA
Overview
- 76 days |
- 12 |
- 0 |
Zillow last checked:
Listing updated:
Listed by:
Kristine Smith 480-758-3036,
KB Home Sales
Source: ARMLS,MLS#: 6597451
Facts & features
Interior
Bedrooms & bathrooms
- Bedrooms: 4
- Bathrooms: 2
Heating
- Electric, Ceiling
Cooling
- Central Air, ENERGY STAR Qualified Equipment, Programmable Thmstat
Features
- High Speed Internet, Double Vanity, Kitchen Island, Pantry, Full Bth Master Bdrm
- Flooring: Carpet, Tile
- Windows: Low Emissivity Windows, Double Pane Windows, ENERGY STAR Qualified Windows, Vinyl Frame
- Has basement: No
Interior area
- Total structure area: 1,994
- Total interior livable area: 1,994 sqft
Property
Parking
- Total spaces: 4
- Parking features: Garage, Open
- Garage spaces: 2
- Uncovered spaces: 2
Features
- Stories: 1
- Pool features: None
- Spa features: None
- Fencing: Block
Lot
- Size: 5,787 Square Feet
- Features: Sprinklers In Front, Desert Front
Details
- Parcel number: 10417455
Construction
Type & style
- Home type: SingleFamily
- Architectural style: Spanish
- Property subtype: Single Family Residence
Materials
- Stucco, Wood Frame, Low VOC Paint, Low VOC Insulation
- Roof: Tile
Condition
- Under Construction
- New construction: Yes
- Year built: 2023
Details
- Builder name: KB HOME
- Warranty included: Yes
Utilities & green energy
- Sewer: Public Sewer
- Water: City Water
Community & HOA
Community
- Subdivision: ENTRADA DEL ORO UNIT 2 - PARCEL 1B - 1 2020015631
HOA
- Has HOA: Yes
- Services included: Maintenance Grounds
- HOA fee: $178 quarterly
- HOA name: Entrada Del Oro HOA
- HOA phone: 800-354-0257
Location
- Region: Gold Canyon
Financial & listing details
- Price per square foot: $247/sqft
- Tax assessed value: $491,982
- Annual tax amount: $365
- Date on market: 10/14/2025
- Cumulative days on market: 42 days
- Listing terms: Cash,Conventional,1031 Exchange,FHA,VA Loan
- Ownership: Fee Simple
Visit our professional directory to find a foreclosure specialist in your area that can help with your home search.
Find a foreclosure agentForeclosure details
Estimated market value
Not available
Estimated sales range
Not available
$2,460/mo
Price history
| Date | Event | Price |
|---|---|---|
| 4/26/2026 | Listing removed | $400,000$201/sqft |
Source: eXp Realty #6849427 Report a problem | ||
| 1/31/2026 | Listed for sale | $400,000-0.7%$201/sqft |
Source:  ARMLS #6849427 Report a problem ARMLS #6849427 Report a problem | ||
| 8/22/2025 | Listing removed | $1,800$1/sqft |
Source: ARMLS #6878280 Report a problem | ||
| 8/19/2025 | Listed for rent | $1,800-10%$1/sqft |
Source: ARMLS #6878280 Report a problem | ||
| 8/19/2025 | Listing removed | $1,999$1/sqft |
Source: Zillow Rentals Report a problem | ||
| 7/23/2025 | Price change | $1,999-4.8%$1/sqft |
Source: Zillow Rentals Report a problem | ||
| 6/27/2025 | Price change | $2,100-8.3%$1/sqft |
Source: Zillow Rentals Report a problem | ||
| 6/26/2025 | Listing removed | $403,000$202/sqft |
Source: ARMLS #6849427 Report a problem | ||
| 6/13/2025 | Listed for rent | $2,290$1/sqft |
Source: Zillow Rentals Report a problem | ||
| 6/12/2025 | Listing removed | $2,290$1/sqft |
Source: Zillow Rentals Report a problem | ||
| 6/10/2025 | Price change | $403,000-1.9%$202/sqft |
Source: ARMLS #6849427 Report a problem | ||
| 5/25/2025 | Price change | $2,290$1/sqft |
Source: Zillow Rentals Report a problem | ||
| 4/10/2025 | Listed for sale | $411,000+5.6%$206/sqft |
Source: ARMLS #6849427 Report a problem | ||
| 11/30/2023 | Sold | $389,348-2.7%$195/sqft |
Source: ARMLS #6597451 Report a problem | ||
| 10/6/2023 | Pending sale | $399,990$201/sqft |
Source: ARMLS #6597451 Report a problem | ||
| 9/21/2023 | Price change | $399,990-2.4%$201/sqft |
Source: ARMLS #6597451 Report a problem | ||
| 8/26/2023 | Listed for sale | $409,990$206/sqft |
Source: ARMLS #6597451 Report a problem | ||
Public tax history
| Year | Property taxes | Tax assessment |
|---|---|---|
| 2026 | $3,101 +712.1% | $49,198 +2.6% |
| 2025 | $382 +0.9% | $47,949 +1637.3% |
| 2024 | $379 +3.7% | $2,760 +6.6% |
| 2023 | $365 -0.4% | $2,588 +0% |
| 2022 | $367 | $2,587 |
| 2021 | -- | $2,587 |
Find assessor info on the county website
Monthly payment
Climate risks
Neighborhood: 85118
Nearby schools
GreatSchools rating
- 7/10Peralta Trail Elementary SchoolGrades: K-6Distance: 4 mi
- 1/10Cactus Canyon Junior High SchoolGrades: 6-8Distance: 12.2 mi
- 4/10Apache Junction High SchoolGrades: 9-12Distance: 12.4 mi
Schools provided by the listing agent
- Elementary: Peralta Trail Elementary School
- Middle: Cactus Canyon Junior High
- High: Apache Junction High School
- District: Apache Junction Unified District
Source: ARMLS. This data may not be complete. We recommend contacting the local school district to confirm school assignments for this home.
- $369,9903 bd2 ba1.6k sqft48187 N La Soledad, Gold Canyon, AZ 85118Sold

- $384,9903 bd2 ba1.6k sqft48159 N La Soledad, Gold Canyon, AZ 85118Sold
- $420,0003 bd2 ba1.9k sqft48139 N La Soledad, Gold Canyon, AZ 85118Sold
- $359,9903 bd2 ba1.4k sqft18494 E Eloisa Dr, Gold Canyon, AZ 85118Sold

- $339,990-- bd-- ba1.4k sqft48115 N La Soledad, Gold Canyon, AZ 85118Sold
- $435,0003 bd2 ba1.6k sqft48219 N La Soledad, Gold Canyon, AZ 85118Sold
- $435,500-- bd-- ba1.9k sqft18478 E Eloisa Dr, Gold Canyon, AZ 85118Off Market
- $420,400-- bd-- ba1.9k sqft18499 E Emilia Dr, Gold Canyon, AZ 85118Off Market
Similar homes
- $500,0002 bd2 ba2k sqft18389 E LOS CORALES Camp, Gold Canyon, AZ 85118For Sale
 MLS ID #7062496, Olivia Diamond, My Home Group Real Estate. ARMLS
 - $485,0004 bd3 ba2.2k sqft18452 E EL AMANCER --, Gold Canyon, AZ 85118For Sale
 MLS ID #7034962, Lindsay Mazzola, eXp Realty. ARMLS
 - $490,0004 bd2 ba1.9k sqft11894 E RED BUTTE --, Gold Canyon, AZ 85118For Sale
 MLS ID #7063245, Cristina Martin, Citiea. ARMLS
 - $510,0005 bd3 ba2.7k sqft18154 E VIA MARGARITA --, Gold Canyon, AZ 85118For Sale
 MLS ID #7014583, Duane Tolbert, My Home Group Real Estate. ARMLS
 - $499,9954 bd4 ba2.1k sqft48747 N LULA Street, Gold Canyon, AZ 85118New ConstructionARMLS
- $435,0004 bd3 ba1.8k sqft48364 N BASILIO Street, Gold Canyon, AZ 85118For SaleMLS ID #7048968, Beth A Steele, RE/MAX Excalibur. ARMLS
- $413,0004 bd2 ba1.7k sqft18273 E ELOISA Drive, Gold Canyon, AZ 85118For SaleMLS ID #6986678, Bethany Curry, Howe Realty. ARMLS
- $439,9905 bd3 ba2.2k sqft18764 E ELSA Drive, Gold Canyon, AZ 85118For SaleMLS ID #7058895, Tiara Kensey, DRH Properties Inc. ARMLS
- $489,9955 bd3 ba2.6k sqft18621 E BIANCA Way, Gold Canyon, AZ 85118New ConstructionARMLS
- $389,0003 bd2 ba1.4k sqft48282 N BASILIO Street, Gold Canyon, AZ 85118For SaleMLS ID #7060117, Angela Tauscher, Rover Realty. ARMLS
- $495,0003 bd2 ba1.9k sqft11719 E CHEVELON Trail, Gold Canyon, AZ 85118For SaleMLS ID #7058193, Somone Wilder, Jason Mitchell Real Estate. ARMLS
- $516,9953 bd3 ba1.9k sqft18723 E RICHO Drive, Gold Canyon, AZ 85118For SaleMLS ID #7023722, Hala Shams, West USA Realty. ARMLS
- from $426,9904 bd2 ba2k sqftKingston Plan, Entrada Del Oro, Gold Canyon, AZ 85118New ConstructionDR Horton
- $414,9904 bd2 ba2k sqft18828 E ELSA Drive, Gold Canyon, AZ 85118New ConstructionARMLS
- from $499,9954 bd4 ba2.1k sqftZinc Plan, Seasons at Entrada Del Oro II, Gold Canyon, AZ 85118New ConstructionRichmond Homes
- $399,9904 bd2 ba1.8k sqft18794 E ELSA Drive, Gold Canyon, AZ 85118For SaleMLS ID #7058880, Tiara Kensey, DRH Properties Inc. ARMLS
- from $437,9904 bd3 ba2k sqftSaguaro Plan, Entrada Del Oro, Gold Canyon, AZ 85118New ConstructionDR Horton
- $434,9904 bd3 ba2k sqft18863 E ELSA Drive, Gold Canyon, AZ 85118New ConstructionARMLS
- $485,0004 bd3 ba1.9k sqft12243 E SERENO Road, Gold Canyon, AZ 85118For SaleMLS ID #7034313, Mike Haller, Ashby Realty Group, LLC. ARMLS
- $440,0004 bd2 ba1.8k sqft48486 N DURAN Way, Gold Canyon, AZ 85118For SaleMLS ID #7013069, Marlene Ryder, Lori Blank & Associates, LLC. ARMLS
