This 2020-built home sits in Gold Canyon at the base of the Superstition Mountains. 3 bedrooms, 2 baths, 1,912 square feet of open, light-filled living space. The kitchen flows into the great room, ideal for entertaining or quiet evenings in. Split floor plan offers privacy for the primary suite. Low-maintenance lot and low HOA. The area offers hiking trails, five championship golf courses including Dinosaur Mountain, and local spots like Gold Canyon Cafe just minutes away. Easy access to US-60 for a straight shot into the East Valley and Phoenix.
For sale
Price cut: $15K (8/27)
$480,000
11719 E CHEVELON Trail, Gold Canyon, AZ 85118
3beds
1,912sqft
Single Family Residence
Built in 2020
5,625 Square Feet Lot
$-- Zestimate®
$251/sqft
$100/mo HOA
What's special
Low-maintenance lot
- 29 days
- 559
- 23
Zillow last checked:
Listing updated:
Listed by:
Somone Wilder 602-696-7859,
Jason Mitchell Real Estate,
Jovan Wilder 602-525-1456,
Jason Mitchell Real Estate
Source: ARMLS,MLS#: 7058193
Facts & features
Interior
Bedrooms & bathrooms
- Bedrooms: 3
- Bathrooms: 2
- Full bathrooms: 2
Heating
- Natural Gas
Cooling
- Other
Appliances
- Included: Built-in Microwave
- Laundry: Inside
Features
- Eat-in Kitchen, 3/4 Bath Master Bdrm
- Has basement: No
- Has fireplace: No
Interior area
- Total structure area: 1,912
- Total interior livable area: 1,912 sqft
Property
Parking
- Total spaces: 2
- Parking features: Garage
- Garage spaces: 2
Features
- Stories: 1
- Has private pool: Yes
- Pool features: Outdoor Pool
- Has spa: Yes
- Spa features: Private
- Fencing: Block
Lot
- Size: 5,625 Square Feet
- Features: Desert Back, Desert Front
Details
- Parcel number: 10409057
Construction
Type & style
- Home type: SingleFamily
- Property subtype: Single Family Residence
Materials
- Wood Frame, Painted
- Roof: Tile
Condition
- Year built: 2020
Details
- Builder name: Lennar
Utilities & green energy
- Sewer: Public Sewer
- Water: Pvt Water Company
Green energy
- Energy efficient items: Solar Panels
Community & HOA
Community
- Features: Pool
- Security: Security System Owned
- Subdivision: PERALTA CANYON PARCEL 6
HOA
- Has HOA: Yes
- Services included: No Fees
- HOA fee: $300 quarterly
- HOA name: Peralta Canyon
- HOA phone: 602-957-9191
Location
- Region: Apache Junction
Financial & listing details
- Price per square foot: $251/sqft
- Tax assessed value: $497,791
- Annual tax amount: $3,434
- Date on market: 8/2/2026
- Cumulative days on market: 30 days
- Listing terms: Cash,Conventional,1031 Exchange,VA Loan
- Ownership: Fee Simple
Estimated market value
Not available
Estimated sales range
Not available
Not available
Price history
| Date | Event | Price |
|---|---|---|
| 8/27/2026 | Price change | $480,000-3%$251/sqft |
Source:  ARMLS #7058193 Report a problem ARMLS #7058193 Report a problem | ||
| 8/6/2026 | Listed for sale | $495,000$259/sqft |
Source: ARMLS #7058193 Report a problem | ||
| 7/27/2026 | Pending sale | $495,000$259/sqft |
Source: ARMLS #7058193 Report a problem | ||
| 7/24/2026 | Listed for sale | $495,000$259/sqft |
Source: ARMLS #7058193 Report a problem | ||
| 7/24/2026 | Listing removed | $495,000$259/sqft |
Source: ARMLS #7057496 Report a problem | ||
| 7/23/2026 | Listed for sale | $495,000+5.1%$259/sqft |
Source: ARMLS #7057496 Report a problem | ||
| 7/16/2026 | Sold | $470,900+64.7%$246/sqft |
Source: Public Record Report a problem | ||
| 9/16/2020 | Sold | $285,990$150/sqft |
Source: Public Record Report a problem | ||
Public tax history
| Year | Property taxes | Tax assessment |
|---|---|---|
| 2026 | $3,434 +3.9% | $49,778 +0.6% |
| 2025 | $3,305 +1.6% | $49,502 -3% |
| 2024 | $3,253 +4.8% | $51,022 +20% |
| 2023 | $3,105 +570.2% | $42,526 -3.3% |
| 2022 | $463 +13.7% | $43,965 +421.1% |
| 2021 | $407 +3.3% | $8,437 +181.2% |
| 2020 | $395 | $3,000 |
Find assessor info on the county website
Monthly payment
Est. payment
Payment breakdown
Explore the cost of this home by adjusting the details. Changes won't be saved.Climate risks
Neighborhood: 85118
Nearby schools
Schools provided by the listing agent
- Elementary: Peralta Trail Elementary School
- Middle: Cactus Canyon Junior High
- High: Apache Junction High School
- District: Apache Junction Unified District
Source: ARMLS. This data may not be complete. We recommend contacting the local school district to confirm school assignments for this home.
- $394,4004 bd2 ba1.9k sqft11719 Chevelon, Gold Canyon, AZ 85118Off Market
- $476,1004 bd2 ba1.9k sqft11709 E Chevelon Trl, Gold Canyon, AZ 85118Off Market
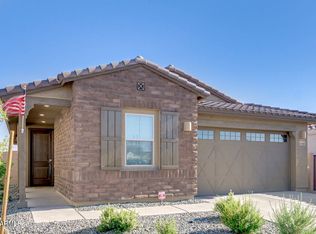
- $--3 bd2 ba1.9k sqft11709 E Chevelon Trl #ID1247700P, Gold Canyon, AZ 85118Off Market
- $370,0003 bd2 ba1.7k sqft11733 Chevelon, Gold Canyon, AZ 85118Off Market
Similar homes
- $500,0003 bd2 ba1.8k sqft9840 E THEIA Drive, Mesa, AZ 85212For Sale
 MLS ID #7071579, Tara Jones, Opendoor Brokerage, LLC. ARMLS
 - $444,9953 bd2 ba1.7k sqft18621 E HELIAN Drive, Gold Canyon, AZ 85118New Construction
 ARMLS
ARMLS - $649,9003 bd2 ba2.5k sqft5781 S PALO BLANCO Drive, Gold Canyon, AZ 85118For Sale
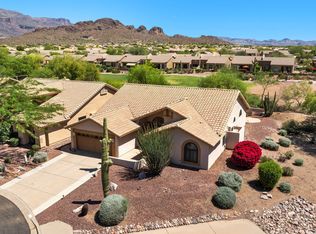 MLS ID #7008456, Suzanne Johnson, RE/MAX Classic. ARMLS
 - $489,9004 bd3 ba2.3k sqft11446 E QUARRY Avenue, Mesa, AZ 85212For Sale
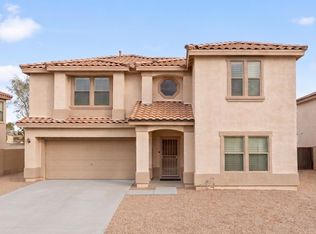 MLS ID #7057891, Drew Putnam, Econest, Inc.. ARMLS
