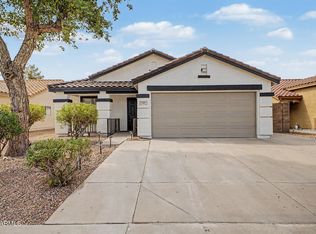
Enjoy ideal North/South exposure and no HOA in this light-filled Mesa home. High vaulted ceilings and large windows fill the spacious layout with natural light throughout.
The kitchen features new smart Samsung appliances, updated fixtures, new hardware, and resurfaced granite countertops. Luxury vinyl flooring flows seamlessly through main living areas and into newly remodeled bathrooms with custom tiled step-in showers and frameless glass.
Energy efficiency is a major highlight, featuring 15 solar panels (Trina 355W) to lower monthly utility costs. French doors open to a private backyard retreat with a covered patio, large pool with a resurfaced stone waterfall, 2-person spa, and RV gate. Just 5 minutes from Loop 202, hiking, dining, and shopping. Completely move-in ready.
For sale
Price increase: $10K (8/8)
$530,000
10851 E CHOLLA Road, Mesa, AZ 85207
4beds
1,832sqft
Single Family Residence
Built in 1999
7,750 Square Feet Lot
$528,000 Zestimate®
$289/sqft
$-- HOA
What's special
Covered patioRv gateUpdated fixturesLight-filled mesa homeNew hardwareNew smart samsung appliancesResurfaced granite countertops
- 58 days
- 1,395
- 161
Zillow last checked:
Listing updated:
Listed by:
Valentino Dimitrov 602-809-0909,
HomeSmart
Source: ARMLS,MLS#: 7059842
Facts & features
Interior
Bedrooms & bathrooms
- Bedrooms: 4
- Bathrooms: 2
- Full bathrooms: 2
Primary bedroom
- Level: First
Bedroom
- Level: First
Bedroom 2
- Level: First
Bedroom 3
- Level: First
Heating
- Solar, Electric
Cooling
- Central Air, Ceiling Fan(s)
Appliances
- Included: Dryer, Washer, Water Softener Owned, Refrigerator, Built-in Microwave, Dishwasher, Disposal, Induction Cooktop, Electric Range
- Laundry: Inside
Features
- Granite Counters, Double Vanity, Breakfast Bar, No Interior Steps, Vaulted Ceiling(s), Kitchen Island, Pantry, Full Bth Master Bdrm, Separate Shwr & Tub
- Flooring: Vinyl
- Windows: Solar Screens, Vinyl Frame
- Has basement: No
- Has fireplace: No
Interior area
- Total structure area: 1,832
- Total interior livable area: 1,832 sqft
Property
Parking
- Total spaces: 5
- Parking features: Attached, RV Gate, Garage Door Opener, Direct Access
- Attached garage spaces: 2
- Uncovered spaces: 3
Features
- Stories: 1
- Patio & porch: Covered
- Has private pool: Yes
- Pool features: Outdoor Pool
- Has spa: Yes
- Spa features: Above Ground, Private
- Fencing: Back Yard,Block
Lot
- Size: 7,750 Square Feet
- Features: North/South Exposure, Grass Front, Grass Back
Details
- Parcel number: 22009054
- Special conditions: Owner/Agent
Construction
Type & style
- Home type: SingleFamily
- Property subtype: Single Family Residence
Materials
- Stucco, Wood Frame
- Roof: Composition
Condition
- Year built: 1999
Utilities & green energy
- Sewer: Public Sewer
- Water: City Water
Green energy
- Energy efficient items: Solar Panels, Solar Tubes
Community & HOA
Community
- Subdivision: CAMBERLEY PLACE
HOA
- Has HOA: No
- Services included: No Fees
Location
- Region: Mesa
Financial & listing details
- Price per square foot: $289/sqft
- Tax assessed value: $358,100
- Annual tax amount: $1,698
- Date on market: 7/29/2026
- Cumulative days on market: 58 days
- Listing terms: Cash,Conventional,FHA,VA Loan
- Ownership: Fee Simple
- Road surface type: Asphalt
Estimated market value
$528,000
$502,000 - $554,000
$2,751/mo
Price history
| Date | Event | Price |
|---|---|---|
| 8/8/2026 | Price change | $530,000+1.9%$289/sqft |
Source:  ARMLS #7059842 Report a problem ARMLS #7059842 Report a problem | ||
| 7/29/2026 | Listed for sale | $520,000-8.6%$284/sqft |
Source: ARMLS #7059842 Report a problem | ||
| 4/22/2022 | Sold | $569,000+4.6%$311/sqft |
Source: ARMLS #6357642 Report a problem | ||
| 3/28/2022 | Pending sale | $544,000$297/sqft |
Source: ARMLS #6357642 Report a problem | ||
| 3/21/2022 | Price change | $544,000-2.2%$297/sqft |
Source: ARMLS #6357642 Report a problem | ||
| 3/9/2022 | Pending sale | $556,000$303/sqft |
Source: ARMLS #6357642 Report a problem | ||
| 2/18/2022 | Listed for sale | $556,000+12.3%$303/sqft |
Source: ARMLS #6357642 Report a problem | ||
| 1/31/2022 | Sold | $494,900+122.9%$270/sqft |
Source: Public Record Report a problem | ||
| 4/7/2016 | Sold | $222,000-1.3%$121/sqft |
Source: ARMLS #5396275 Report a problem | ||
| 3/2/2016 | Pending sale | $224,900$123/sqft |
Source: Lost Dutchman Realty #5396275 Report a problem | ||
| 2/10/2016 | Listed for sale | $224,900+9.7%$123/sqft |
Source: Lost Dutchman Realty #5396275 Report a problem | ||
| 1/29/2015 | Sold | $205,000+61.4%$112/sqft |
Source: ARMLS #5205830 Report a problem | ||
| 7/16/2012 | Sold | $127,000+1.9%$69/sqft |
Source: Public Record Report a problem | ||
| 5/6/1999 | Sold | $124,610$68/sqft |
Source: Public Record Report a problem | ||
Public tax history
| Year | Property taxes | Tax assessment |
|---|---|---|
| 2025 | $1,658 +6.7% | $35,810 -9.7% |
| 2024 | $1,554 -1.2% | $39,650 +132.1% |
| 2023 | $1,572 -0.2% | $17,082 -33.1% |
| 2022 | $1,576 -1.1% | $25,520 +8.5% |
| 2021 | $1,593 +2.1% | $23,530 +5% |
| 2020 | $1,561 +6.1% | $22,400 +7.6% |
| 2019 | $1,471 | $20,820 +9.5% |
| 2018 | $1,471 -1.4% | $19,020 +13% |
| 2017 | $1,492 -9.7% | $16,830 +3.6% |
| 2016 | $1,652 +6.7% | $16,250 +8.7% |
| 2015 | $1,548 | $14,950 +33.8% |
| 2014 | -- | $11,170 +11.6% |
| 2013 | -- | $10,010 -3.5% |
| 2012 | -- | $10,370 -8% |
| 2011 | -- | $11,270 -19.7% |
| 2010 | -- | $14,030 -30.3% |
| 2009 | -- | $20,120 -11.8% |
| 2008 | -- | $22,800 +25.3% |
| 2007 | -- | $18,200 +61.1% |
| 2006 | -- | $11,300 |
| 2005 | -- | $11,300 -5.4% |
| 2004 | -- | $11,950 |
| 2003 | -- | $11,950 +11.2% |
| 2002 | -- | $10,750 |
Find assessor info on the county website
Monthly payment
Est. payment
Payment breakdown
Explore the cost of this home by adjusting the details. Changes won't be saved.Climate risks
Neighborhood: 85207
Nearby schools
Schools provided by the listing agent
- Elementary: Sousa Elementary School
- Middle: Smith Junior High School
- High: Skyline High School
- District: Mesa Unified District
Source: ARMLS. This data may not be complete. We recommend contacting the local school district to confirm school assignments for this home.
Similar homes
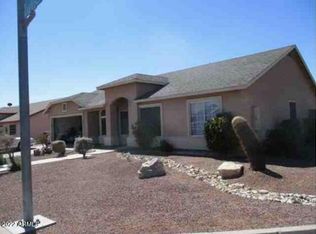
- $513,7004 bd2 ba1.8k sqft7338 E GREENWAY Street, Mesa, AZ 85207For Sale
 MLS ID #7031243, Doug Coats, HomeSmart. ARMLS
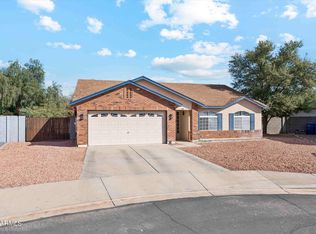
 - $419,9004 bd2 ba1.7k sqft901 N 95TH Place, Mesa, AZ 85207For Sale
 MLS ID #7045524, Josh Hintzen, Real Broker. ARMLS
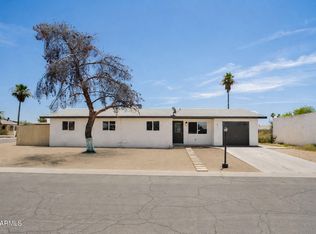
 - $469,9003 bd2 ba1.6k sqft615 S 111TH Place, Mesa, AZ 85208For Sale
 MLS ID #7075301, Danielle Gish, W and Partners, LLC. ARMLS
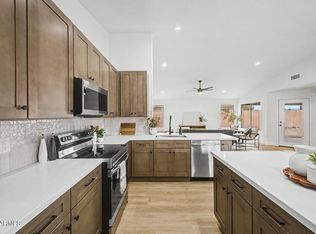
 - $460,0004 bd2 ba1.7k sqft11261 E ELENA Avenue, Mesa, AZ 85208For Sale
 MLS ID #7072804, Benjamin J Taylor, My Home Group Real Estate. ARMLS
