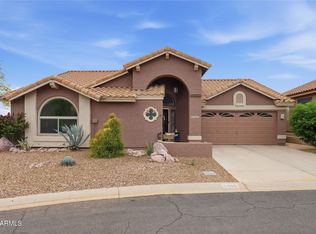
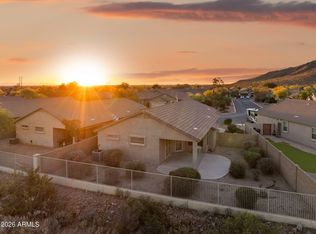
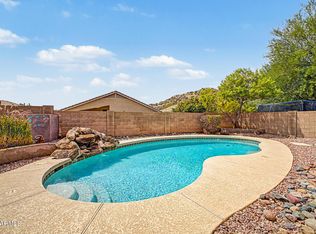
Beautifully remodeled 2 bedroom, 2 bathroom home in Gold Canyon in the stunning 55+ golf community of Mountain Brook Golf Club. This fully remodeled home boasts new flooring, updated bathrooms, an opening floor plan living space complete with all new kitchen complete with quartz countertops. Located on a corner lot the yard has plenty of space to enjoy the outside weather and views of the mountains. Tons of storage, an office space connected to the second bedroom, modern touches in a timeless way, and so much more. Do not miss your opportunity to make this house your home!
For sale
$435,000
8365 E GOLDEN CHOLLA Drive, Gold Canyon, AZ 85118
2beds
1,598sqft
Single Family Residence
Built in 1990
6,057 Square Feet Lot
$-- Zestimate®
$272/sqft
$116/mo HOA
What's special
All new kitchenNew flooringUpdated bathroomsCorner lotViews of the mountainsQuartz countertopsTons of storage
- 26 days |
- 508 |
- 24 |
Likely to sell faster than
Zillow last checked:
Listing updated:
Listed by:
Martin Hayime Monge Kotake 480-468-6445,
Property Hub LLC
Source: ARMLS,MLS#: 7058541
Facts & features
Interior
Bedrooms & bathrooms
- Bedrooms: 2
- Bathrooms: 2
- Full bathrooms: 2
Heating
- Heat Pump, Electric
Cooling
- Central Air, Ceiling Fan(s), Programmable Thmstat
Appliances
- Included: Dryer, Washer, Water Softener Owned, Refrigerator, Dishwasher, Disposal, Electric Range
- Laundry: Inside
Features
- Quartz Countertops, Double Vanity, Eat-in Kitchen, No Interior Steps, Vaulted Ceiling(s), Pantry, Full Bth Master Bdrm
- Flooring: Laminate, Vinyl
- Windows: Screens, Skylight(s)
- Has basement: No
- Has fireplace: No
- Common walls with other units/homes: No Common Walls
Interior area
- Total structure area: 1,598
- Total interior livable area: 1,598 sqft
Property
Parking
- Total spaces: 4
- Parking features: Attached, Garage Door Opener, Extended Length Garage
- Attached garage spaces: 2
- Uncovered spaces: 2
Features
- Stories: 1
- Patio & porch: Covered, Patio
- Has spa: Yes
- Spa features: Heated
- Fencing: Perimeter,Front Yard,Back Yard,Block,Wrought Iron
Lot
- Size: 6,057 Square Feet
- Features: North/South Exposure, Corner Lot, Natural Desert Back, Gravel/Stone Front, Gravel/Stone Back, Natural Desert Front
Details
- Parcel number: 10478059
- Special conditions: Age Restricted (See Remarks),Owner/Agent
Construction
Type & style
- Home type: SingleFamily
- Property subtype: Single Family Residence
Materials
- Stucco, Wood Frame, Painted
- Roof: Tile
Condition
- Year built: 1990
Utilities & green energy
- Sewer: Private Sewer
- Water: Pvt Water Company
- Utilities for property: Phone Available
Community & HOA
Community
- Features: Pool, Golf, Pickleball, Community Spa Htd, Tennis Court(s), Biking/Walking Path, Fitness Center
- Senior community: Yes
- Subdivision: IRONWOOD UNIT II AT MOUNTAINBROOK VILLAGE
HOA
- Has HOA: Yes
- Services included: Maintenance Grounds
- HOA fee: $698 semi-annually
- HOA name: MountainBrook Villag
- HOA phone: 480-551-4300
Location
- Region: Gold Canyon
Financial & listing details
- Price per square foot: $272/sqft
- Tax assessed value: $338,763
- Annual tax amount: $3,009
- Date on market: 7/25/2026
- Listing terms: Cash,Conventional,FHA,VA Loan
- Ownership: Fee Simple
- Road surface type: Asphalt
Estimated market value
Not available
Estimated sales range
Not available
Not available
Price history
| Date | Event | Price |
|---|---|---|
| 7/25/2026 | Listed for sale | $435,000+107.1%$272/sqft |
Source:  ARMLS #7058541 Report a problem ARMLS #7058541 Report a problem | ||
| 5/8/2026 | Sold | $210,000$131/sqft |
Source: Public Record Report a problem | ||
Public tax history
| Year | Property taxes | Tax assessment |
|---|---|---|
| 2026 | $3,009 +3.2% | $33,875 0% |
| 2025 | $2,914 +1.7% | $33,887 -3.8% |
| 2024 | $2,867 +4.7% | $35,237 +13.7% |
| 2023 | $2,738 +19.8% | $30,982 -14% |
| 2022 | $2,286 +3.3% | $36,033 +4.7% |
| 2021 | $2,212 +5.2% | $34,415 +1.6% |
| 2020 | $2,102 +3.1% | $33,878 +61% |
| 2019 | $2,039 +3.5% | $21,046 +0.7% |
| 2018 | $1,970 +4.2% | $20,898 -1.6% |
| 2017 | $1,891 +4.8% | $21,233 |
| 2016 | $1,805 +1.4% | -- |
| 2014 | $1,781 | $15,334 |
| 2013 | -- | -- |
| 2012 | -- | -- |
| 2011 | -- | $15,333 -6.6% |
| 2010 | -- | $16,425 |
| 2009 | -- | -- |
| 2008 | -- | -- |
| 2007 | -- | -- |
| 2006 | -- | -- |
| 2005 | -- | -- |
| 2004 | -- | -- |
| 2003 | -- | -- |
| 2002 | -- | -- |
| 2001 | -- | -- |
Find assessor info on the county website
Monthly payment
Est. payment
Payment breakdown
Explore the cost of this home by adjusting the details. Changes won't be saved.Climate risks
Neighborhood: 85118
Nearby schools
GreatSchools rating
- 7/10Peralta Trail Elementary SchoolGrades: K-6Distance: 2.3 mi
- 1/10Cactus Canyon Junior High SchoolGrades: 6-8Distance: 6 mi
- 4/10Apache Junction High SchoolGrades: 9-12Distance: 6.3 mi
Schools provided by the listing agent
- Elementary: Peralta Trail Elementary School
- Middle: Cactus Canyon Junior High
- High: Apache Junction High School
- District: Apache Junction Unified District
Source: ARMLS. This data may not be complete. We recommend contacting the local school district to confirm school assignments for this home.
- $435,0002 bd2 ba1.4k sqft8381 E Golden Cholla Dr, Gold Canyon, AZ 85118Sold

- $452,300-- bd-- ba1.8k sqft5404 S Feather Bush Ct, Gold Canyon, AZ 85118Off Market
- $405,5002 bd2 ba1.7k sqft8393 E Golden Cholla Dr, Gold Canyon, AZ 85118Off Market

- $408,000-- bd-- ba1.4k sqft8390 E Jumping Cholla Dr, Gold Canyon, AZ 85118Off Market
- $496,000-- bd-- ba2.2k sqft8364 E Golden Cholla Dr, Gold Canyon, AZ 85118Off Market
- $439,9002 bd2 ba1.7k sqft8380 E Golden Cholla Dr, Gold Canyon, AZ 85118Off Market
- $485,3003 bd2 ba1.8k sqft5426 S Feather Bush Ct, Gold Canyon, AZ 85118Off Market
- $475,8003 bd2 ba2.2k sqft8401 E Golden Cholla Dr, Gold Canyon, AZ 85118Off Market
A local agent can set up tours, give advice and negotiate with sellers.
Similar homes
- $399,0002 bd2 ba1.5k sqft5482 S PYRITE Circle, Gold Canyon, AZ 85118For Sale
 MLS ID #7007636, Angela Larson, Keller Williams Realty Phoenix. ARMLS
 - $469,9003 bd2 ba1.7k sqft6599 E CASA DE LEON Lane, Gold Canyon, AZ 85118For Sale
 MLS ID #7001813, Terri A King, Lori Blank & Associates, LLC. ARMLS
 - $399,0003 bd2 ba1.2k sqft1078 E PIMA Avenue, Apache Junction, AZ 85119For Sale
 MLS ID #7061778, Jackson I OBrien, Keller Williams Integrity First Realty. ARMLS
 - $435,0003 bd2 ba1.5k sqft8965 E HILLVIEW Street, Mesa, AZ 85207For Sale
 MLS ID #7065634, Matt M. Borkowski, HomeSmart. ARMLS
 - $475,0003 bd2 ba1.8k sqft2562 S ACANTHUS --, Mesa, AZ 85209For SaleMLS ID #7066697, Steven Coons, Farnsworth Realty & Management. ARMLS
- $478,0003 bd2 ba1.5k sqft11430 E POSADA Avenue, Mesa, AZ 85212For SaleMLS ID #7055957, Ben Swanson, Keller Williams Integrity First Realty. ARMLS
- $465,0004 bd2 ba1.6k sqft22447 S 214TH Street, Queen Creek, AZ 85142For SaleMLS ID #7067083, Jeremy Fierstein, Libertas Real Estate. ARMLS
- $464,0003 bd2 ba1.6k sqft1741 S CLEARVIEW Avenue #25, Mesa, AZ 85209For SaleMLS ID #7040836, Sonia S Heo, Century 21 Arizona Foothills. ARMLS
- $449,0003 bd2 ba1.2k sqft5747 E GABLE Circle, Mesa, AZ 85206For SaleMLS ID #7044546, Allen Studebaker, Compass. ARMLS
- $478,0003 bd2 ba1.5k sqft6431 E INGLEWOOD Street, Mesa, AZ 85205For SaleMLS ID #7062285, Ashley McKee, My Home Group Real Estate. ARMLS
- $439,9994 bd2 ba1.7k sqft2962 S SEYMOUR --, Mesa, AZ 85212For SaleMLS ID #7041815, Soyun Wong, Better Homes & Gardens Real Estate SJ Fowler. ARMLS
- $459,9993 bd3 ba1.9k sqft9323 E PLATA Avenue, Mesa, AZ 85212For SaleMLS ID #7003084, Suesann Marie Grey, My Home Group Real Estate. ARMLS
- $440,0003 bd2 ba1.4k sqft2624 N RICARDO --, Mesa, AZ 85215For SaleMLS ID #7043786, Rob Madden, HomeSmart. ARMLS
- $430,0003 bd2 ba1.5k sqft21367 E NIGHTINGALE Road, Queen Creek, AZ 85142For SaleMLS ID #7004751, Gus Palmisano, Keller Williams Integrity First Realty. ARMLS
- $439,9903 bd2 ba1.6k sqft1417 E MINERAL Road, Gilbert, AZ 85234For SaleMLS ID #7028578, Gary R Smith, Keller Williams Integrity First Realty. ARMLS
- $475,0003 bd2 ba1.5k sqft1527 N SINOVA --, Mesa, AZ 85205For SaleMLS ID #7065337, Sierra Allegretto, Russ Lyon Sotheby's International Realty. ARMLS
- $474,9003 bd2 ba1.6k sqft1795 S COLE Drive, Gilbert, AZ 85295For SaleMLS ID #7058562, Kelly Demar Farnsworth, AZ Key LLC. ARMLS
- $379,9003 bd2 ba1.4k sqft10431 E BRAMBLE Avenue, Mesa, AZ 85208For SaleMLS ID #7052730, Isis Pedraza Briones, HomeSmart. ARMLS
- $410,0003 bd2 ba1.2k sqft4034 E ALDER Avenue, Mesa, AZ 85206For SaleMLS ID #7053933, Jeffrey Cayton, DeLex Realty. ARMLS
- $415,0003 bd2 ba1.3k sqft3435 E DENNISPORT Avenue, Gilbert, AZ 85295For SaleMLS ID #7050298, Justin Cook, RE/MAX Fine Properties. ARMLS
