FULLY FURNISHED. Waterfront living at its finest! This 2-bedroom, 1-bath Bay House is Waterfront with its own Private Dock and No Homes across the water, offering Peaceful Views, added Privacy, and true Coastal Charm. Inside, an Abundance of Natural Light fills the home through Large Windows, creating a Bright and Inviting Atmosphere throughout. The Kitchen features Granite Countertops, Ample Cabinet Space, and comes fully equipped, making the home completely Move-in Ready from day one. Step outside to the Spacious Second-story Balcony and Wraparound porch, the Perfect Place to enjoy Panoramic Bay Views, Sunsets, and Coastal Breezes. The ground floor is designed for Entertaining and Gatherings, including a Private Storage room and a Pre-installed Elevator Shaft (currently inoperable) ready for future use. The property has a Gated Entrance with No HOA, ideal for a Short Term Rental, Vacation Retreat, or the Perfect Forever Waterfront Home. Buyer to independently verify all listing info.
For sale
Price cut: $21K (7/2)
$278,000
4702 Bayou Ln, Hitchcock, TX 77563
2beds
888sqft
:
Get pre-qualified$1,970/mo
Single Family Residence
Built in 2004
6,359 Square Feet Lot
$271,100 Zestimate®
$313/sqft
$-- HOA
What's special
- 64 days |
- 563 |
- 45 |
Zillow last checked:
Listing updated:
Listed by:
Tanner Charalampous TREC #0737463 832-461-5946,
Tracker Properties LLC
Source: HAR,MLS#: 2923372
Facts & features
Interior
Bedrooms & bathrooms
- Bedrooms: 2
- Bathrooms: 1
- Full bathrooms: 1
Heating
- Electric
Cooling
- Electric
Appliances
- Included: Disposal, Dryer, Refrigerator, Washer, Electric Oven, Microwave, Electric Cooktop, Dishwasher
- Laundry: Electric Dryer Hookup, Washer Hookup
Features
- Elevator Shaft, High Ceilings, Vaulted Ceiling
- Flooring: Laminate, Tile
Interior area
- Total structure area: 888
- Total interior livable area: 888 sqft
Video & virtual tour
Property
Features
- Levels: Multi/Split
- Stories: 1
- Patio & porch: Porch
- Exterior features: Balcony
- Fencing: Full
- Has view: Yes
- View description: Bay, Water
- Has water view: Yes
- Water view: Bay,Water
- Waterfront features: Bay Front
Lot
- Size: 6,359 Square Feet
- Features: Waterfront, 0 Up To 1/4 Acre
Details
- Additional structures: Shed(s)
- Parcel number: 772500260010001
Construction
Type & style
- Home type: SingleFamily
- Property subtype: Single Family Residence
Materials
- Aluminum Siding, Other, Wood Siding
- Foundation: Raised
- Roof: Metal
Condition
- New construction: No
- Year built: 2004
Utilities & green energy
- Sewer: Public Sewer
- Water: Public
Community & HOA
Community
- Subdivision: Wittjen 7
Location
- Region: Hitchcock
Financial & listing details
- Price per square foot: $313/sqft
- Tax assessed value: $241,120
- Annual tax amount: $4,829
- Date on market: 5/23/2026
- Listing terms: Cash,Conventional,FHA,Investor,VA Loan
Estimated market value
$271,100
$258,000 - $285,000
$1,476/mo
Price history
| Date | Event | Price |
|---|---|---|
| 7/2/2026 | Price change | $278,000-7%$313/sqft |
Source:  HAR #2923372 Report a problem HAR #2923372 Report a problem | ||
| 6/16/2026 | Price change | $299,000-3.2%$337/sqft |
Source: HAR #2923372 Report a problem | ||
| 6/6/2026 | Price change | $309,000-3.1%$348/sqft |
Source: HAR #2923372 Report a problem | ||
| 5/23/2026 | Listed for sale | $319,000+6.4%$359/sqft |
Source: HAR #2923372 Report a problem | ||
| 10/23/2023 | Listing removed | -- |
Source:  HAR #81886987 Report a problem HAR #81886987 Report a problem | ||
| 9/2/2023 | Listed for rent | $1,995$2/sqft |
Source: HAR #81886987 Report a problem | ||
| 10/5/2022 | Listing removed | -- |
Source: HAR #12038322 Report a problem | ||
| 9/22/2022 | Pending sale | $299,924$338/sqft |
Source: HAR #12038322 Report a problem | ||
| 9/17/2022 | Listed for sale | $299,924+275.4%$338/sqft |
Source: HAR #12038322 Report a problem | ||
| 3/24/2011 | Listing removed | $79,900$90/sqft |
Source: Prudential Gary Greene Realtors - TIKI Island #35781225 Report a problem | ||
| 1/6/2011 | Pending sale | $79,900$90/sqft |
Source: Prudential Gary Greene, Realtors #35781225 Report a problem | ||
| 12/11/2010 | Listed for sale | $79,900$90/sqft |
Source: Prudential Gary Greene, Realtors #35781225 Report a problem | ||
Public tax history
| Year | Property taxes | Tax assessment |
|---|---|---|
| 2025 | $4,829 -6.4% | $241,120 -2% |
| 2024 | $5,158 -17.8% | $245,990 -16.5% |
| 2023 | $6,271 +55.2% | $294,490 +64% |
| 2022 | $4,041 +33.9% | $179,620 +31.4% |
| 2021 | $3,018 +0.7% | $136,650 +5.7% |
| 2020 | $2,996 +40.2% | $129,230 +7.7% |
| 2019 | $2,137 -0.9% | $120,000 +54.1% |
| 2018 | $2,156 | $77,870 |
| 2017 | $2,156 +38.9% | $77,870 +40% |
| 2016 | $1,552 -0.3% | $55,620 |
| 2015 | $1,557 -0.7% | $55,620 +1.5% |
| 2014 | $1,568 | $54,820 |
| 2013 | -- | $54,820 |
| 2012 | -- | $54,820 |
| 2011 | -- | $54,820 |
| 2010 | -- | $54,820 |
| 2009 | -- | $54,820 -34.7% |
| 2008 | -- | $83,890 |
| 2007 | -- | $83,890 |
| 2006 | -- | $83,890 +203.1% |
| 2005 | -- | $27,680 |
Find assessor info on the county website
Monthly payment
Est. payment
Payment breakdown
Explore the cost of this home by adjusting the details. Changes won't be saved.Climate risks
Neighborhood: 77563
Nearby schools
GreatSchools rating
- 3/10Stewart Elementary SchoolGrades: 3-5Distance: 3.5 mi
- 4/10Crosby Middle SchoolGrades: 6-8Distance: 4 mi
- 4/10Hitchcock High SchoolGrades: 9-12Distance: 4 mi
Schools provided by the listing agent
- Elementary: Hitchcock Primary/Stewart Elementary School
- Middle: Crosby Middle School (Hitchcock)
- High: Hitchcock High School
Source: HAR. This data may not be complete. We recommend contacting the local school district to confirm school assignments for this home.
- $209,600-- bd1 ba1.3k sqft4624 Bayou Ln, Hitchcock, TX 77563Off Market
- $186,1003 bd2 ba1.6k sqft4710 Bayou Ln, Hitchcock, TX 77563Off Market
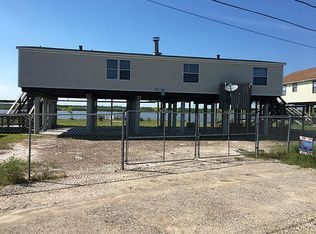
- $43,000-- bd-- ba1.6k sqft4710 Bayou Ln, Hitchcock, TX 77563Off Market
- $150,600-- bd1 ba816 sqft4714 Bayou Ln, Hitchcock, TX 77563Off Market
- $298,9002 bd1 ba1.1k sqft4622 Bayou Ln, Hitchcock, TX 77563Off Market
- $127,9005,680.224 Square Feet0 Bayou Ln, Hitchcock, TX 77563Lot/Land
- $221,5003 bd2 ba1.3k sqft4718 Bayou Ln, Hitchcock, TX 77563Off Market
- $125,600-- bd1 ba680 sqft4621 Bayou Ln, Hitchcock, TX 77563Off Market
A local agent can set up tours, give advice and negotiate with sellers.
Similar homes
- $204,9902 bd4 ba1.2k sqft4606 Mallard St, Hitchcock, TX 77563For Sale
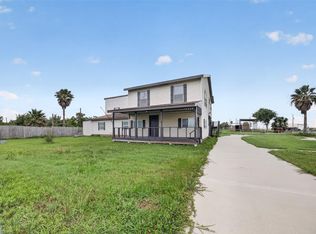 MLS ID #23866553, Tanner Young, LPT Realty, LLC. HAR
 - $220,0002 bd1 ba560 sqft7120 E Hunter Dr, Hitchcock, TX 77563For Sale
 MLS ID #85403948, Donna Hovis, Energy Realty. HAR
 - $240,0002 bd1 ba966 sqft7030 Terrasso Dr, Hitchcock, TX 77563For Sale
 MLS ID #12671536, Crystal Cole, Berkshire Hathaway HomeServices Premier Properties. HAR
 - $319,0002 bd2 ba960 sqft7210 Beau Terre St, Hitchcock, TX 77563For Sale
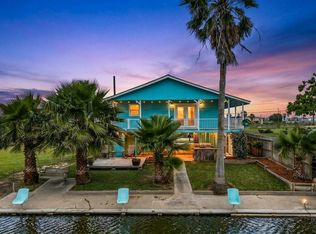 MLS ID #38881635, Jessica Dillard, Save 1900 Realty, LLC. HAR
 - $285,0003 bd2 ba1.3k sqft1227 Sailfish St, Bayou Vista, TX 77563For SaleMLS ID #24238541, Lacie Kruger, RE/MAX Leading Edge. HAR
- $249,9002 bd2 ba1.2k sqft1623 Main St, La Marque, TX 77568For SaleMLS ID #78177372, Morgan Montgomery, Call It Closed Int'l Realty. HAR
- $239,0004 bd2 ba1.1k sqft88 Bayou Vista Dr, Hitchcock, TX 77563For SaleMLS ID #57120078, Steven Koleno, Beycome Brokerage Realty, LLC. HAR
- $275,0002 bd2 ba960 sqft439 Pompano St, Bayou Vista, TX 77563For SaleMLS ID #32022373, Sonja Smith, HomeSmart. HAR
- $319,7002 bd1 ba816 sqft362 Ling St, Bayou Vista, TX 77563For SaleMLS ID #97139520, Sylvia Pinson, UTR TEXAS, REALTORS. HAR
- $249,9002 bd2 ba1k sqft85 Bayou Vista Dr, Hitchcock, TX 77563For SaleMLS ID #50165898, Sage Whitten, RE/MAX Crossroads Realty. HAR
- $205,0004 bd2 ba1.2k sqft7010 Carter Ave, Hitchcock, TX 77563For SaleMLS ID #95402792, Xavier Nolasco, Keller Williams Realty Metropolitan. HAR
- $374,0002 bd2 ba1k sqft897 Bonita St, Bayou Vista, TX 77563For SaleMLS ID #82191857, Barbara Miller, Keller Williams Horizons. HAR
- $385,0003 bd2 ba1.1k sqft4432 Swan St, Hitchcock, TX 77563For SaleMLS ID #72582866, Vicki Baggs, Vista Real Estate. HAR
- $320,0002 bd2 ba936 sqft161 Barracuda St, Bayou Vista, TX 77563For SaleMLS ID #9409937, Julie Upton, Pearwood Properties, LLC. HAR
- $239,0002 bd2 ba816 sqft370 Ling St, Bayou Vista, TX 77563For SaleMLS ID #45899187, Barbara Miller, Keller Williams Horizons. HAR
- $339,0004 bd3 ba1.1k sqft1006 Redfish St, Bayou Vista, TX 77563For SaleMLS ID #30328151, YuanJie Jiang, Starhub Realty. HAR
- $219,0003 bd2 ba1.3k sqft22 Highland St, Texas City, TX 77591For SaleMLS ID #25808330, Shannon Hall, Gulf Coast, Realtors. HAR
- $250,0002 bd2 ba1.2k sqft3134 Babin Ave, Texas City, TX 77590For SaleMLS ID #65631569, Willie Moore Jr., Willie Moore, Broker. HAR
- $335,0003 bd3 ba1.1k sqft662 Warsaw St, Bayou Vista, TX 77563For SaleMLS ID #38575475, Camtu Nguyen, Texas Signature Realty. HAR
- $339,9003 bd2 ba1k sqft190 Barracuda St, Bayou Vista, TX 77563For SaleMLS ID #10358003, Melissa Rekoff, Compass RE Texas, LLC - Memorial. HAR
