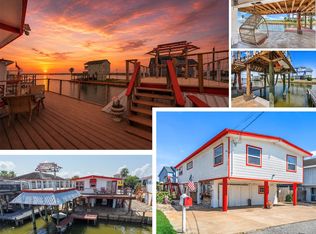
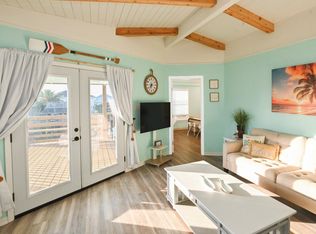
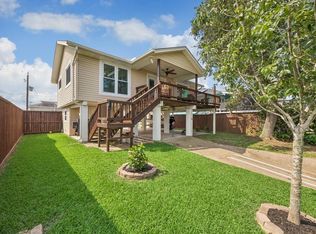
Fisherman’s DREAM—if you’ve been waiting for the perfect canal setup without any HOA, this is it. Plus, this property comes with the extra lot next door—offered together as one package deal. Concrete cap bulkhead, ready for your boat, your gear, and those early morning casts. This easy-to-maintain 2 bed / 1.5 bath has had all the right updates: fresh paint, new decking, subfloor + flooring, plus a kitchen and bathroom refresh so you can spend more time fishing and less time fixing. Outside is where it shines—fun outdoor kitchen/bar area, fully fenced yard, automatic driveway gate, and room to spread out on TWO LOTS. Beau Terre sits higher than the neighboring streets, and the water, bay, and sunset views don’t disappoint. Not fancy, just dialed in, low-maintenance, and built for someone who’d rather be on the water.
For sale
Price cut: $20K (6/9)
$319,000
7210 Beau Terre St, Hitchcock, TX 77563
2beds
960sqft
:
Get pre-qualified$2,242/mo
Single Family Residence
Built in 1974
5,248 Square Feet Lot
$306,400 Zestimate®
$332/sqft
$-- HOA
What's special
Fresh paintFully fenced yardBathroom refreshAutomatic driveway gateNew decking
- 106 days |
- 359 |
- 23 |
Zillow last checked:
Listing updated:
Listed by:
Jessica Dillard TREC #0720972 409-939-3031,
Save 1900 Realty, LLC
Source: HAR,MLS#: 38881635
Facts & features
Interior
Bedrooms & bathrooms
- Bedrooms: 2
- Bathrooms: 2
- Full bathrooms: 1
- 1/2 bathrooms: 1
Primary bathroom
- Features: Primary Bath: Shower Only
Kitchen
- Features: Kitchen open to Family Room, Under Cabinet Lighting
Heating
- Natural Gas
Cooling
- Ceiling Fan(s), Electric
Appliances
- Included: Disposal, Refrigerator, Gas Oven, Microwave, Gas Range, Dishwasher
- Laundry: Electric Dryer Hookup, Gas Dryer Hookup, Washer Hookup
Features
- Crown Molding, Wired for Sound, Primary Bed - 1st Floor
- Flooring: Tile, Vinyl
- Windows: Insulated/Low-E windows
Interior area
- Total structure area: 960
- Total interior livable area: 960 sqft
Video & virtual tour
Property
Parking
- Total spaces: 2
- Parking features: Detached, Additional Parking, Electric Gate, Boat, Double-Wide Driveway, Driveway Gate, Extra Driveway, RV Access/Parking, Workshop in Garage, Attached & Detached
- Has garage: Yes
- Carport spaces: 2
Features
- Stories: 1
- Patio & porch: Covered, Patio/Deck
- Exterior features: Back Green Space, Balcony, Outdoor Kitchen, Side Yard
- Fencing: Back Yard,Full
- Has view: Yes
- View description: Bay, Canal, Water
- Has water view: Yes
- Water view: Bay,Canal,Water
- Waterfront features: Bulkhead, Canal Front
Lot
- Size: 5,248 Square Feet
- Features: Back Yard, Other, Waterfront, 0 Up To 1/4 Acre
Details
- Additional structures: Detached Gar Apt /Quarters, Shed(s)
- Parcel number: 166000000028000
Construction
Type & style
- Home type: SingleFamily
- Architectural style: Other
- Property subtype: Single Family Residence
Materials
- Batts Insulation, Wood Siding
- Foundation: Raised
- Roof: Composition
Condition
- New construction: No
- Year built: 1974
Utilities & green energy
- Sewer: Septic Tank
- Water: Well
Green energy
- Energy efficient items: Attic Vents, Thermostat, Exposure/Shade
Community & HOA
Community
- Subdivision: Beau Veau Sites
Location
- Region: Hitchcock
Financial & listing details
- Price per square foot: $332/sqft
- Tax assessed value: $184,340
- Annual tax amount: $1,603
- Date on market: 4/25/2026
- Listing terms: Cash,Conventional,FHA,VA Loan
- Ownership: Full Ownership
- Road surface type: Asphalt
Estimated market value
$306,400
$291,000 - $322,000
$1,873/mo
Price history
| Date | Event | Price |
|---|---|---|
| 6/9/2026 | Price change | $319,000-5.9%$332/sqft |
Source:  HAR #38881635 Report a problem HAR #38881635 Report a problem | ||
| 4/25/2026 | Listed for sale | $339,000+79.4%$353/sqft |
Source: HAR #38881635 Report a problem | ||
| 4/25/2019 | Listing removed | $189,000$197/sqft |
Source: Gulf Coast, REALTORS #47864505 Report a problem | ||
| 4/2/2019 | Pending sale | $189,000$197/sqft |
Source: Gulf Coast, REALTORS #47864505 Report a problem | ||
| 1/15/2019 | Price change | $189,000-5%$197/sqft |
Source: Gulf Coast, REALTORS #47864505 Report a problem | ||
| 8/22/2018 | Price change | $199,000-2.9%$207/sqft |
Source: Gulf Coast, REALTORS #47864505 Report a problem | ||
| 8/3/2018 | Listed for sale | $205,000$214/sqft |
Source: Gulf Coast, REALTORS #47864505 Report a problem | ||
Public tax history
| Year | Property taxes | Tax assessment |
|---|---|---|
| 2025 | $1,326 -23.3% | $184,340 +2% |
| 2024 | $1,729 +10.2% | $180,710 +6.7% |
| 2023 | $1,569 -27.6% | $169,400 +10% |
| 2022 | $2,166 +7.9% | $154,000 +10% |
| 2021 | $2,008 -29.4% | $140,000 -23.5% |
| 2020 | $2,845 +50.3% | $182,960 +96.7% |
| 2019 | $1,893 -2.3% | $93,000 +11.3% |
| 2018 | $1,937 | $83,570 -1.3% |
| 2017 | $1,937 -0.5% | $84,640 |
| 2016 | $1,947 +194.6% | $84,640 |
| 2015 | $661 -18.9% | $84,640 +27% |
| 2014 | $815 | $66,630 |
| 2013 | -- | $66,630 |
| 2012 | -- | $66,630 -4.5% |
| 2011 | -- | $69,800 -16.9% |
| 2010 | -- | $84,030 +4.4% |
| 2009 | -- | $80,450 -4.3% |
| 2008 | -- | $84,030 |
| 2007 | -- | $84,030 |
| 2006 | -- | $84,030 +12.3% |
| 2005 | -- | $74,840 -18.5% |
| 2004 | -- | $91,880 +43.7% |
| 2003 | -- | $63,960 |
| 2002 | -- | $63,960 |
| 2001 | -- | $63,960 |
Find assessor info on the county website
Monthly payment
Est. payment
Payment breakdown
Explore the cost of this home by adjusting the details. Changes won't be saved.Climate risks
Neighborhood: 77563
Nearby schools
GreatSchools rating
- 3/10Stewart Elementary SchoolGrades: 3-5Distance: 4.4 mi
- 4/10Crosby Middle SchoolGrades: 6-8Distance: 4.8 mi
- 4/10Hitchcock High SchoolGrades: 9-12Distance: 4.9 mi
Schools provided by the listing agent
- Elementary: Hitchcock Primary/Stewart Elementary School
- Middle: Crosby Middle School (Hitchcock)
- High: Hitchcock High School
Source: HAR. This data may not be complete. We recommend contacting the local school district to confirm school assignments for this home.
- $149,6002 bd1 ba960 sqft7214 Beau Terre St, Hitchcock, TX 77563Off Market
- $475,0002 bd3 ba1.2k sqft7215 Beau Rue St, Hitchcock, TX 77563For Sale

- $199,400-- bd1 ba820 sqft7216 Beau Terre St, Hitchcock, TX 77563Off Market
- $154,300-- bd1 ba832 sqft7207 Beau Rue St, Hitchcock, TX 77563Off Market
- $92,00010,454 sqft33&34 Beau Terre St LOT 33&34, Hitchcock, TX 77563Lot/Land
- $92,0000.28 acres39 & 40 Beau Rue St LOT 39&40, Hitchcock, TX 77563Lot/Land
- $395,0000.65 acres35-36 37&38 Highway 37 LOT 6-38, Hitchcock, TX 77563Lot/Land
- $157,8001 bd1 ba768 sqft7117 W Hunter Dr, Hitchcock, TX 77563Off Market
A local agent can set up tours, give advice and negotiate with sellers.
Similar homes
- $325,0002 bd3 ba1.2k sqft116 Bayou Vista Dr, Hitchcock, TX 77563For Sale
 MLS ID #2705631, Casey Dewees, The Reyna Group. HAR
 - $320,0003 bd2 ba1k sqft190 Barracuda St, Bayou Vista, TX 77563For Sale
 MLS ID #21431563, Melissa Rekoff, Compass RE Texas, LLC - Memorial. HAR
 - $320,0002 bd2 ba936 sqft161 Barracuda St, Bayou Vista, TX 77563For Sale
 MLS ID #9409937, Julie Upton, Pearwood Properties, LLC. HAR
 - $299,0002 bd3 ba1.1k sqft6931 W Holiday St, Hitchcock, TX 77563For Sale
 MLS ID #30784256, Jessica Walker, RE/MAX Coastal. HAR
 - $335,0003 bd3 ba1.1k sqft662 Warsaw St, Bayou Vista, TX 77563For SaleMLS ID #38575475, Camtu Nguyen, Texas Signature Realty. HAR
- $325,0002 bd2 ba1.3k sqft775 Marlin St, Bayou Vista, TX 77563For SaleMLS ID #16468148, Brittany Lamb, Coldwell Banker TGRE. HAR
- $475,0002 bd3 ba1.2k sqft7215 Beau Rue St, Hitchcock, TX 77563For SaleMLS ID #9056000, Heather Llanes, Real Broker, LLC. HAR
- $359,0003 bd2 ba1.4k sqft34 Dolphin St, Bayou Vista, TX 77563For SaleMLS ID #5204740, Janette Gonzales, AEA Realty, LLC. HAR
- $339,0004 bd3 ba1.1k sqft1006 Redfish St, Bayou Vista, TX 77563For SaleMLS ID #30328151, YuanJie Jiang, Starhub Realty. HAR
- $240,0002 bd1 ba966 sqft7030 Terrasso Dr, Hitchcock, TX 77563For SaleMLS ID #12671536, Crystal Cole, Berkshire Hathaway HomeServices Premier Properties. HAR
- $374,0002 bd2 ba1k sqft897 Bonita St, Bayou Vista, TX 77563For SaleMLS ID #82191857, Barbara Miller, Keller Williams Horizons. HAR
- $220,0002 bd1 ba560 sqft7120 E Hunter Dr, Hitchcock, TX 77563For SaleMLS ID #85403948, Donna Hovis, Inc Realty. HAR
- $278,0002 bd1 ba888 sqft4702 Bayou Ln, Hitchcock, TX 77563For SaleMLS ID #2923372, Tanner Charalampous, Tracker Properties LLC. HAR
- $359,9903 bd2 ba1.2k sqft21 Edgewater St, Hitchcock, TX 77563For SaleMLS ID #80772835, Wendy Dozier, RE/MAX On The Water -Bolivar. HAR
- $204,9903 bd4 ba1.2k sqft4606 Mallard St, Hitchcock, TX 77563For SaleMLS ID #8609499, Tanner Young, LPT Realty, LLC. HAR
- $275,0002 bd2 ba960 sqft439 Pompano St, Bayou Vista, TX 77563For SaleMLS ID #32022373, Sonja Smith, HomeSmart. HAR
- $369,9002 bd3 ba1.2k sqft514 Pompano St, Bayou Vista, TX 77563For SaleMLS ID #19966632, Penny Salter, Penny Salter Properties. HAR
- $385,0003 bd2 ba1.1k sqft4432 Swan St, Hitchcock, TX 77563For SaleMLS ID #72582866, Vicki Baggs, Vista Real Estate. HAR
- $368,0002 bd2 ba1.2k sqft257 Barracuda St, Bayou Vista, TX 77563For SaleMLS ID #37274599, Belinda Fernandez, Douglas Elliman Real Estate. HAR
- $249,9002 bd2 ba1k sqft85 Bayou Vista Dr, Hitchcock, TX 77563For SaleMLS ID #50165898, Sage Whitten, RE/MAX Crossroads Realty. HAR
