Beautiful brick home w/ NO HOA, 2024 roof, 2023 HVAC system, & an incredible oversized cul-de-sac lot shaded by majestic oak trees! This move-in-ready home offers freshly painted interior, soaring ceilings, updated flooring, arched architectural details, & a spacious family room w/ a corner gas fireplace. Open kitchen designed for everyday living & entertaining w/ abundant storage, ample counter space, stainless steel appliances,& refrigerator included. Secluded primary suite w/ a spacious ensuite, double vanities, garden tub, separate walk-in shower, & a huge walk-in closet! Spacious secondary bedrooms provide flexibility for guests, family, or a home office. Outside, enjoy an absolutely stunning backyard w/ towering shade trees & a large patio that's perfectly shaded in the evenings! Conveniently located w/ quick access to I-45 for an easy commute to Houston or Galveston. This home offers the perfect combination of major updates, privacy, outdoor living, and a a great location!
Pending
$219,000
22 Highland St, Texas City, TX 77591
3beds
1,307sqft
:
Get pre-qualified$1,779/mo
Single Family Residence
Built in 2004
9,060 Square Feet Lot
$215,600 Zestimate®
$168/sqft
$-- HOA
What's special
Corner gas fireplaceTowering shade treesFreshly painted interiorUpdated flooringStainless steel appliancesBeautiful brick homeSpacious family room
- 9 days |
- 392 |
- 44 |
Likely to sell faster than
Zillow last checked:
Listing updated:
Listed by:
Shannon Hall TREC #0507714 832-561-1818,
Gulf Coast, Realtors
Source: HAR,MLS#: 25808330
Facts & features
Interior
Bedrooms & bathrooms
- Bedrooms: 3
- Bathrooms: 2
- Full bathrooms: 2
Rooms
- Room types: Utility Room
Primary bedroom
- Level: First
- Area: 136.28
- Dimensions: 10'5x13'1
Bedroom
- Level: First
- Area: 102.31
- Dimensions: 9'8x10'7
Bedroom
- Level: First
- Area: 130.21
- Dimensions: 10'5x12'6
Dining room
- Level: First
- Area: 86.81
- Dimensions: 10'5x8'4
Kitchen
- Level: First
- Area: 119.17
- Dimensions: 10'11x10'11
Living room
- Level: First
- Area: 299.15
- Dimensions: 14'5x20'9
Heating
- Natural Gas
Cooling
- Ceiling Fan(s), Electric
Appliances
- Included: Disposal, Dryer, Refrigerator, Washer, Freestanding Oven, Microwave, Free-Standing Range, Gas Range, Dishwasher
- Laundry: Electric Dryer Hookup, Gas Dryer Hookup, Washer Hookup
Features
- High Ceilings, En-Suite Bath, Split Plan, Walk-In Closet(s)
- Flooring: Tile, Vinyl
- Number of fireplaces: 1
Interior area
- Total structure area: 1,307
- Total interior livable area: 1,307 sqft
Video & virtual tour
Property
Parking
- Total spaces: 2
- Parking features: Attached, Double-Wide Driveway
- Attached garage spaces: 2
Features
- Stories: 1
- Patio & porch: Patio/Deck
- Fencing: Back Yard
Lot
- Size: 9,060 Square Feet
- Features: Cul-De-Sac, Subdivided, 0 Up To 1/4 Acre
Details
- Additional structures: Shed(s)
- Parcel number: 288100010010000
Construction
Type & style
- Home type: SingleFamily
- Architectural style: Traditional
- Property subtype: Single Family Residence
Materials
- Brick, Cement Siding
- Foundation: Slab
- Roof: Composition
Condition
- New construction: No
- Year built: 2004
Utilities & green energy
- Sewer: Public Sewer
- Water: Public
Green energy
- Energy efficient items: Thermostat
Community & HOA
Community
- Subdivision: Crescent Trace 2003
Location
- Region: Texas City
Financial & listing details
- Price per square foot: $168/sqft
- Tax assessed value: $181,980
- Annual tax amount: $4,126
- Date on market: 7/24/2026
- Listing terms: Cash,Conventional,FHA
Estimated market value
$215,600
$205,000 - $226,000
$1,833/mo
Price history
| Date | Event | Price |
|---|---|---|
| 8/1/2026 | Pending sale | $219,000$168/sqft |
Source:  HAR #25808330 Report a problem HAR #25808330 Report a problem | ||
| 7/24/2026 | Listed for sale | $219,000$168/sqft |
Source: HAR #25808330 Report a problem | ||
| 12/15/2003 | Sold | -- |
Source: Public Record Report a problem | ||
Public tax history
| Year | Property taxes | Tax assessment |
|---|---|---|
| 2025 | $1,637 -0.9% | $181,980 +0.8% |
| 2024 | $1,652 +8.9% | $180,458 +10% |
| 2023 | $1,517 +6.8% | $164,053 +10% |
| 2022 | $1,421 +5.4% | $149,139 +10% |
| 2021 | $1,348 +5.9% | $135,581 +10% |
| 2020 | $1,272 +4% | $123,255 +10% |
| 2019 | $1,224 -44.3% | $112,050 |
| 2018 | $2,197 | $112,050 |
| 2017 | $2,197 +3.2% | $112,050 |
| 2016 | $2,129 -4.3% | $112,050 |
| 2015 | $2,225 +4% | $112,050 +9.3% |
| 2014 | $2,139 | $102,500 |
| 2013 | -- | $102,500 |
| 2012 | -- | $102,500 |
| 2011 | -- | $102,500 |
| 2010 | -- | $102,500 |
| 2009 | -- | $102,500 -4.7% |
| 2008 | -- | $107,590 |
| 2007 | -- | $107,590 |
| 2006 | -- | $107,590 +5% |
| 2005 | -- | $102,500 |
Find assessor info on the county website
Monthly payment
Est. payment
Payment breakdown
Explore the cost of this home by adjusting the details. Changes won't be saved.Climate risks
Neighborhood: 77591
Nearby schools
GreatSchools rating
- 3/10La Marque Elementary SchoolGrades: K-5Distance: 1.2 mi
- NATexas City J J A E PGrades: 8-10Distance: 3.1 mi
- 3/10La Marque High SchoolGrades: 9-12Distance: 1 mi
Schools provided by the listing agent
- Elementary: Simms Elementary
- Middle: La Marque Middle School
- High: La Marque High School
Source: HAR. This data may not be complete. We recommend contacting the local school district to confirm school assignments for this home.
- $212,300-- bd2 ba1.3k sqft18 Highland St, Texas City, TX 77591Off Market
- $229,700-- bd2 ba1.7k sqft14 Highland St, Texas City, TX 77591Off Market
- $233,1003 bd3 ba1.7k sqft110 Highland St, Texas City, TX 77591Off Market
- $226,2003 bd2 ba1.4k sqft3 N Noble Rd, Texas City, TX 77591Off Market
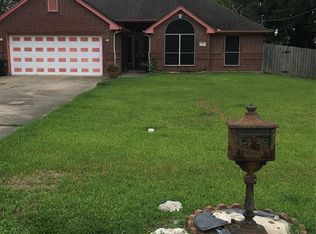
- $219,8003 bd2 ba1.5k sqft10 Highland St, Texas City, TX 77591Off Market
- $225,100-- bd2 ba1.6k sqft1 N Noble Rd, Texas City, TX 77591Off Market
- $222,000-- bd2 ba1.5k sqft21 Highland St, Texas City, TX 77591Off Market
- $218,800-- bd2 ba1.5k sqft17 Highland St, Texas City, TX 77591Off Market
A local agent can set up tours, give advice and negotiate with sellers.
Similar homes
- $224,9993 bd2 ba1.5k sqft7824 Yucca Dr, Texas City, TX 77591For Sale
 MLS ID #17463726, David Moosavi, Triumph Realty. HAR
 - $249,0004 bd2 ba1.6k sqft9122 Yellowfin Cir, Texas City, TX 77591For Sale
 MLS ID #42448896, Brooke Franco, Coastal Dream Properties. HAR
 - $254,5004 bd2 ba1.7k sqft8109 Quartz Ln, Texas City, TX 77590For Sale
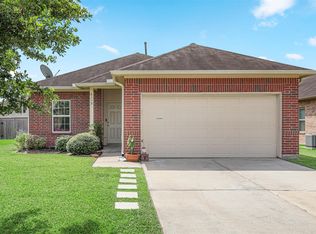 MLS ID #8471165, Jessica Canales, Diane Mireles, Broker. HAR
 - $290,0003 bd2 ba1.8k sqft9 N Amburn Rd, Texas City, TX 77591For Sale
 MLS ID #5446141, David Dotson, Ulysses S. Dotson & Associates. HAR
 - $300,0003 bd2 ba1.8k sqft1712 Tara Cir, Texas City, TX 77591For SaleMLS ID #93574538, Sophie Balusek, Call It Closed Int'l Realty. HAR
- $240,0003 bd2 ba1.3k sqft845 Indigo Springs Ln, La Marque, TX 77568For SaleMLS ID #4827360, Lisa DeBolt, Keller Williams Realty Clear Lake / NASA. HAR
- $269,9003 bd2 ba1.7k sqft2805 Coral Dr, Texas City, TX 77591For SaleMLS ID #23115594, April Aberle, RE/MAX Crossroads Realty. HAR
- $248,9923 bd3 ba1.6k sqft2921 Seacrest Ln, La Marque, TX 77568For SaleMLS ID #92281740, Omar Scanu, RE/MAX Pearland. HAR
- $230,0004 bd2 ba1.8k sqft2324 25th St N, Texas City, TX 77590For SaleMLS ID #43807874, Orrin Padgett, Call It Closed Int'l Realty. HAR
- $224,9003 bd2 ba1.5k sqft521 29th Ave N, Texas City, TX 77590For SaleMLS ID #12906120, Naseema Mohamed, Anchored Real Estate Group. HAR
- $222,7004 bd3 ba1.8k sqft318 Apache Field Ln, La Marque, TX 77568For SaleMLS ID #65836836, Arthur Chung, EveryState, Inc.. HAR
- $222,0003 bd2 ba1.2k sqft5813 Guadalupe Dr, Dickinson, TX 77539For SaleMLS ID #60741028, Steven Colombo, RE/MAX Crossroads Realty. HAR
- $185,0003 bd2 ba1k sqft708 Grafton St, La Marque, TX 77568For SaleMLS ID #47191709, Nataly Chavez, Alliance Realty Properties. HAR
- $250,0003 bd2 ba1.3k sqft431 De Coster Blvd, Alvin, TX 77511For SaleMLS ID #84154501, Christy Buck, Infinity Real Estate Group. HAR
- $169,9003 bd1 ba1.1k sqft2301 7th Ave N, Texas City, TX 77590For SaleMLS ID #31609434, Jennifer McCormick, Lifestyles Realty Houston Inc.. HAR
- $174,5003 bd1 ba1.1k sqft905 15th Ave N, Texas City, TX 77590For SaleMLS ID #9322519, Rosalie Stevenson, Rose Above Realty. HAR
- $224,9003 bd2 ba1.8k sqft4725 9th St #A, Bacliff, TX 77518For SaleMLS ID #20486631, Swapna Patel, Keller Williams Premier Realty. HAR
- $268,0003 bd2 ba1.5k sqft4607 Julia Ln, Santa Fe, TX 77510For SaleMLS ID #27787259, Dinah Langston, City on the Rise Realty. HAR
- $210,0003 bd2 ba1.2k sqft635 8th St, San Leon, TX 77539For SaleMLS ID #73945342, Lissa Johnson, Bridgecrest Properties. HAR
- $253,0003 bd2 ba1.4k sqft17330 Herrnhut Dr, Webster, TX 77598For SaleMLS ID #26481817, Claudia Parr, Coldwell Banker Realty - Houston Bay Area. HAR
