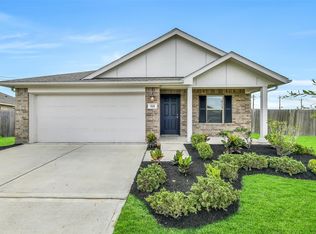
Buyer go cold feet, no inspections were done. This meticulously maintained 3-bdrm 2-bathrm home in the desirable Saltgrass subdivision is completely move-in ready with zero DIY required. You will love the flawless, easy-to-maintain flooring and the beautiful kitchen, featuring a custom tile backsplash and updated appliances, plus, the refrigerator included to save you major moving expenses! HVAC installed 2025,water heater 9-9-25, stove installed 2024, Dishwasher installed 2024. The backyard is a total bonus, boasting a double patio ready for summer BBQs with friends, & an extra storage shed to keep your garage clutter-free. Open floor plan ideal for entertaining. High ceilings, appealing colors. Large primary bath with garden tub + separate shower. Generous back yard with room for pets & kids to run & play or a veggie garden. Five minutes to I-45 for easy commute to Galveston or Houston. Affordable comfort! Why rent when you can own a pristine, turn-key home! Schedule your tour today!
For sale
$240,000
845 Indigo Springs Ln, La Marque, TX 77568
3beds
1,351sqft
:
Get pre-qualified$1,962/mo
Single Family Residence
Built in 2009
6,446 Square Feet Lot
$233,300 Zestimate®
$178/sqft
$29/mo HOA
What's special
High ceilingsUpdated appliancesExtra storage shedFlawless easy-to-maintain flooringCustom tile backsplashBeautiful kitchenAppealing colors
- 22 days |
- 294 |
- 16 |
Likely to sell faster than
Zillow last checked:
Listing updated:
Listed by:
Lisa DeBolt TREC #0653103 832-385-1045,
Keller Williams Realty Clear Lake / NASA
Source: HAR,MLS#: 4827360
Facts & features
Interior
Bedrooms & bathrooms
- Bedrooms: 3
- Bathrooms: 2
- Full bathrooms: 2
Heating
- Natural Gas
Cooling
- Ceiling Fan(s), Electric
Appliances
- Included: Disposal, Gas Oven, Microwave, Free-Standing Range, Dishwasher
- Laundry: Gas Dryer Hookup, Washer Hookup
Features
- All Bedrooms Down
Interior area
- Total structure area: 1,351
- Total interior livable area: 1,351 sqft
Property
Parking
- Total spaces: 2
- Parking features: Attached
- Attached garage spaces: 2
Features
- Stories: 1
Lot
- Size: 6,446 Square Feet
- Features: Subdivided, 0 Up To 1/4 Acre
Details
- Parcel number: 624100010054000
Construction
Type & style
- Home type: SingleFamily
- Architectural style: Traditional
- Property subtype: Single Family Residence
Materials
- Brick
- Foundation: Slab
- Roof: Composition
Condition
- New construction: No
- Year built: 2009
Utilities & green energy
- Sewer: Public Sewer
- Water: Public
Community & HOA
Community
- Subdivision: Saltgrass Crossing Sec 1 2007
HOA
- Has HOA: Yes
- HOA fee: $350 annually
Location
- Region: La Marque
Financial & listing details
- Price per square foot: $178/sqft
- Tax assessed value: $215,510
- Annual tax amount: $6,351
- Date on market: 7/1/2026
- Listing terms: Cash,Conventional,FHA,Investor,VA Loan
Estimated market value
$233,300
$222,000 - $245,000
$1,867/mo
Price history
| Date | Event | Price |
|---|---|---|
| 7/21/2026 | Listed for sale | $240,000$178/sqft |
Source:  HAR #4827360 Report a problem HAR #4827360 Report a problem | ||
| 7/18/2026 | Pending sale | $240,000$178/sqft |
Source: HAR #4827360 Report a problem | ||
| 7/1/2026 | Listed for sale | $240,000+75.2%$178/sqft |
Source: HAR #4827360 Report a problem | ||
| 8/29/2016 | Sold | -- |
Source: Agent Provided Report a problem | ||
| 8/2/2016 | Pending sale | $137,000$101/sqft |
Source: Realty Executives Advantage #56052880 Report a problem | ||
| 7/26/2016 | Listed for sale | $137,000+9.6%$101/sqft |
Source: REALTY EXECUTIVES ADVANTAGE, LLC #20162025 Report a problem | ||
| 7/3/2014 | Listing removed | $125,000$93/sqft |
Source: Gulf Coast, REALTORS #25203374 Report a problem | ||
| 6/15/2014 | Listed for sale | $125,000$93/sqft |
Source: Gulf Coast, REALTORS #25203374 Report a problem | ||
| 5/28/2014 | Pending sale | $125,000$93/sqft |
Source: Gulf Coast, REALTORS #25203374 Report a problem | ||
| 4/26/2014 | Listed for sale | $125,000$93/sqft |
Source: Gulf Coast, REALTORS #25203374 Report a problem | ||
| 7/24/2009 | Sold | -- |
Source: Agent Provided Report a problem | ||
Public tax history
| Year | Property taxes | Tax assessment |
|---|---|---|
| 2025 | $2,793 -17% | $215,510 -3.2% |
| 2024 | $3,363 +9.9% | $222,620 +8.9% |
| 2023 | $3,061 -16.3% | $204,454 +10% |
| 2022 | $3,658 +4.8% | $185,867 +10% |
| 2021 | $3,491 +2.9% | $168,970 +6.2% |
| 2020 | $3,393 +4.8% | $159,060 +4.6% |
| 2019 | $3,239 -28.2% | $152,110 +11.9% |
| 2018 | $4,508 | $135,890 |
| 2017 | $4,508 -11.7% | $135,890 +0.4% |
| 2016 | $5,103 +50.5% | $135,390 +14.3% |
| 2015 | $3,391 +52.2% | $118,450 +31.3% |
| 2014 | $2,228 | $90,230 |
| 2013 | -- | $90,230 |
| 2012 | -- | $90,230 -13.5% |
| 2011 | -- | $104,350 |
| 2010 | -- | $104,350 +420.4% |
| 2009 | -- | $20,050 |
| 2008 | -- | $20,050 -25% |
| 2007 | -- | $26,740 |
Find assessor info on the county website
Monthly payment
Est. payment
Payment breakdown
Explore the cost of this home by adjusting the details. Changes won't be saved.Climate risks
Neighborhood: Saltgrass Crossing
Nearby schools
GreatSchools rating
- NAHitchcock Primary SchoolGrades: PK-2Distance: 0.9 mi
- 4/10Crosby Middle SchoolGrades: 6-8Distance: 1.6 mi
- 4/10Hitchcock High SchoolGrades: 9-12Distance: 1.9 mi
Schools provided by the listing agent
- Elementary: Hitchcock Primary/Stewart Elementary School
- Middle: Crosby Middle School (Hitchcock)
- High: Hitchcock High School
Source: HAR. This data may not be complete. We recommend contacting the local school district to confirm school assignments for this home.
- $231,7004 bd2 ba1.6k sqft841 Indigo Springs Ln, La Marque, TX 77568Off Market

- $256,2003 bd2 ba2k sqft849 Indigo Springs Ln, La Marque, TX 77568Off Market

- $240,100-- bd2 ba1.9k sqft837 Indigo Springs Ln, La Marque, TX 77568Off Market
- $216,500-- bd2 ba1.4k sqft842 Salt Cove Ct, La Marque, TX 77568Off Market
- $208,7003 bd2 ba1.3k sqft833 Indigo Springs Ln, La Marque, TX 77568Off Market
- $100-- bd-- ba-- sqftSaltgrass Point Blvd, La marque, TX 77568Off Market
- $---- bd2 ba2.2k sqft829 Indigo Springs Ln, La Marque, TX 77568Sold
- $268,0004 bd4 ba2.2k sqft838 Indigo Springs Ln, La Marque, TX 77568Off Market
A local agent can set up tours, give advice and negotiate with sellers.
Similar homes
- $235,0003 bd2 ba1.2k sqft521 Maple Bend Ln, La Marque, TX 77568For Sale
 MLS ID #46317342, Jimmy Franklin, eXp Realty LLC. HAR
 - $230,0003 bd2 ba1.2k sqft102 Blue Skies Ct, La Marque, TX 77568For Sale
 MLS ID #52178018, Sherry Williams, Keller Williams Realty Clear Lake / NASA. HAR
 - $274,9993 bd2 ba1.8k sqft4901 Perennial Ln, La Marque, TX 77568For Sale
 MLS ID #51320310, Wyndee Wagner McGee, Wagner McGee Realty. HAR
 - $279,0004 bd2 ba1.9k sqft630 Harbor Colony Ln, La Marque, TX 77568For Sale
 MLS ID #39233578, Johanna Collins, TADA Realty Group. HAR
 - $265,0004 bd2 ba1.7k sqft104 Laurel Meadow Ct, La Marque, TX 77568For SaleMLS ID #3667513, Monica Rojas, Call It Closed Int'l Realty. HAR
- $274,9003 bd2 ba1.5k sqft2621 Bernadino Dr, La Marque, TX 77568For SaleMLS ID #73315360, Jenifer Somich, RE/MAX Space Center. HAR
- $279,5003 bd2 ba1.4k sqft10499 Autry Dr, Santa Fe, TX 77510For SaleMLS ID #83609365, Jackie Talbert, UTR TEXAS, REALTORS. HAR
- $304,9004 bd2 ba2k sqft301 Turquoise Trade Dr, La Marque, TX 77568For SaleMLS ID #78160004, Yolanda Cavazos Graham, J. R. Evans and Associates. HAR
- $264,9003 bd2 ba1.6k sqft3209 Lone Trail Dr S, Texas City, TX 77591For SaleMLS ID #46630432, Elizabeth Robertson, Greatland Living. HAR
- $270,0003 bd2 ba1.5k sqft4607 Julia Ln, Santa Fe, TX 77510For SaleMLS ID #27787259, Dinah Langston, City on the Rise Realty. HAR
- $299,9983 bd2 ba1.8k sqft2207 Islawild Way, La Marque, TX 77568For SaleMLS ID #54942591, Paige Pourjahan, TADA Realty Group. HAR
- $250,0003 bd2 ba1.8k sqft607 29th Ave N, Texas City, TX 77590For SaleMLS ID #55728809, Andrea Kuvent, Real Broker, LLC. HAR
- $290,0003 bd2 ba1.4k sqft13318 Colton Ln, Santa Fe, TX 77510For SaleMLS ID #20400803, Donna Wilkerson, Wagner McGee Realty. HAR
- $275,0003 bd2 ba1.7k sqft5107 Longshadow Dr, Dickinson, TX 77539For SaleMLS ID #49293024, Marie White, AEA Realty, LLC. HAR
- $249,9003 bd3 ba1.3k sqft2311 Bayline, San Leon, TX 77539For SaleMLS ID #24681120, Shannon Hall, Gulf Coast, Realtors. HAR
- $285,0003 bd2 ba1.8k sqft2702 Aquamarine Ct, Texas City, TX 77591For SaleMLS ID #73183539, Brandy Liss, Liss Realty Group. HAR
- $250,0003 bd2 ba1.3k sqft3206 Wavecrest St, League City, TX 77573For SaleMLS ID #96888771, Lindsay Froeschl, Griffin Realty & Associates. HAR
- $295,0003 bd2 ba1.9k sqft2603 Emerald Ln, Texas City, TX 77591For SaleMLS ID #52712723, Jacob Rone, Keller Williams Realty Northeast. HAR
- $249,5003 bd3 ba1.6k sqft4514 Albatross Dr, Seabrook, TX 77586For SaleMLS ID #9377319, Paige Pourjahan, TADA Realty Group. HAR
- $279,9003 bd2 ba1.7k sqft8817 Voyager Dr, Texas City, TX 77591For SaleMLS ID #48329032, Jim Atkinson, UTR TEXAS, REALTORS. HAR
