Welcome to this charming 3-bedroom, 2-bath home located on a cul-de-sac. Inside, you'll find an inviting open-concept layout with a split floor plan designed for both comfort and privacy. The kitchen overlooks the spacious living area, making it easy to stay connected while cooking, entertaining, or relaxing at home. A cozy fireplace serves as the focal point of the living room, while updated wood-look flooring adds warmth and style throughout the main living areas. Carpet replaced in June 2026 provides a fresh feel in all bedrooms. The primary suite is thoughtfully separated from the secondary bedrooms and features an en-suite bath and walk-in closet. Enjoy your morning coffee or unwind after a long day on the back patio overlooking the fenced backyard. Conveniently located with easy access to I-45, shopping, dining, and everyday amenities.
Pending
Price cut: $5K (7/27)
$225,000
102 Blue Skies Ct, La Marque, TX 77568
3beds
1,259sqft
:
Get pre-qualified$1,841/mo
Single Family Residence
Built in 2006
6,237 Square Feet Lot
$222,800 Zestimate®
$179/sqft
$29/mo HOA
What's special
- 58 days |
- 241 |
- 19 |
Zillow last checked:
Listing updated:
Listed by:
Sherry Williams TREC #0656285 713-858-4899,
Keller Williams Realty Clear Lake / NASA
Source: HAR,MLS#: 52178018
Facts & features
Interior
Bedrooms & bathrooms
- Bedrooms: 3
- Bathrooms: 2
- Full bathrooms: 2
Rooms
- Room types: Utility Room
Primary bedroom
- Level: First
- Area: 192
- Dimensions: 16x12
Bedroom
- Level: First
- Area: 100
- Dimensions: 10x10
Bedroom
- Level: First
- Area: 100
- Dimensions: 10x10
Other
- Level: First
Other
- Level: First
Kitchen
- Level: First
Living room
- Level: First
Utility room
- Level: First
Heating
- Natural Gas
Cooling
- Electric
Appliances
- Included: Disposal, Gas Oven, Microwave, Free-Standing Range, Gas Range, Dishwasher
- Laundry: Gas Dryer Hookup, Washer Hookup
Features
- All Bedrooms Down, En-Suite Bath, Split Plan, Walk-In Closet(s)
- Flooring: Carpet, Tile, Vinyl
- Number of fireplaces: 1
Interior area
- Total structure area: 1,259
- Total interior livable area: 1,259 sqft
Property
Parking
- Total spaces: 2
- Parking features: Attached, Garage Door Opener, Double-Wide Driveway
- Attached garage spaces: 2
Features
- Stories: 1
- Fencing: Back Yard
Lot
- Size: 6,237 Square Feet
- Features: Back Yard, Subdivided, 0 Up To 1/4 Acre
Details
- Parcel number: 556200020013000
Construction
Type & style
- Home type: SingleFamily
- Architectural style: Traditional
- Property subtype: Single Family Residence
Materials
- Brick, Cement Siding, Wood Siding
- Foundation: Slab
- Roof: Composition
Condition
- New construction: No
- Year built: 2006
Utilities & green energy
- Water: Public
Community & HOA
Community
- Subdivision: Painted Meadows Sec 1 2005
HOA
- Has HOA: Yes
- Amenities included: Park
- HOA fee: $350 annually
Location
- Region: La Marque
Financial & listing details
- Price per square foot: $179/sqft
- Tax assessed value: $197,920
- Annual tax amount: $4,306
- Date on market: 6/16/2026
- Listing terms: Cash,Conventional,FHA,VA Loan
- Exclusions: Tv Mounts - Living/Bedroom
- Road surface type: Concrete, Curbs, Gutters
Estimated market value
$222,800
$212,000 - $234,000
$1,836/mo
Price history
| Date | Event | Price |
|---|---|---|
| 8/1/2026 | Pending sale | $225,000$179/sqft |
Source:  HAR #52178018 Report a problem HAR #52178018 Report a problem | ||
| 7/27/2026 | Price change | $225,000-2.2%$179/sqft |
Source: HAR #52178018 Report a problem | ||
| 6/30/2026 | Listed for sale | $230,000+70.4%$183/sqft |
Source: HAR #52178018 Report a problem | ||
| 10/6/2015 | Sold | -- |
Source: Agent Provided Report a problem | ||
| 9/2/2015 | Pending sale | $135,000$107/sqft |
Source: Realm Real Estate Professional #31806542 Report a problem | ||
| 8/25/2015 | Listed for sale | $135,000$107/sqft |
Source: Realm Real Estate Professional #31806542 Report a problem | ||
| 7/3/2015 | Listing removed | $135,000$107/sqft |
Source: Realm Real Estate Professional #78408869 Report a problem | ||
| 6/18/2015 | Price change | $135,000-3.5%$107/sqft |
Source: Realm Real Estate Professional #78408869 Report a problem | ||
| 6/8/2015 | Price change | $139,900+3.6%$111/sqft |
Source: Realm Real Estate Professional #78408869 Report a problem | ||
| 6/1/2015 | Listed for sale | $135,000$107/sqft |
Source: Realm Real Estate Professional #78408869 Report a problem | ||
| 4/1/2015 | Listing removed | $135,000$107/sqft |
Source: Realm Real Estate Professional #78408869 Report a problem | ||
| 3/28/2015 | Listed for sale | $135,000$107/sqft |
Source: Realm Real Estate Professional #78408869 Report a problem | ||
Public tax history
| Year | Property taxes | Tax assessment |
|---|---|---|
| 2025 | $1,893 -2.1% | $197,920 -3.3% |
| 2024 | $1,934 +6.9% | $204,599 +10% |
| 2023 | $1,810 +2.4% | $185,999 +10% |
| 2022 | $1,768 -7.6% | $169,090 +4.4% |
| 2021 | $1,913 +5.3% | $161,910 +7.6% |
| 2020 | $1,816 +13.1% | $150,469 +10% |
| 2019 | $1,605 -49.9% | $136,790 |
| 2018 | $3,202 | $136,790 |
| 2017 | $3,202 +4.3% | $136,790 +4% |
| 2016 | $3,069 +246% | $131,470 +10% |
| 2015 | $887 +4.6% | $119,510 +7.8% |
| 2014 | $848 | $110,870 |
| 2013 | -- | $110,870 |
| 2012 | -- | $110,870 |
| 2011 | -- | $110,870 |
| 2010 | -- | $110,870 -5.7% |
| 2009 | -- | $117,520 |
| 2008 | -- | $117,520 +6% |
| 2007 | -- | $110,870 |
Find assessor info on the county website
Monthly payment
Est. payment
Payment breakdown
Explore the cost of this home by adjusting the details. Changes won't be saved.Climate risks
Neighborhood: Painted Meadows
Nearby schools
GreatSchools rating
- 8/10William F. Barnett Elementary SchoolGrades: PK-5Distance: 2.1 mi
- 5/10Santa Fe Junior High SchoolGrades: 6-8Distance: 4 mi
- 5/10Santa Fe High SchoolGrades: 9-12Distance: 6 mi
Schools provided by the listing agent
- Elementary: William F Barnett Elementary School
- Middle: Santa Fe Junior High School
- High: Santa Fe High School
Source: HAR. This data may not be complete. We recommend contacting the local school district to confirm school assignments for this home.
- $231,7003 bd2 ba1.6k sqft100 Blue Skies Ct, La Marque, TX 77568Off Market
- $220,4003 bd2 ba1.4k sqft104 Blue Skies Ct, La Marque, TX 77568Off Market
- $227,8003 bd2 ba1.4k sqft108 Mustang Stampede Dr, La Marque, TX 77568Off Market
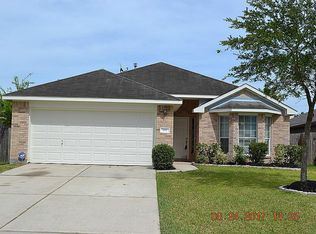
- $234,3003 bd2 ba1.6k sqft106 Mustang Stampede Dr, La Marque, TX 77568Off Market
- $253,3003 bd2 ba1.8k sqft110 Mustang Stampede Dr, La Marque, TX 77568Off Market
- $288,5005 bd2 ba2.6k sqft106 Blue Skies Ct, La Marque, TX 77568Off Market
- $242,6004 bd2 ba1.7k sqft104 Mustang Stampede Dr, La Marque, TX 77568Off Market
- $215,3003 bd2 ba1.4k sqft108 Blue Skies Ct, La Marque, TX 77568Off Market
A local agent can set up tours, give advice and negotiate with sellers.
Similar homes
- $232,9993 bd3 ba1.7k sqft106 Mojave Ln, La Marque, TX 77568For Sale
 MLS ID #23649692, Erick Harbert, Realty Right. HAR
 - $265,0004 bd2 ba1.7k sqft104 Laurel Meadow Ct, La Marque, TX 77568For Sale
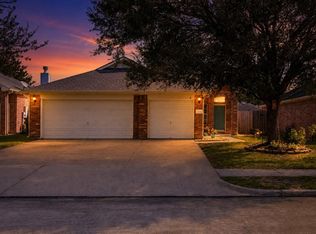 MLS ID #3667513, Monica Rojas, Call It Closed Int'l Realty. HAR
 - $230,0003 bd2 ba1.3k sqft2604 Redfish Dr, Texas City, TX 77591For Sale
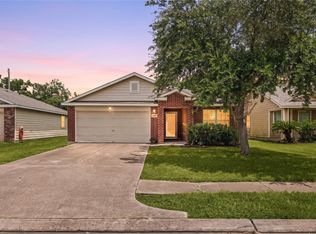 MLS ID #53124519, Nicole Freer, Corcoran Genesis. HAR
 - $259,8003 bd2 ba1.6k sqft12610 Pirate Bend Dr, La Marque, TX 77568For Sale
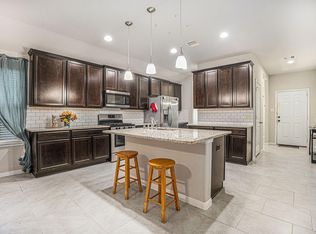 MLS ID #28802130, Jan McGovern, Better Homes and Gardens Real Estate Gary Greene - Bay Area. HAR
 - $245,9003 bd2 ba1.5k sqft12129 Trawler Pl, Texas City, TX 77591For SaleMLS ID #76294989, Adam Stevenson, Rose Above Realty. HAR
- $229,9003 bd2 ba1.2k sqft8611 Conquest Cir, Texas City, TX 77591For SaleMLS ID #26836447, Barbie Tucker, Etheredge Real Estate. HAR
- $239,5004 bd3 ba1.5k sqft1908 Bellview, La Marque, TX 77568For SaleMLS ID #33602137, Sandra Rodriguez, HomeSmart. HAR
- $253,9004 bd2 ba1.4k sqft207 Oakridge Dr, Hitchcock, TX 77563For SaleMLS ID #35233883, Edna Valdes, Etheredge Real Estate. HAR
- $248,0003 bd3 ba1.6k sqft9515 Amberjack Dr, Texas City, TX 77591For SaleMLS ID #8377283, Aracely Garcia, UTR TEXAS, REALTORS. HAR
- $220,0002 bd2 ba1.2k sqft4818 27th St, Dickinson, TX 77539For SaleMLS ID #82502509, Norman Frenk, Better Homes and Gardens Real Estate Gary Greene - Bay Area. HAR
- $264,9003 bd2 ba1.6k sqft3209 Lone Trail Dr S, Texas City, TX 77591For SaleMLS ID #46630432, Elizabeth Robertson, Greatland Living. HAR
- $254,5004 bd2 ba1.7k sqft8109 Quartz Ln, Texas City, TX 77590For SaleMLS ID #8471165, Jessica Canales, Diane Mireles, Broker. HAR
- $268,0003 bd2 ba1.5k sqft4607 Julia Ln, Santa Fe, TX 77510For SaleMLS ID #27787259, Dinah Langston, City on the Rise Realty. HAR
- $219,5003 bd2 ba1.4k sqft1865 Dolphin Dr, Seabrook, TX 77586For SaleMLS ID #19866758, Brooke Browning, Shaw Real Estate. HAR
- $275,0003 bd2 ba1.4k sqft13318 Colton Ln, Santa Fe, TX 77510For SaleMLS ID #20400803, Donna Wilkerson, Wagner McGee Realty. HAR
- $225,0003 bd2 ba1.2k sqft702 S 2nd St, La Porte, TX 77571For SaleMLS ID #94013759, Gary Bisha, My Castle Realty. HAR
- $299,9993 bd2 ba1.6k sqft11819 Santa Fe Trl, Santa Fe, TX 77510For SaleMLS ID #87489122, Tracey Nowlin, SoCo Realty. HAR
- $269,9003 bd2 ba1.7k sqft5107 Longshadow Dr, Dickinson, TX 77539For SaleMLS ID #49293024, Marie White, AEA Realty, LLC. HAR
- $279,9003 bd2 ba1.7k sqft8817 Voyager Dr, Texas City, TX 77591For SaleMLS ID #82508175, Jim Atkinson, UTR TEXAS, REALTORS. HAR
- $197,0003 bd2 ba1.5k sqft2914 Overland Trl, Dickinson, TX 77539For SaleMLS ID #21693339, Barry Donaldson, Orchard Brokerage. HAR
