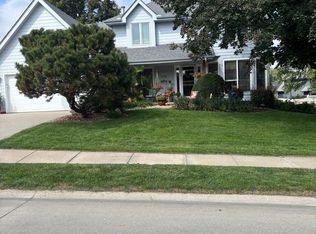
NOW AVAILABLE FOR SHOWINGS!! Check out this beautiful 2-story home, priced under appraised value and ready for its new owner! You’ll love the updates throughout and the convenience of being able to walk right out the back to the school. The main floor features laundry, an updated kitchen and living space, a nice-sized dining room, and an office/den with an open staircase to the second floor. Upstairs you’ll find 4 bedrooms, a finished attic space perfect for a playroom or bonus room, and a bathroom with a beautiful skylight. The spacious primary bedroom offers a walk-in closet, tub, and separate shower. The finished lower level adds even more living space with a 3/4 bath, kitchen area, open living space, and large storage area. You’ll also love the oversized garage with built-ins and a convenient utility door. So much space, so many updates, and a fantastic location! AMA
Pending
$450,000
4702 N 136th St, Omaha, NE 68164
4beds
3,300sqft
Single Family Residence
Built in 1998
7,840 Square Feet Lot
$448,500 Zestimate®
$136/sqft
$12/mo HOA
What's special
- 45 days
- 519
- 30
Likely to sell faster than
Zillow last checked:
Listing updated:
Listed by:
Nicki Headen 402-990-7423,
eXp Realty LLC,
Rick Lebeda 504-417-3221,
eXp Realty LLC
Source: GPRMLS,MLS#: 22625765
Facts & features
Interior
Bedrooms & bathrooms
- Bedrooms: 4
- Bathrooms: 4
- Full bathrooms: 2
- 3/4 bathrooms: 1
- 1/2 bathrooms: 1
- Main level bathrooms: 1
Primary bedroom
- Features: Wall/Wall Carpeting, Ceiling Fan(s), Walk-In Closet(s)
- Level: Second
Bedroom 2
- Features: Wall/Wall Carpeting
- Level: Second
Bedroom 3
- Features: Wall/Wall Carpeting
- Level: Second
Bedroom 4
- Features: Wall/Wall Carpeting
- Level: Second
Primary bathroom
- Features: Full, Shower, Whirlpool, Double Sinks
Dining room
- Features: Luxury Vinyl Plank
- Level: Main
Family room
- Features: Wall/Wall Carpeting, Wet Bar
- Level: Basement
Kitchen
- Features: Dining Area, Pantry, Sliding Glass Door, Luxury Vinyl Plank
- Level: Main
Living room
- Features: Fireplace, Ceiling Fan(s), Luxury Vinyl Plank
- Level: Main
Basement
- Area: 1134
Office
- Features: Luxury Vinyl Plank
- Level: Main
Heating
- Natural Gas, Forced Air
Cooling
- Central Air
Appliances
- Included: Range, Refrigerator, Washer, Dishwasher, Dryer, Microwave
- Laundry: Luxury Vinyl Plank
Features
- Doors: Sliding Doors
- Windows: Skylight(s)
- Basement: Full,Finished
- Number of fireplaces: 1
- Fireplace features: Living Room
Interior area
- Total structure area: 3,300
- Total interior livable area: 3,300 sqft
- Finished area above ground: 2,300
- Finished area below ground: 1,000
Property
Parking
- Total spaces: 2
- Parking features: Garage - Attached
- Attached garage spaces: 2
Features
- Levels: Two
- Patio & porch: Porch, Patio, Deck
- Exterior features: Sprinkler System
- Fencing: Wood,Full,Privacy
Lot
- Size: 7,840 Square Feet
- Dimensions: 125 x 65
- Features: Up to 1/4 Acre.
Details
- Parcel number: 1312955014
Construction
Type & style
- Home type: SingleFamily
- Property subtype: Single Family Residence
Materials
- Foundation: Block
- Roof: Composition
Condition
- Not New and NOT a Model
- New construction: No
- Year built: 1998
Utilities & green energy
- Sewer: Public Sewer
- Water: Public
Community & HOA
Community
- Subdivision: HILLSBOROUGH
HOA
- Has HOA: Yes
- HOA fee: $140 annually
Location
- Region: Omaha
Financial & listing details
- Price per square foot: $136/sqft
- Tax assessed value: $381,900
- Annual tax amount: $6,385
- Date on market: 9/21/2026
- Listing terms: VA Loan,FHA,Conventional,Cash
- Ownership: Fee Simple
Estimated market value
$448,500
$426,000 - $471,000
$3,203/mo
Price history
| Date | Event | Price |
|---|---|---|
| 10/1/2026 | Pending sale | $450,000$136/sqft |
Source:  GPRMLS #22625765 Report a problem | ||
| 9/21/2026 | Listed for sale | $450,000+36.4%$136/sqft |
Source: GPRMLS #22625765 Report a problem | ||
| 4/6/2021 | Listing removed | -- |
Source: Owner Report a problem | ||
| 1/6/2021 | Pending sale | $330,000$100/sqft |
Source: Owner Report a problem | ||
| 10/29/2020 | Listed for sale | $330,000+84.1%$100/sqft |
Source: Owner Report a problem | ||
| 12/15/1998 | Sold | $179,250$54/sqft |
Source: Agent Provided Report a problem | ||
Public tax history
| Year | Property taxes | Tax assessment |
|---|---|---|
| 2025 | $6,386 +1.4% | $381,900 |
| 2024 | $6,298 -12.4% | $381,900 +12.1% |
| 2023 | $7,190 +10.3% | $340,800 +11.6% |
| 2022 | $6,521 +26.1% | $305,500 +25% |
| 2021 | $5,173 -1.1% | $244,400 |
| 2020 | $5,232 +11.3% | $244,400 +11.6% |
| 2019 | $4,700 -0.1% | $218,900 |
| 2018 | $4,707 +5% | $218,900 +9.9% |
| 2017 | $4,485 | $199,100 -4.7% |
| 2016 | $4,485 +8.5% | $209,000 +7% |
| 2015 | $4,135 +0.7% | $195,300 |
| 2014 | $4,107 | $195,300 |
| 2013 | -- | $195,300 |
| 2012 | -- | $195,300 |
| 2011 | -- | $195,300 -2.3% |
| 2009 | $4,100 | $199,800 |
| 2008 | -- | $199,800 +8.9% |
| 2005 | -- | $183,400 +2.9% |
| 2004 | -- | $178,300 |
Find assessor info on the county website
Monthly payment
Est. payment
Payment breakdown
Explore the cost of this home by adjusting the details. Changes won't be saved.Climate risks
Neighborhood: Hillsborough
Nearby schools
Schools provided by the listing agent
- Elementary: Fullerton
- Middle: Buffett
- High: Westview
- District: Omaha
Source: GPRMLS. This data may not be complete. We recommend contacting the local school district to confirm school assignments for this home.
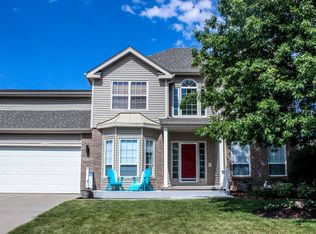
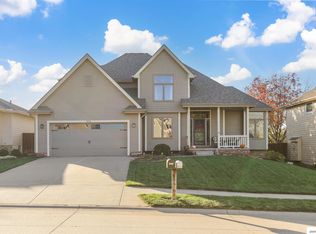
Similar homes
- $445,0004 bd4 ba2.6k sqft13415 Hillsborough Dr, Omaha, NE 68164For Sale
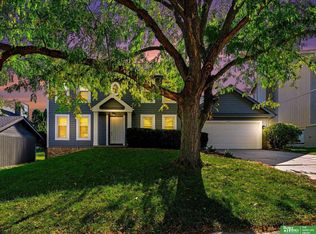
 MLS ID #22630436, Alycia Prince, Better Homes and Gardens R.E.. GPRMLS
- $465,0004 bd3 ba2.6k sqft5102 N 137th Ave, Omaha, NE 68164For Sale
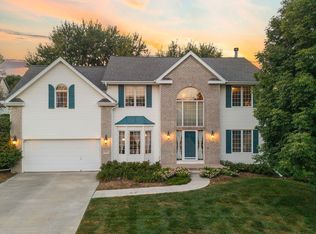 MLS ID #22630307, Grace Stanzel, BHHS Ambassador Real Estate. GPRMLS
- $478,0004 bd4 ba3.4k sqft13910 Fowler Ave, Omaha, NE 68164For Sale
 MLS ID #22629739, John Gell, BHHS Ambassador Real Estate. GPRMLS
- $465,0005 bd4 ba3.1k sqft12610 Eagle Run Dr, Omaha, NE 68164For Sale By Owner
- $400,0004 bd4 ba3.1k sqft13734 Hillsborough Dr, Omaha, NE 68164For SaleMLS ID #22627969, Nick Pacal, BHHS Ambassador Real Estate. GPRMLS
- $384,0004 bd3 ba2.8k sqft13545 Ames Ave, Omaha, NE 68164For SaleMLS ID #22626165, Troy Sanders, Nebraska Realty. GPRMLS
- $400,0004 bd3 ba2.3k sqft14016 Grand Cir, Omaha, NE 68164For SaleMLS ID #22628977, Mark Taylor, Nebraska Realty. GPRMLS
- $399,9004 bd4 ba2.8k sqft12516 Eagle Run Dr, Omaha, NE 68164For SaleMLS ID #22629974, Jason Birnstihl, BHHS Ambassador Real Estate. GPRMLS
- $460,0004 bd4 ba2.8k sqft3506 N 124th Ave, Omaha, NE 68164For SaleMLS ID #22620605, Donnie Welsh, NP Dodge RE Sales Inc 86Dodge. GPRMLS
- $449,0004 bd3 ba3.4k sqft14477 Erskine St, Omaha, NE 68116For SaleMLS ID #22629173, Kori Krause, NP Dodge RE Sales Inc 148Dodge. GPRMLS
- $459,0004 bd4 ba3.6k sqft1733 N 131st Avenue Cir, Omaha, NE 68154For SaleMLS ID #22624709, Alina Derun, Platinum Realty LLC. GPRMLS
- $435,0004 bd3 ba2.7k sqft15704 Hartman Ave, Omaha, NE 68116For SaleMLS ID #22629761, Britney Boltinghouse, BHHS Ambassador Real Estate. GPRMLS
- $420,0003 bd2 ba1.9k sqft13711 Corby St, Omaha, NE 68164For SaleMLS ID #22628364, Aimee Stuart, Better Homes and Gardens R.E.. GPRMLS
- $469,0004 bd4 ba3.3k sqft14717 Miami St, Omaha, NE 68116For SaleMLS ID #22627614, Lisa Marie Pringle, Better Homes and Gardens R.E.. GPRMLS
- $435,0005 bd3 ba2.7k sqft14601 Hartman Ave, Omaha, NE 68116For SaleMLS ID #22627566, Tra Appel, Nebraska Realty. GPRMLS
- $429,0003 bd3 ba3.1k sqft2705 N 154th Ave, Omaha, NE 68116For SaleMLS ID #22629874, Craigan Metcalf, Nebraska Realty. GPRMLS
- $385,0004 bd3 ba3.3k sqft10930 Fowler Ave, Omaha, NE 68164For SaleMLS ID #22628270, Nico Marasco, BHHS Ambassador Real Estate. GPRMLS
- $420,0004 bd4 ba2.4k sqft16006 Franklin St, Omaha, NE 68118For SaleMLS ID #22629052, Mandi Lackas, Nebraska Realty. GPRMLS
- $480,0004 bd4 ba3.3k sqft12357 Seward St, Omaha, NE 68154For SaleMLS ID #22628715, Kathleen Cain, Nebraska Realty. GPRMLS
- $435,0003 bd3 ba3.4k sqft14760 Stone Ave, Omaha, NE 68116For SaleMLS ID #22629275, Nicole Wilder, Better Homes and Gardens R.E.. GPRMLS
