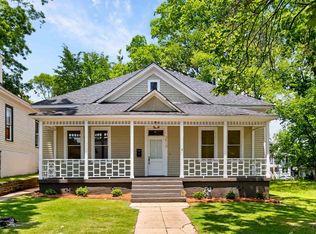
Welcome to this charming single-family, all brick home in the highly sought-after Forest Park neighborhood! Perfectly situated on a 0.34-acre lot, this property blends classic neighborhood character with exceptional convenience. Step inside to discover a functional 3 bedroom, 1.5 bath home with an open floor plan and kitchen featuring stone countertops, a gas cooktop and stainless steel appliances. Outside, the property boasts a large open deck perfect for hosting guests. The unfinished basement features a 1 car garage and laundry. Located just moments from vibrant dining, shopping and parks, and a quick, direct commute to downtown Birmingham, this property offers an unbeatable combination of location, space, and enduring charm. New roof, sewer line to street, water line, privacy fence, furnace, and paint!
Contingent
$359,000
4704 Clairmont Ave, Birmingham, AL 35222
3beds
1,329sqft
:
Get pre-qualified$2,158/mo
Single Family Residence
Built in 1959
0.34 Acres Lot
$-- Zestimate®
$270/sqft
$-- HOA
What's special
- 39 days |
- 334 |
- 15 |
Likely to sell faster than
Zillow last checked:
Listing updated:
Listed by:
Doug Klick 205-201-8929,
ARC Realty Mountain Brook
Source: GALMLS,MLS#: 21456219
Facts & features
Interior
Bedrooms & bathrooms
- Bedrooms: 3
- Bathrooms: 2
- Full bathrooms: 1
- 1/2 bathrooms: 1
Rooms
- Room types: Bedroom, Dining Room, Bathroom, Half Bath (ROOM), Kitchen, Master Bedroom
Primary bedroom
- Level: First
Bedroom 1
- Level: First
Bedroom 2
- Level: First
Bathroom 1
- Level: First
Dining room
- Level: First
Kitchen
- Features: Stone Counters
- Level: First
Living room
- Level: First
Basement
- Area: 468
Heating
- Central
Cooling
- Central Air
Appliances
- Included: Gas Cooktop, Gas Water Heater
- Laundry: Electric Dryer Hookup, In Garage, Washer Hookup, In Basement, Basement Area, Garage Area, Laundry (ROOM), Yes
Features
- Recessed Lighting, Smooth Ceilings, Tub/Shower Combo
- Flooring: Hardwood, Tile
- Basement: Partial,Finished,Block
- Attic: Pull Down Stairs,Yes
- Has fireplace: No
Interior area
- Total interior livable area: 1,329 sqft
- Finished area above ground: 1,329
- Finished area below ground: 0
Video & virtual tour
Property
Parking
- Total spaces: 1
- Parking features: Driveway, Garage Faces Front
- Garage spaces: 1
- Has uncovered spaces: Yes
Features
- Levels: One
- Stories: 1
- Patio & porch: Open (DECK), Deck
- Exterior features: None
- Pool features: None
- Has view: Yes
- View description: None
- Waterfront features: No
Lot
- Size: 0.34 Acres
- Features: Few Trees
Details
- Parcel number: 2300332003006.000
- Special conditions: N/A
Construction
Type & style
- Home type: SingleFamily
- Property subtype: Single Family Residence
Materials
- Brick
- Foundation: Basement
Condition
- Year built: 1959
Utilities & green energy
- Water: Public
- Utilities for property: Sewer Connected
Community & HOA
Community
- Subdivision: Forest Park
Location
- Region: Birmingham
Financial & listing details
- Price per square foot: $270/sqft
- Tax assessed value: $374,200
- Annual tax amount: $2,641
- Price range: $359K - $359K
- Date on market: 6/15/2026
Estimated market value
Not available
Estimated sales range
Not available
Not available
Price history
| Date | Event | Price |
|---|---|---|
| 6/29/2026 | Contingent | $359,000$270/sqft |
Source:  GALMLS #21456219 Report a problem GALMLS #21456219 Report a problem | ||
| 6/23/2026 | Listed for sale | $359,000+139.3%$270/sqft |
Source: GALMLS #21456219 Report a problem | ||
| 11/15/2002 | Sold | $150,000$113/sqft |
Source: Public Record Report a problem | ||
Public tax history
| Year | Property taxes | Tax assessment |
|---|---|---|
| 2025 | $2,641 -0.4% | $37,420 -0.4% |
| 2024 | $2,653 +6.5% | $37,580 +6.3% |
| 2023 | $2,492 +6.8% | $35,360 +6.6% |
| 2022 | $2,332 +11.5% | $33,160 +11.1% |
| 2021 | $2,092 +12.9% | $29,840 +12.4% |
| 2020 | $1,852 +2.2% | $26,540 +2.2% |
| 2019 | $1,812 +13.1% | $25,980 +12.6% |
| 2018 | $1,602 +17.9% | $23,080 +17% |
| 2017 | $1,358 -2.7% | $19,720 -2.6% |
| 2016 | $1,396 +7.1% | $20,240 +6.8% |
| 2015 | $1,303 +11.3% | $18,960 +6.5% |
| 2014 | $1,170 -10.4% | $17,800 |
| 2013 | $1,307 | $17,800 -5.3% |
| 2012 | $1,307 +5.9% | $18,800 +5.9% |
| 2011 | $1,234 | $17,760 |
| 2010 | $1,234 | $17,760 |
| 2009 | $1,234 -1.3% | $17,760 -1.3% |
| 2008 | $1,250 +0.8% | $17,990 +0.8% |
| 2007 | $1,240 -1.1% | $17,840 -1.1% |
| 2006 | $1,254 +13% | $18,040 +13% |
| 2005 | $1,110 +13.1% | $15,970 -43.4% |
| 2004 | $981 -25.6% | $28,240 +48.8% |
| 2003 | $1,319 +231.2% | $18,980 +231.2% |
| 2002 | $398 +0% | $5,730 |
| 2001 | $398 | $5,730 |
| 2000 | $398 | $5,730 |
Find assessor info on the county website
Monthly payment
Est. payment
Payment breakdown
Explore the cost of this home by adjusting the details. Changes won't be saved.Climate risks
Neighborhood: Forest Park
Nearby schools
GreatSchools rating
- 7/10Avondale Elementary SchoolGrades: PK-5Distance: 0.6 mi
- 2/10We Putnam Middle School-MagnetGrades: 6-8Distance: 2.8 mi
- 1/10Woodlawn High School-MagnetGrades: 9-12Distance: 1.8 mi
Schools provided by the listing agent
- Elementary: Avondale
- Middle: Putnam, W E
- High: Woodlawn
Source: GALMLS. This data may not be complete. We recommend contacting the local school district to confirm school assignments for this home.
- $346,8003 bd2 ba1.6k sqft4700 Clairmont Ave, Birmingham, AL 35222Off Market
- $358,7003 bd2 ba1.8k sqft4708 Clairmont Ave, Birmingham, AL 35222Off Market
- $---- bd-- ba-- sqft4660 Clairmont Ave S, Birmingham, AL 35222Off Market
- $350,4003 bd2 ba1.2k sqft4660 Clairmont Ave, Birmingham, AL 35222Off Market

- $353,4003 bd3 ba1.6k sqft4712 Clairmont Ave, Birmingham, AL 35222Off Market
- $710,6004 bd4 ba3.1k sqft4707 Clairmont Ave, Birmingham, AL 35222Off Market
- $---- bd-- ba-- sqft815 Linwood Ct, Birmingham, AL 35222Off Market
- $380,6003 bd2 ba1.2k sqft4656 Clairmont Ave, Birmingham, AL 35222Off Market
A local agent can set up tours, give advice and negotiate with sellers.
A local lender can help you make sure your offer is ready when you are.
Similar homes
- $440,0003 bd3 ba1.8k sqft720 39th St S, Birmingham, AL 35222For Sale

 MLS ID #21459856, John Bagby, ARC Realty Mountain Brook. GALMLS
 - $349,9003 bd2 ba1.2k sqft1224 Krin Ave, Birmingham, AL 35213For Sale
 MLS ID #21455890, Mimi Nolen, RealtySouth-MB-Cahaba Rd. GALMLS
 - $367,5002 bd2 ba1.8k sqft3910 5th Ave S, Birmingham, AL 35222For Sale
 MLS ID #21453794, Emily Swindal, ARC Realty - Homewood. GALMLS
 - $350,0003 bd2 ba1.3k sqft2085 21st Ave S, Birmingham, AL 35209For Sale
 MLS ID #21457025, Jeremy Galloway, EXP Realty LLC. GALMLS
 - $359,0003 bd1 ba1.3k sqftUnknown, Birmingham, AL 35212For SaleMLS ID #21456898, Fulton Williams, LAH Sotheby's International Realty Crestline. GALMLS
- $499,9993 bd3 ba1.8k sqftAt&t, Birmingham, AL 35222For SaleMLS ID #21458855, Ashley Deforest, Keller Williams Homewood. GALMLS
- $395,0003 bd2 ba1.3k sqft5412 6th Ct S, Birmingham, AL 35212For SaleMLS ID #21459555, Shannon Colby, Keller Williams Metro South. GALMLS
- $380,0003 bd2 ba1.3k sqftUnknown, Birmingham, AL 35205For SaleMLS ID #21453395, Cindy Tolbert, Realty Consultants. GALMLS
- $280,0003 bd2 ba1.4k sqft4817 3rd Ave S, Birmingham, AL 35222For SaleMLS ID #21440510, Cody Perry, Keller Williams Realty Vestavia. GALMLS
- $399,0003 bd3 ba1.7k sqftSpectrum, Birmingham, AL 35213For SaleMLS ID #21457529, Heather Holmes, RE/MAX Marketplace. GALMLS
- $325,0004 bd2 ba1.5k sqftUnknown, Birmingham, AL 35210For SaleMLS ID #21457972, Scott Boudreaux, LAH Sotheby's International Realty Crestline. GALMLS
- $395,0003 bd2 ba1.3k sqft616 52nd St S, Birmingham, AL 35212For SaleMLS ID #21453465, Dane Howell, RealtySouth-MB-Crestline. GALMLS
- $318,0003 bd1 ba1.5k sqftAtt, Spectrum, Irondale, AL 35210For SaleMLS ID #21457278, Hilary Cleveland, ARC Realty Vestavia. GALMLS
- $319,9003 bd1 ba1.5k sqft438 Horner Dr, Birmingham, AL 35206For SaleMLS ID #21458728, Rosa Hill, ARC Realty - Homewood. GALMLS
- $224,9003 bd2 ba1.5k sqftAt&t Fiber Optic, Birmingham, AL 35215For SaleMLS ID #21459787, Saige Young, Sold South Realty. GALMLS
- $294,0003 bd1 ba1.3k sqftAtt, Birmingham, AL 35210For SaleMLS ID #21455053, Amanda Bates, ARC Realty - Hoover. GALMLS
- $419,9003 bd2 ba1.7k sqft2013 4th St S, Birmingham, AL 35205For SaleMLS ID #21454442, Donna Breland, Signature Realty. GALMLS
- $360,0003 bd2 ba1.9k sqft609 Cherokee Cir, Birmingham, AL 35242For SaleMLS ID #21457439, Laura Davis, EXIT Legacy Realty. GALMLS
- $379,9003 bd1 ba1.1k sqft636 Oakdale St, Birmingham, AL 35209For SaleMLS ID #21458200, Matt Williams, ARC Realty Vestavia. GALMLS
- $315,0003 bd2 ba1.4k sqftSpectrum, Birmingham, AL 35243For SaleMLS ID #21450200, Jennifer Grostick, Real Broker LLC. GALMLS
