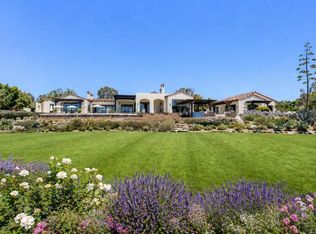
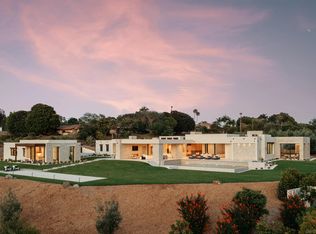
• West Side Covenant • Stunning Ocean Views • Private Tennis Court • Lives like a single-level • 12,000+ SQFT, 6 acres • Fabulous Indoor-Outdoor California Living. Set on the coveted west side of the Rancho Santa Fe Covenant, this gated Mediterranean estate spans more than 12,000 square feet on 6 acres and occupies a remarkable vantage point, with sunrise views over the mountains and Rancho Santa Fe Golf Course to the east and panoramic Pacific Ocean sunsets to the west. Designed around its exceptional setting, the 6+ bedroom residence lives primarily as a single-level home, with a private upstairs two-bedroom guest wing offering ideal separation for family and visitors. Generously proportioned spaces accommodate both everyday living and entertaining, including a grand living and dining room that captures views in both directions, while the expansive kitchen, family room, and entertainer's bar look out toward the Pacific. A game room, media room, and gym provide additional spaces for recreation and relaxation. The grounds create a private resort-like environment with a pool and spa, expansive lawns, a beautiful rose garden, and sunken tennis court. Mature landscaping and the property's elevated position provide a peaceful sense of seclusion. Offering impressive scale, an exceptional indoor-outdoor lifestyle, and a setting that captures the beauty of Rancho Santa Fe from morning through sunset, this is a special opportunity within the Covenant.
For sale
Listed by: Barry Estates • Jason Barry • Contact: Jason@barryestates.com
$28,000,000
4704 El Mirar, Rancho Santa Fe, CA 92067
5beds
12,602sqft
Single Family Residence
Built in 1995
6 Acres Lot
$-- Zestimate®
$2,222/sqft
$3/mo HOA
What's special
- 48 days
- 2,116
- 106
Zillow last checked:
Listing updated:
Listed by:
Jason Barry DRE #01147550 Jason@barryestates.com,
Barry Estates,
Ryan McGovern DRE #01810974 858-603-7775,
Barry Estates
Source: CRMLS,MLS#: NDP2607528 Originating MLS: California Regional MLS (North San Diego County & Pacific Southwest AORs)
Originating MLS: California Regional MLS (North San Diego County & Pacific Southwest AORs)Facts & features
Interior
Bedrooms & bathrooms
- Bedrooms: 5
- Bathrooms: 7
- Full bathrooms: 6
- 1/2 bathrooms: 1
- Main level bathrooms: 5
- Main level bedrooms: 4
Rooms
- Room types: Bonus Room, Bedroom, Entry/Foyer, Exercise Room, Family Room, Foyer, Game Room, Laundry, Living Room, Primary Bathroom, Primary Bedroom, Media Room, Office, Other, Pantry, Wine Cellar
Primary bedroom
- Features: Main Level Primary
Other
- Features: Walk-In Closet(s)
Pantry
- Features: Walk-In Pantry
Cooling
- Central Air
Appliances
- Laundry: Inside, Laundry Room
Features
- Cathedral Ceiling(s), Open Floorplan, Bar, Bedroom on Main Level, Entrance Foyer, Main Level Primary, Primary Suite, Walk-In Pantry, Wine Cellar, Walk-In Closet(s)
- Has fireplace: Yes
- Fireplace features: Great Room, Living Room, Primary Bedroom, Outside
- Common walls with other units/homes: No Common Walls
Interior area
- Total interior livable area: 12,602 sqft
Property
Parking
- Total spaces: 4
- Parking features: Garage - Attached
- Attached garage spaces: 4
Features
- Levels: Two
- Stories: 2
- Entry location: 1
- Exterior features: Fire Pit
- Has private pool: Yes
- Pool features: In Ground, Private
- Has spa: Yes
- Spa features: In Ground, Private, Solar Heat
- Has view: Yes
- View description: Park/Greenbelt, Ocean, Water
- Has water view: Yes
- Water view: Ocean,Water
Lot
- Size: 6 Acres
- Features: Back Yard, Cul-De-Sac, Greenbelt, Gentle Sloping, Lawn, Landscaped, Paved, Rolling Slope, Value In Land, Yard
Details
- Parcel number: 2660303400
- Zoning: R-1
- Special conditions: Standard
- Horse amenities: Riding Trail
Construction
Type & style
- Home type: SingleFamily
- Property subtype: Single Family Residence
Condition
- Year built: 1995
Utilities & green energy
- Sewer: Septic Tank
Community & HOA
Community
- Features: Biking, Golf, Hiking, Horse Trails, Stable(s), Preserve/Public Land, Rural
- Security: Security Gate, 24 Hour Security
HOA
- Has HOA: Yes
- Amenities included: Golf Course, Horse Trail(s), Picnic Area, Paddle Tennis, Playground, Pickleball, Pet Restrictions, Security, Tennis Court(s), Trail(s), Trash
- HOA fee: $15 semi-annually
- HOA name: RSF Association
- HOA phone: 858-756-1174
Location
- Region: Rancho Santa Fe
Financial & listing details
- Price per square foot: $2,222/sqft
- Tax assessed value: $8,500,000
- Date on market: 8/10/2026
- Cumulative days on market: 48 days
- Listing terms: Cash,Conventional
Estimated market value
Not available
Estimated sales range
Not available
Not available
Price history
| Date | Event | Price |
|---|---|---|
| 8/11/2026 | Listed for sale | $28,000,000+311.8%$2,222/sqft |
Source:  CRMLS #NDP2607528 Report a problem CRMLS #NDP2607528 Report a problem | ||
| 4/17/2009 | Sold | $6,800,000$540/sqft |
Source: Public Record Report a problem | ||
Public tax history
| Year | Property taxes | Tax assessment |
|---|---|---|
| 2026 | -- | $8,500,000 |
| 2025 | $92,372 +6.3% | $8,500,000 +6.3% |
| 2024 | $86,908 +16.2% | $8,000,000 +15.9% |
| 2023 | $74,801 +7.2% | $6,900,000 +7.8% |
| 2022 | $69,807 +8% | $6,400,000 +8.4% |
| 2021 | $64,645 -0.1% | $5,906,000 |
| 2020 | $64,702 +1.8% | $5,906,000 |
| 2019 | $63,531 -2% | $5,906,000 |
| 2018 | $64,830 -0.2% | $5,906,000 |
| 2017 | $64,947 +1.7% | $5,906,000 |
| 2016 | $63,871 -0.3% | $5,906,000 |
| 2015 | $64,067 +0.1% | $5,906,000 |
| 2014 | $64,018 | $5,906,000 +1.7% |
| 2013 | -- | $5,806,000 |
Find assessor info on the county website
Monthly payment
Est. payment
Payment breakdown
Explore the cost of this home by adjusting the details. Changes won't be saved.Climate risks
Neighborhood: 92067
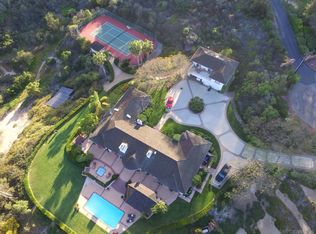
- $14,341,0007 bd7 ba12k sqft4706 El Mirar, Rancho Santa Fe, CA 92067Off Market
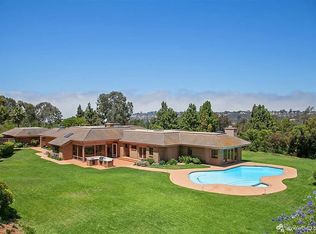
- $4,750,0004 bd4 ba4.6k sqft4701 El Mirar, Rancho Santa Fe, CA 92067Sold
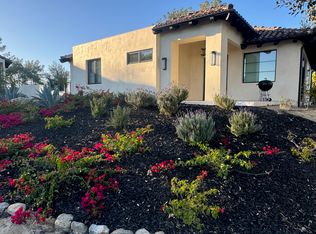
- $4,819,0004 bd4 ba5.5k sqft4484 Los Pinos, Rancho Santa Fe, CA 92067Off Market
- $1,782,6002 bd2 ba1.2k sqft4708 El Mirar, Rancho Santa Fe, CA 92067Off Market
Similar homes
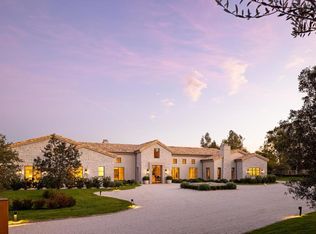
- $29,000,0005 bd8 ba10k sqft17845-47 Via De Fortuna, Rancho Santa Fe, CA 92067For Sale
 MLS ID #NDP2607245, Heather Manion, Pacific Sotheby's Int'l Realty. CRMLS
 - $14,995,0006 bd8 ba9.3k sqft5293 La Glorieta, Rancho Santa Fe, CA 92067For Sale
 MLS ID #NDP2608615, Jason Barry, Barry Estates. CRMLS
 - $14,495,0006 bd8 ba8.3k sqft5315 La Crescenta, Rancho Santa Fe, CA 92067For Sale
 MLS ID #NDP2605119, Ian Arnett, Douglas Elliman of California. CRMLS
 - $23,850,0005 bd8 ba9.5k sqft17650-52 Los Morros, Rancho Santa Fe, CA 92067For Sale
 MLS ID #260014089, Preston Dubreville, Compass. SDMLS
