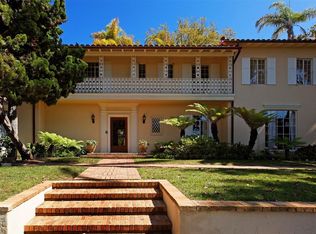
Built in 2013 to the highest standards, this exceptional home embodies timeless quality, design, and an A+ location, making it one of La Jolla's finest estates. Offering immeasurable pleasure, comfort, and inspiration, this private residence captures the essence of luxury living. Thoughtfully constructed on 2 of 3 parcels totaling nearly 1.4 acres, the fully gated property is surrounded by beautiful landscaping and mature hedges, ensuring privacy. With a California Traditional style that is barely visible from the street, this exquisite home features two above-grade levels. The main level includes a spacious living room, dining room, and family room designed by renowned designer Jeffrey Bilhuber for seamless flow and entertaining. There are also home offices located off the kitchen and primary suite. Pocketing screen doors create a seamless connection between indoor and outdoor spaces, including a covered patio off the family room that epitomizes La Jolla's beloved indoor/outdoor living experience. The upper level boasts an impressive primary bedroom suite with sitting areas, a fireplace, large shower, his and hers closets and toilets, and a private balcony with a therapeutic spa and fireplace. There are also 4 additional bedroom suites on this upper level, and a secondary primary suite on the entry level. Additional features of this remarkable home include a wine cellar, theater room with bar, extensive storage, and an 18+ car showroom that offers incredible flexibility for various uses such as a gym, golf simulator, recording studio, and/or bowling alley. The meticulously designed grounds include a large UV pool with underwater speakers, ample lawn and garden areas designed by Art Luna. There is also potential to build a pool house, sport court, or re-partition and sell or develop the land. A new home built on the annexed lot would also have ocean views from the second story. In-wall speakers, laundry facilities on both levels, bathrooms with Toto washlets, polished nickel Waterworks Plumbing fixtures with Speakman showerheads, heated floors, elevator access to all levels, and extensive smart home technology are just a few examples of the attention to detail and luxurious amenities that make this home so special.
For sale
Listed by: Willis Allen Real Estate • Drew Nelson • Contact: dnelson@willisallen.com
$26,500,000
1410 Inspiration Dr, La Jolla, CA 92037
6beds
11,404sqft
Single Family Residence
Built in 2013
1.36 Acres Lot
$-- Zestimate®
$2,324/sqft
$-- HOA
What's special
Elevator accessWine cellarPrivate balconyTheater room with barBeautiful landscapingHome officesHis and hers closets
- 882 days
- 1,722
- 136
Zillow last checked:
Listing updated:
Listed by:
Drew Nelson DRE #01376023 dnelson@willisallen.com,
Willis Allen Real Estate,
Timothy Nelson DRE #01801493 858-215-3739,
Willis Allen Real Estate
Source: CRMLS,MLS#: NDP2404254 Originating MLS: California Regional MLS (North San Diego County & Pacific Southwest AORs)
Originating MLS: California Regional MLS (North San Diego County & Pacific Southwest AORs)Facts & features
Interior
Bedrooms & bathrooms
- Bedrooms: 6
- Bathrooms: 8
- Full bathrooms: 6
- 1/2 bathrooms: 2
- Main level bathrooms: 2
- Main level bedrooms: 1
Rooms
- Room types: Art Studio, Bathroom, Bonus Room, Bedroom, Basement, Den, Dance Studio, Entry/Foyer, Exercise Room, Family Room, Foyer, Game Room, Guest Quarters, Great Room, Kitchen, Laundry, Library, Loft, Living Room, Primary Bathroom, Primary Bedroom
Other
- Features: Dressing Area
Kitchen
- Features: Kitchen Island, Remodeled, Updated Kitchen
Heating
- Forced Air, Fireplace(s), High Efficiency, Natural Gas, Zoned
Cooling
- Central Air, High Efficiency, Zoned
Appliances
- Included: Built-In Range, Built-In, Double Oven, Dishwasher, Freezer, Gas Cooking, Disposal, Gas Water Heater, Hot Water Circulator, Ice Maker, Microwave, Refrigerator, Range Hood, Vented Exhaust Fan, Dryer, Washer
- Laundry: Electric Dryer Hookup, Gas Dryer Hookup, Laundry Room, Upper Level
Features
- Breakfast Area, Central Vacuum, Separate/Formal Dining Room, Elevator, Phone System, Wired for Data, Wired for Sound, Bedroom on Main Level, Dressing Area, Entrance Foyer, Galley Kitchen, Instant Hot Water, Jack and Jill Bath, Loft, Main Level Primary, Multiple Primary Suites, Utility Room, Walk-In Pantry, Wine Cellar, Walk-In Closet(s), Workshop
- Flooring: Carpet, Wood
- Has basement: Yes
- Has fireplace: Yes
- Fireplace features: Dining Room, Gas, Living Room, Primary Bedroom, Outside, Wood Burning
- Common walls with other units/homes: No Common Walls
Interior area
- Total interior livable area: 11,404 sqft
Video & virtual tour
Property
Parking
- Total spaces: 24
- Parking features: Attached Carport, Door-Multi, Driveway, Garage, Garage Door Opener, Gated, Private, RV Potential
- Attached garage spaces: 20
- Has carport: Yes
- Uncovered spaces: 4
Features
- Levels: Three Or More
- Stories: 3
- Entry location: Front
- Patio & porch: Brick, Concrete, Covered, Deck, Patio, Stone, See Remarks, Wood
- Exterior features: Fire Pit
- Has private pool: Yes
- Pool features: Heated, In Ground, Private
- Has spa: Yes
- Spa features: Above Ground, Heated, In Ground, Private, See Remarks
- Fencing: Excellent Condition,Privacy,Security
- Has view: Yes
- View description: Coastline, Park/Greenbelt, Golf Course, Ocean
- Has water view: Yes
- Water view: Coastline,Ocean
Lot
- Size: 1.36 Acres
- Features: Sprinklers In Rear, Level, Sprinklers Timer, Sprinkler System
Details
- Additional parcels included: 3571310600
- Parcel number: 3571310800
- Zoning: R-1: SFR
- Special conditions: Standard
- Other equipment: Satellite Dish
Construction
Type & style
- Home type: SingleFamily
- Property subtype: Single Family Residence
Materials
- Brick, Ducts Professionally Air-Sealed, Wood Siding
- Roof: Composition,Copper
Condition
- Turnkey
- New construction: No
- Year built: 2013
Utilities & green energy
- Utilities for property: Electricity Connected
Community & HOA
Community
- Features: Sidewalks
- Security: Security System, Carbon Monoxide Detector(s), Fire Detection System, Security Gate, Smoke Detector(s), Security Lights
Location
- Region: La Jolla
Financial & listing details
- Price per square foot: $2,324/sqft
- Tax assessed value: $11,973,109
- Date on market: 5/16/2024
- Cumulative days on market: 883 days
- Listing terms: Cash,Conventional
- Road surface type: Paved
Estimated market value
Not available
Estimated sales range
Not available
Not available
Price history
| Date | Event | Price |
|---|---|---|
| 5/17/2024 | Listed for sale | $26,500,000+1.9%$2,324/sqft |
Source:  CRMLS #NDP2404254 Report a problem CRMLS #NDP2404254 Report a problem | ||
| 11/25/2021 | Listing removed | -- |
Source: Willis Allen Real Estate Report a problem | ||
| 4/3/2021 | Listed for sale | $26,000,000+720.2%$2,280/sqft |
Source: Willis Allen Real Estate #200019963 Report a problem | ||
| 5/3/2007 | Sold | $3,170,000+322.7%$278/sqft |
Source: Agent Provided Report a problem | ||
| 5/16/1994 | Sold | $750,000$66/sqft |
Source: Public Record Report a problem | ||
Public tax history
| Year | Property taxes | Tax assessment |
|---|---|---|
| 2026 | -- | $11,973,109 +2% |
| 2025 | $147,423 +4.3% | $11,738,343 +2% |
| 2024 | $141,360 +25.4% | $11,508,180 +25.1% |
| 2023 | $112,742 +0.7% | $9,200,000 |
| 2022 | $111,938 -0.2% | $9,200,000 +1.1% |
| 2021 | $112,162 +11.2% | $9,100,000 +11% |
| 2020 | $100,878 -0.1% | $8,200,000 |
| 2019 | $101,023 +4.8% | $8,200,000 |
| 2018 | $96,350 +0.4% | $8,200,000 |
| 2017 | $95,945 -0.4% | $8,200,000 |
| 2016 | $96,324 0% | $8,200,000 |
| 2015 | $96,346 -0.4% | $8,200,000 |
| 2014 | $96,709 | $8,200,000 +8.6% |
| 2013 | -- | $7,550,000 +7.1% |
| 2012 | -- | $7,050,000 +12.9% |
| 2011 | -- | $6,243,126 +0.8% |
| 2010 | -- | $6,196,467 +87.9% |
| 2009 | -- | $3,298,068 +2% |
| 2008 | -- | $3,233,400 +6.6% |
| 2007 | -- | $3,034,500 +151.2% |
| 2006 | -- | $1,208,113 +2% |
| 2005 | -- | $1,184,426 +2% |
| 2004 | -- | $1,161,202 +1.9% |
| 2003 | -- | $1,139,921 +4.2% |
| 2002 | -- | $1,093,570 +4.5% |
| 2001 | -- | $1,046,639 |
Find assessor info on the county website
Monthly payment
Est. payment
Payment breakdown
Explore the cost of this home by adjusting the details. Changes won't be saved.Climate risks
Neighborhood: La Jolla

Similar homes
- $23,995,0008 bd13 ba14k sqft1205 Muirlands Dr, La Jolla, CA 92037For Sale
 MLS ID #260019577, Craig Lotzof, The Agency. SDMLS
 - $18,495,0006 bd7 ba8.5k sqft5833 Rutgers Rd, La Jolla, CA 92037For Sale
 MLS ID #260014391, Ross B Clark, Compass. SDMLS
 - $30,000,0008 bd11 ba12k sqft5416 Candlelight Dr, La Jolla, CA 92037For Sale
 MLS ID #260012750, Dane Soderberg, Compass. SDMLS
 - $27,500,0007 bd10 ba12k sqftFoxhill La, La Jolla, CA 92037For Sale
 MLS ID #250033241, Brett Dickinson, Compass. SDMLS
