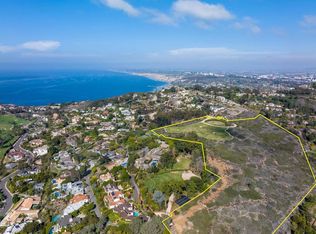
Located in the heart of Foxhill La Jolla, the newest and most exclusive, private coastal community, this extraordinary property with fully-approved CDP includes a soon-to-be-built exquisite residence set on a 31,147-SF lot and offering stunning ocean views. The proposed residence is a nearly 13,000-square foot modern sanctuary that seamlessly blends bold urban design with lush tropical vitality. This 7-bedroom, 8 full + 2 half bath retreat showcases a dynamic interplay of geometry and nature, with cascading greenery softening its striking, minimalist concrete architecture. Layered overhangs, brimming with vibrant plants, imbue the home with an organic energy, making it feel both commanding and alive. To compliment the raw concrete, warm wood accents are elegantly woven into the design. Vertical slats and detailed paneling lend a tactile richness, softening the home’s aesthetic while reinforcing its connection to the natural environment. These elements create a welcoming warmth, transforming the modernist lines into an inviting and livable space. Expansive glass walls blur the boundaries between indoors and out, allowing natural light to flood the interiors while framing unobstructed views of the surrounding greenery. Each level offers new discoveries, from shaded terraces to overhanging outdoor spaces embraced by tropical foliage. The design achieves a rare harmony between urban sophistication and natural beauty. The home’s plans also feature a gym, movie room, and entertainment/bar space, including a back kitchen/pantry and laundry/mudroom, and a 3-car garage.
For sale
Price cut: $1.5M (7/9)
$27,500,000
7138 Romero Dr Lot 3, La Jolla, CA 92037
7beds
12,795sqft
:
Get pre-qualified$184,406/mo
Single Family Residence
Built in 2026
0.72 Acres Lot
$7,097,900 Zestimate®
$2,149/sqft
$2,850/mo HOA
What's special
Stunning ocean viewsModern sanctuaryDetailed panelingCascading greeneryLush tropical vitalityVibrant plantsExpansive glass walls
- 398 days |
- 3,115 |
- 76 |
Zillow last checked:
Listing updated:
Listed by:
Brett Dickinson DRE #01714678 858-204-6226,
Compass,
Ross B Clark DRE #01830849 858-442-2643,
Compass
Source: SDMLS,MLS#: 250033241 Originating MLS: SDMLS
Originating MLS: SDMLSFacts & features
Interior
Bedrooms & bathrooms
- Bedrooms: 7
- Bathrooms: 10
- Full bathrooms: 8
- 1/2 bathrooms: 2
Heating
- Fireplace, Forced Air Unit
Cooling
- Central Forced Air
Appliances
- Included: Dishwasher, Disposal, Garage Door Opener, Pool/Spa/Equipment, Refrigerator, Washer, Built In Range, Double Oven, Freezer, Gas & Electric Range, Range/Stove Hood, Counter Top
- Laundry: Gas & Electric Dryer HU
Interior area
- Total structure area: 12,795
- Total interior livable area: 12,795 sqft
Video & virtual tour
Property
Parking
- Total spaces: 7
- Parking features: Attached
- Garage spaces: 3
Features
- Levels: 3 Story
- Pool features: Below Ground
- Spa features: Private Below Ground, Private w/Pool
- Fencing: Full
- Has view: Yes
- View description: Evening Lights, Golf Course, Ocean, Panoramic, Panoramic Ocean
- Has water view: Yes
- Water view: Ocean,Panoramic Ocean
Lot
- Size: 0.72 Acres
Details
- Parcel number: 35230011
- Special conditions: Call Agent
Construction
Type & style
- Home type: SingleFamily
- Property subtype: Single Family Residence
Materials
- Stucco
- Roof: Flat
Condition
- Year built: 2026
Utilities & green energy
- Sewer: Sewer Connected
- Water: Meter on Property
Community & HOA
Community
- Security: Automatic Gate, Gated Community, On Site Guard, Security System, 24 Hour Security, Gated with Guard, Security Lights, Smoke Detector, Wired for Alarm System, Carbon Monoxide Detectors
- Subdivision: La Jolla Townehomes (LJOL)
HOA
- Services included: Common Area Maintenance, Security
- HOA fee: $2,850 monthly
- HOA name: Foxhill Homeowners Associ
Location
- Region: La Jolla
Financial & listing details
- Price per square foot: $2,149/sqft
- Date on market: 7/11/2025
- Listing terms: Cash,Conventional
Estimated market value
$7,097,900
$6.74M - $7.45M
Not available
Price history
| Date | Event | Price |
|---|---|---|
| 7/9/2026 | Price change | $7,495,000-16.7%$586/sqft |
Source:  SDMLS #260016775 Report a problem SDMLS #260016775 Report a problem | ||
| 4/22/2026 | Price change | $8,995,000-2.8%$703/sqft |
Source: SDMLS #250039759 Report a problem | ||
| 9/25/2025 | Price change | $9,250,000-66.4%$723/sqft |
Source: SDMLS #250039759 Report a problem | ||
| 7/11/2025 | Price change | $27,500,000+197.3%$2,149/sqft |
Source: SDMLS #250033241 Report a problem | ||
| 6/23/2025 | Listed for sale | $9,250,000$723/sqft |
Source: SDMLS #250030078 Report a problem | ||
Public tax history
Tax history is unavailable.
Monthly payment
Est. payment
Payment breakdown
Explore the cost of this home by adjusting the details. Changes won't be saved.Climate risks
Neighborhood: La Jolla
Nearby schools
GreatSchools rating
- 10/10La Jolla Elementary SchoolGrades: K-5Distance: 0.7 mi
- 9/10Muirlands Middle SchoolGrades: 6-8Distance: 0.7 mi
- 10/10La Jolla High SchoolGrades: 9-12Distance: 0.9 mi
Schools provided by the listing agent
- District: San Diego Unified School Distric
Source: SDMLS. This data may not be complete. We recommend contacting the local school district to confirm school assignments for this home.
- $---- bd-- ba-- sqft0 Romero Dr Vacant Lot #26, La Jolla, CA 92037Off Market
- $15,810,00022.4 acres6850 Country Club Dr, La Jolla, CA 92037Off Market
- $2,040,000-- bd-- ba-- sqftCountry Club Dr, La jolla, CA 92037Off Market
- $321,480-- bd-- ba-- sqftCarrizo Dr, La jolla, CA 92037Off Market
- $7,048,1007 bd8 ba7k sqft7160 Encelia Dr, La Jolla, CA 92037Off Market
- $4,989,9004 bd4 ba6.2k sqft7159 Country Club Dr, La Jolla, CA 92037Off Market
- $4,884,1004 bd4 ba3.9k sqft7212 Romero Dr, La Jolla, CA 92037Off Market
- $1,248,480-- bd-- ba-- sqft7212 Romero Dr, La jolla, CA 92037Off Market
A local agent can set up tours, give advice and negotiate with sellers.
Similar homes
- $26,500,0006 bd8 ba11k sqft1410 Inspiration Dr, La Jolla, CA 92037For Sale
 MLS ID #NDP2404254, Drew Nelson, Willis Allen Real Estate. CRMLS
 - $30,000,0008 bd11 ba12k sqft5416 Candlelight Dr, La Jolla, CA 92037For Sale
 MLS ID #260012750, Dane Soderberg, Compass. SDMLS
 - $18,495,0006 bd7 ba8.5k sqft5833 Rutgers Rd, La Jolla, CA 92037For Sale
 MLS ID #260014391, Ross B Clark, Compass. SDMLS
 - $14,795,0005 bd9 ba8.6k sqft1904 Via Casa Alta, La Jolla, CA 92037For Sale
 MLS ID #NDP2606220, Brett Buffington, Scott McCue, Broker. CRMLS
 - $22,000,0006 bd9 ba8.2k sqft8421 Whale Watch Way, La Jolla, CA 92037For SaleMLS ID #260013853, Susana Corrigan, Berkshire Hathaway HomeServices California Properties. SDMLS
- $13,950,0005 bd8 ba6.9k sqft2082 Via Casa Alta, La Jolla, CA 92037For SaleMLS ID #PTP2604523, Malena Boetel, Serhant California Inc. CRMLS
- $28,000,0005 bd7 ba12k sqft4704 El Mirar, Rancho Santa Fe, CA 92067For SaleMLS ID #NDP2607528, Jason Barry, Barry Estates. CRMLS
- $14,495,0005 bd5 ba6.4k sqft8308 Calle Del Cielo, La Jolla, CA 92037For SaleMLS ID #260010142, Ross B Clark, Compass. SDMLS
- $21,000,0005 bd7 ba7.5k sqft1515 El Camino Del Teatro, La Jolla, CA 92037For SaleMLS ID #260004089, Deborah Greenspan, Pacific Sotheby's Int'l Realty. SDMLS
- $29,000,0005 bd8 ba10k sqft17845-47 Via De Fortuna, Rancho Santa Fe, CA 92067For SaleMLS ID #NDP2607245, Heather Manion, Pacific Sotheby's Int'l Realty. CRMLS
- $29,500,00010 bd14 ba16k sqft15651 Puerta Del Sol, Rancho Santa Fe, CA 92067For SaleMLS ID #NDP2600357, Jason Barry, Barry Estates. CRMLS
- $30,999,9999 bd10 ba9.8k sqft701 1st St, San Diego, CA 92118For SaleMLS ID #PTP2600327, Luis Carranza, Casas Advisors. CRMLS
- $23,850,0005 bd8 ba9.5k sqft17650-52 Los Morros, Rancho Santa Fe, CA 92067For SaleMLS ID #260014089, Preston Dubreville, Compass. SDMLS
- $23,000,0004 bd8 ba13k sqft14783 Roxbury Ter, Rancho Santa Fe, CA 92067For SaleMLS ID #260007132, Eric Iantorno, Compass. SDMLS
- $16,500,0006 bd10 ba13k sqft6590 Calle Reina, Rancho Santa Fe, CA 92091For SaleMLS ID #NDP2607081, Sean Barry, Luxury Coast Grp Barry Estates. CRMLS
- $15,200,0007 bd10 ba17k sqft5962 Rancho Diegueno Rd, Rancho Santa Fe, CA 92067For SaleMLS ID #260015576, Cathleen Shera, Compass. SDMLS
- $14,495,0006 bd8 ba8.3k sqft5315 La Crescenta, Rancho Santa Fe, CA 92067For SaleMLS ID #NDP2605119, Ian Arnett, Douglas Elliman of California. CRMLS
- $13,980,0007 bd9 ba11k sqft6884 Poco Lago, Rancho Santa Fe, CA 92067For SaleMLS ID #OC26123314, Edward Rodriguez, Real Broker. CRMLS
- $17,500,0009 bd12 ba18k sqft7029 Las Colinas, Rancho Santa Fe, CA 92067For SaleMLS ID #260009008, Dan Tomasi, Douglas Elliman of California, Inc.. SDMLS
- $36,000,0005 bd7 ba12k sqftCovenant, Rancho Santa Fe, CA 92091For SaleMLS ID #250040739, Ross B Clark, Compass. SDMLS
Local buyer's agents are ready to help
