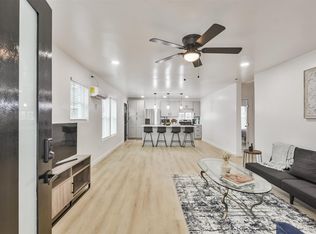
Turnkey, income-producing multi-family in a prime Houston location! 4705 Pease St is a perfect opportunity for a house hacker—live in one unit & rent out the remaining units—or an investor seeking strong cash flow & short-term rental upside w/ Houston set to host the 2026 World Cup. The property features 2 bed/2 bath main home + a detached 2-story building with 2 income-generating units: upstairs 2 bed/2 bath & downstairs 1 bed/1 bath. All units are renovated & rent-ready, allowing for immediate income from day one. Upgrades include new roof, siding, windows, flooring, sheetrock, paint, modern kitchens, updated bathrooms, breaker boxes, PEX plumbing, insulation, mini splits, lighting, exterior paint, & a lifetime warranty foundation. Located minutes from Downtown Houston, major attractions, & Hobby Airport, this high-demand property offers excellent long & short-term rental potential, with the 2026 World Cup driving rental demand. All furniture & appliances are included w/ purchase.
Pending
$520,000
4705 A&b Pease St, Houston, TX 77023
5beds
3,213sqft
Single Family Residence
Built in 1940
5,000 Square Feet Lot
$496,400 Zestimate®
$162/sqft
$-- HOA
What's special
Updated bathroomsModern kitchensMini splitsExterior paintLifetime warranty foundationNew roof
- 111 days |
- 27 |
- 0 |
Zillow last checked:
Listing updated:
Listed by:
Luke Hurtado TREC #0768043 713-245-6530,
Nan & Company Properties - Corporate Office (Heights)
Source: HAR,MLS#: 50100768
Facts & features
Interior
Bedrooms & bathrooms
- Bedrooms: 5
- Bathrooms: 5
- Full bathrooms: 5
Heating
- Other
Cooling
- Ceiling Fan(s), Other
Appliances
- Included: Water Heater, Microwave, Dishwasher
Features
- Flooring: Tile, Vinyl
Interior area
- Total structure area: 3,213
- Total interior livable area: 3,213 sqft
Property
Features
- Stories: 1
- Fencing: Back Yard
Lot
- Size: 5,000 Square Feet
- Features: Cleared, 0 Up To 1/4 Acre
Details
- Additional structures: Detached Gar Apt /Quarters
Construction
Type & style
- Home type: SingleFamily
- Architectural style: Traditional
- Property subtype: Single Family Residence
Materials
- Brick, Cement Siding
- Foundation: Block & Beam, Pillar/Post/Pier
- Roof: Composition
Condition
- New construction: No
- Year built: 1940
Utilities & green energy
- Sewer: Public Sewer
- Water: Public
Community & HOA
Community
- Subdivision: Lawnview
Location
- Region: Houston
Financial & listing details
- Price per square foot: $162/sqft
- Annual tax amount: $6,519
- Date on market: 4/1/2026
- Listing terms: Cash,Conventional,FHA,Investor,Other
Estimated market value
$496,400
$472,000 - $521,000
$4,317/mo
Price history
| Date | Event | Price |
|---|---|---|
| 6/25/2026 | Pending sale | $520,000$162/sqft |
Source:  HAR #50100768 Report a problem HAR #50100768 Report a problem | ||
| 4/1/2026 | Listed for sale | $520,000$162/sqft |
Source: HAR #50100768 Report a problem | ||
Public tax history
Tax history is unavailable.
Monthly payment
Est. payment
Payment breakdown
Explore the cost of this home by adjusting the details. Changes won't be saved.Climate risks
Neighborhood: Greater Eastwood
Nearby schools
GreatSchools rating
- 8/10Cage Elementary SchoolGrades: PK-5Distance: 0.1 mi
- 5/10Navarro MiddleGrades: 6-8Distance: 0.4 mi
- 3/10Austin High SchoolGrades: 9-12Distance: 0.1 mi
Schools provided by the listing agent
- Elementary: Cage Elementary School
- Middle: Navarro Middle School (Houston)
- High: Austin High School (Houston)
Source: HAR. This data may not be complete. We recommend contacting the local school district to confirm school assignments for this home.
- $520,0003 bd2 ba3.2k sqft4705 Pease St, Houston, TX 77023Pending
- $226,1004 bd1 ba1.2k sqft4701 Pease St, Houston, TX 77023Off Market
- $233,9003 bd1 ba1.2k sqft4709 Pease St, Houston, TX 77023Off Market
- $195,8002 bd1 ba1.2k sqft4713 Pease St, Houston, TX 77023Off Market
- $300,5002 bd1 ba1.2k sqft4706 Pease St, Houston, TX 77023Off Market
- $223,3003 bd2 ba928 sqft4717 Pease St, Houston, TX 77023Off Market
- $334,7003 bd2 ba1.5k sqft4710 Pease St, Houston, TX 77023Off Market
- $272,2002 bd1 ba1.2k sqft4704 Pease St, Houston, TX 77023Off Market
A local agent can set up tours, give advice and negotiate with sellers.
Similar homes
- $550,0003 bd3 ba2.3k sqft2836 Lockett St, Houston, TX 77021For Sale
 MLS ID #10675823, Kevin Tran, TEXAS GOLD REALTY. HAR
 - $525,0006 bd4 ba3.1k sqft3225 Bostic St, Houston, TX 77093For Sale
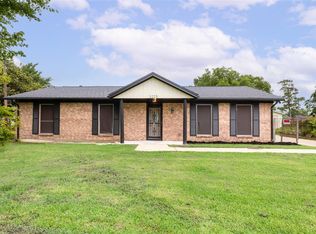 MLS ID #54962626, Carlos J. Martinez, Berkshire Hathaway HomeServices Premier Properties. HAR
 - $529,0002 bd3 ba2.4k sqft3520 Mount Vernon St, Houston, TX 77006For Sale
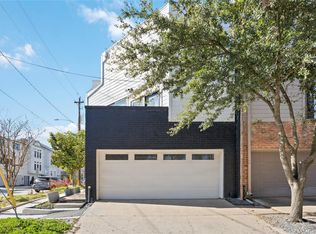 MLS ID #85154405, Fareed Zeinelabdin, Pinnacle Real Estate Holding LLC. HAR
 - $650,0003 bd1 ba3.5k sqft2410 Truxillo St, Houston, TX 77004For Sale
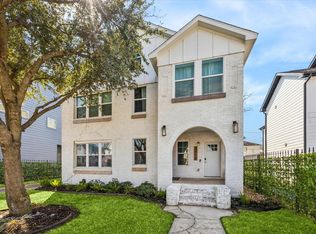 MLS ID #64064482, Diana Dao, Mavenly Homes. HAR
 - $545,0003 bd2 ba2.6k sqft2614 Cleburne St, Houston, TX 77004For SaleMLS ID #56273399, Alana Smith, Keller Williams Houston Central. HAR
- $475,0002 bd2 ba1.7k sqft903 English St, Houston, TX 77009For SaleMLS ID #7523010, Patrick Banks, Coldwell Banker Realty - Heights. HAR
- $399,0004 bd3 ba2.1k sqft109 N Super St, Houston, TX 77011For SaleMLS ID #52556477, Shauna Spoor, Vive Realty LLC. HAR
- $389,9003 bd2 ba1.8k sqft125 N Super St, Houston, TX 77011For SaleMLS ID #28048739, Janette Gonzales, AEA Realty, LLC. HAR
- $465,5005 bd3 ba2.2k sqft4005 Omeara Dr, Houston, TX 77025For SaleMLS ID #84949385, Eleonora Gendler, Keller Williams Realty Metropolitan. HAR
- $455,0005 bd3 ba2.8k sqft13902 Ambrose St, Houston, TX 77045For SaleMLS ID #7820397, Michael Banh, Exceed Realty LLC. HAR
- $355,0004 bd2 ba2k sqft3421 Wentworth St, Houston, TX 77004For SaleMLS ID #14345069, Brookes Cunningham, SERHANT.. HAR
- $489,0003 bd3 ba2.2k sqft5519 Cornish St, Houston, TX 77007For SaleMLS ID #3093358, Carissa Mendoza, Monarch Real Estate & Ranch. HAR
- $495,0003 bd2 ba2.9k sqft2411 Charles Rd #A, Houston, TX 77093For SaleMLS ID #86738746, Dulce Gonzalez, Texas United Realty. HAR
- $400,0003 bd3 ba1.8k sqft5218 San Juan St, Houston, TX 77020For SaleMLS ID #10379900, Bobbi McEuen, Realty Of America, LLC. HAR
- $289,0004 bd2 ba2.2k sqft7013 Corsicana St, Houston, TX 77020For SaleMLS ID #19960279, Martina Tomey, Nan & Company Properties-Galveston Office. HAR
- $450,0003 bd2 ba1.7k sqft317 Kelley St, Houston, TX 77009For SaleMLS ID #77051447, Amy Sorola, CB&A, Realtors- Loop Central. HAR
- $585,0004 bd3 ba2.6k sqft8914 Sandra St, Houston, TX 77016For SaleMLS ID #85035984, Rigoberto Villarreal, Keller Williams Signature. HAR
- $539,0004 bd2 ba2.5k sqft2610 Teague Rd, Houston, TX 77080For SaleMLS ID #70084862, Amy Wallner, Better Homes and Gardens Real Estate Gary Greene - Woodway. HAR
- $399,9954 bd2 ba2.2k sqft4522 Willowbend Blvd, Houston, TX 77035For SaleMLS ID #80853266, Jose Antonio Guerrero, Bayou Vista Realty, LLC. HAR
- $445,0003 bd2 ba1.8k sqft1005 Sue St, Houston, TX 77009For SaleMLS ID #84260475, Gina Thayer, eXp Realty LLC. HAR
