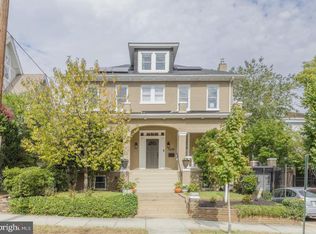
Built in 1927 and clad entirely in Carderock stone, this distinguished Crestwood colonial-style residence combines more than 5,600 square feet of gracious interiors with exceptional architectural character, generous proportions, and rare scale for the neighborhood. With a flagstone terrace, a detached two-car garage, and a fully self-contained lower-level suite, the residence offers an extraordinary blend of Washington history as the former home of prominent DC artist Lois Maloi Jones, entertaining space, and adaptable city living. The stone façade, with its grand multi-pane windows and pitched roofline, recalls Crestwood's golden era of construction — the kind of solid, masonry-built residence that simply isn't made anymore. Five fireplaces, refined millwork, and generous room proportions carry throughout, largely as they've always been. The drawing room and study span nearly 40 feet along the front of the house, while the dining room, anchored by its own fireplace, leads to a kitchen with a breakfast area. Upstairs, the primary suite includes the sleeping room, office, dressing room — easily converted back to a seventh bedroom — bath, laundry closet, and lounge warmed by its own fireplace, the kind of separation that lets a large home feel restful rather than sprawling. A second bedroom suite, also with its own fireplace and bath, sits just off the landing, while two additional bedrooms and a full bath complete the top floor, which opens out to an enclosed rooftop space. On the lower level, a fully self-contained two-bedroom suite offers its own living area, kitchen, laundry, and bath — ideal for extended family, guests, or independent living. A flagstone terrace and tree-shaded lawn surround the home, creating settings for entertaining while a detached two-car garage adds a coveted convenience. Just minutes from downtown and an easy walk to Rock Creek Park, the residence offers a rare opportunity to own one of Crestwood's classic stone homes — a house with real bones, generous scale, and the kind of character that's earned, not manufactured.
For sale
$2,350,000
4706 17th St NW, Washington, DC 20011
7beds
5,655sqft
Single Family Residence
Built in 1927
9,600 Square Feet Lot
$-- Zestimate®
$416/sqft
$-- HOA
What's special
Detached two-car garageTree-shaded lawnEnclosed rooftop spaceFully self-contained lower-level suiteExceptional architectural characterGrand multi-pane windowsGenerous room proportions
- 22 days
- 1,230
- 117
Zillow last checked:
Listing updated:
Listed by:
Michael Hargreaves 202-276-0757,
TTR Sotheby's International Realty,
Listing Team: The Rob And Brent Group
Source: Bright MLS,MLS#: DCDC2283844
Facts & features
Interior
Bedrooms & bathrooms
- Bedrooms: 7
- Bathrooms: 5
- Full bathrooms: 4
- 1/2 bathrooms: 1
- Main level bathrooms: 1
Basement
- Area: 1875
Heating
- Radiator, Forced Air, Natural Gas, Electric
Cooling
- Central Air, Electric
Appliances
- Included: Gas Water Heater
Features
- Basement: Partial,Finished,Heated,Improved,Interior Entry,Exterior Entry
- Number of fireplaces: 4
Interior area
- Total structure area: 6,595
- Total interior livable area: 5,655 sqft
- Finished area above ground: 4,190
- Finished area below ground: 1,465
Property
Parking
- Total spaces: 2
- Parking features: Covered, Detached
- Garage spaces: 2
- Details: Garage Sqft: 470
Accessibility
- Accessibility features: None
Features
- Levels: Four
- Stories: 4
- Pool features: None
Lot
- Size: 9,600 Square Feet
- Features: Urban Land-Sassafras-Chillum
Details
- Additional structures: Above Grade, Below Grade
- Parcel number: 2657//0023
- Zoning: SEE DC ZONING WEBSITE
- Special conditions: Standard
Construction
Type & style
- Home type: SingleFamily
- Architectural style: Colonial
- Property subtype: Single Family Residence
Materials
- Stone
- Foundation: Concrete Perimeter
Condition
- New construction: No
- Year built: 1927
Utilities & green energy
- Sewer: Public Sewer
- Water: Public
Community & HOA
Community
- Subdivision: Crestwood
HOA
- Has HOA: No
Location
- Region: Washington
Financial & listing details
- Price per square foot: $416/sqft
- Tax assessed value: $1,917,880
- Annual tax amount: $14,915
- Date on market: 9/25/2026
- Listing agreement: Exclusive Right To Sell
- Ownership: Fee Simple
Estimated market value
Not available
Estimated sales range
Not available
Not available
Price history
| Date | Event | Price |
|---|---|---|
| 9/25/2026 | Listed for sale | $2,350,000+57%$416/sqft |
Source:  Bright MLS #DCDC2283844 Report a problem Bright MLS #DCDC2283844 Report a problem | ||
| 4/5/2023 | Listing removed | -- |
Source: Zillow Rentals Report a problem | ||
| 3/26/2023 | Listed for rent | $2,100 |
Source: Zillow Rentals Report a problem | ||
| 3/1/2017 | Sold | $1,497,000$265/sqft |
Source: Public Record Report a problem | ||
| 12/7/2016 | Pending sale | $1,497,000$265/sqft |
Source: TTR Sotheby's International Realty #DC9810539 Report a problem | ||
| 11/16/2016 | Listed for sale | $1,497,000-11.9%$265/sqft |
Source: TTR Sotheby's International Realty #DC9810539 Report a problem | ||
| 7/9/2016 | Listing removed | $1,700,000$301/sqft |
Source: Compass #DC9643071 Report a problem | ||
| 4/29/2016 | Listed for sale | $1,700,000+37.4%$301/sqft |
Source: Compass #DC9643071 Report a problem | ||
| 1/1/2015 | Sold | $1,237,000$219/sqft |
Source:  Long & Foster Broker Feed #DCDC163170_100 Report a problem Long & Foster Broker Feed #DCDC163170_100 Report a problem | ||
| 2/2/2005 | Sold | $1,237,000$219/sqft |
Source: Public Record Report a problem | ||
Public tax history
| Year | Property taxes | Tax assessment |
|---|---|---|
| 2026 | $14,915 +1.5% | $1,846,610 +1.5% |
| 2025 | $14,699 +1.1% | $1,819,100 +1.2% |
| 2024 | $14,543 +4.8% | $1,798,020 +4.7% |
| 2023 | $13,879 +9.5% | $1,716,840 +7.7% |
| 2022 | $12,680 +9.8% | $1,593,730 +2.3% |
| 2021 | $11,546 +9.9% | $1,557,950 +18.8% |
| 2020 | $10,502 +9.6% | $1,311,200 +9.2% |
| 2018 | $9,581 +5.3% | $1,200,490 +5% |
| 2017 | $9,098 +3.7% | $1,142,840 +3.5% |
| 2016 | $8,775 +4.4% | $1,104,060 +4.2% |
| 2015 | $8,403 +5.2% | $1,059,960 +4.9% |
| 2014 | $7,991 -1.8% | $1,010,340 -1.6% |
| 2013 | $8,137 -1% | $1,026,340 -0.8% |
| 2012 | $8,221 | $1,034,620 |
| 2011 | $8,221 -4.8% | $1,034,620 -4.5% |
| 2010 | $8,632 -14.6% | $1,083,020 -13.8% |
| 2009 | $10,103 +12.3% | $1,256,070 +2.6% |
| 2007 | $8,997 +5.2% | $1,224,790 +23.8% |
| 2006 | $8,551 +19.2% | $989,420 +16% |
| 2005 | $7,173 +124% | $852,590 +20.9% |
| 2004 | $3,202 +4.2% | $705,150 +1.6% |
| 2003 | $3,072 +25% | $693,750 +28% |
| 2002 | $2,458 +16% | $541,995 +15% |
| 2001 | $2,118 | $471,300 |
Find assessor info on the county website
Monthly payment
Est. payment
Payment breakdown
Explore the cost of this home by adjusting the details. Changes won't be saved.Climate risks
Neighborhood: Crestwood
Nearby schools
Schools provided by the listing agent
- Elementary: John Lewis
- District: District Of Columbia Public Schools
Source: Bright MLS. This data may not be complete. We recommend contacting the local school district to confirm school assignments for this home.

- $1,148,9002 bd2 ba1.9k sqft4708 17th St NW, Washington, DC 20011Off Market
- $1,753,5005 bd4 ba3.3k sqft4704 17th St NW, Washington, DC 20011Off Market
- $1,337,7005 bd3 ba2.8k sqft4713 Blagden Ave NW, Washington, DC 20011Off Market
- $1,672,2005 bd4 ba3.8k sqft4712 17th St NW, Washington, DC 20011Off Market
Similar homes
- $2,295,0005 bd5 ba4k sqft4717 Blagden Ter NW, Washington, DC 20011For Sale
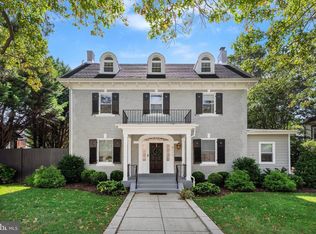
 MLS ID #DCDC2283186, Jennifer Chung, Serhant. Bright MLS
 - $1,799,0006 bd5 ba4.1k sqft1205 Farragut St NW, Washington, DC 20011For Sale
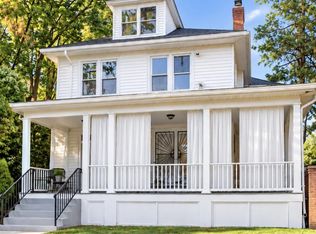 MLS ID #DCDC2284974, Sophie Adem, District Realty INC. Bright MLS
 - $1,599,9007 bd7 ba4.5k sqft5310 14th St NW, Washington, DC 20011For Sale
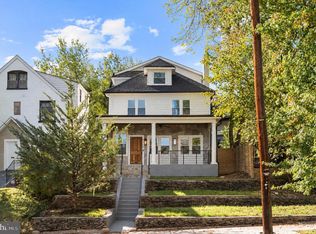 MLS ID #DCDC2287720, Chathan Harvin, NextHome Leaders. Bright MLS
 - $1,400,0006 bd4 ba3.8k sqft1409 Decatur St NW, Washington, DC 20011For Sale
 MLS ID #DCDC2288260, Kevin Gray, Compass. Bright MLS
 - $1,555,7836 bd5 ba3.2k sqft1418 Longfellow St NW, Washington, DC 20011For SaleMLS ID #DCDC2287506, Ellen Levy, RE/MAX Allegiance. Bright MLS
- $2,900,0007 bd7 ba6.9k sqft4122 16th St NW, Washington, DC 20011For SaleMLS ID #DCDC2278622, Teresa Mueller, Compass. Bright MLS
- $2,200,0005 bd5 ba3.3k sqft3108 Hawthorne St NW, Washington, DC 20008For SaleMLS ID #DCDC2281636, Aret Koseian, KW Metro Center. Bright MLS
- $2,575,0006 bd4 ba5.1k sqft3805 Gramercy St NW, Washington, DC 20016For SaleMLS ID #DCDC2262210, LISA RESCH, Compass. Bright MLS
- $1,599,9008 bd4 ba5.8k sqft5327 16th St NW, Washington, DC 20011For SaleMLS ID #DCDC2277030, Evan Marbury, Compass. Bright MLS
- $1,450,0005 bd4 ba3.1k sqft1614 Decatur St NW, Washington, DC 20011For SaleMLS ID #DCDC2284698, Nurit Coombe, The Agency DC. Bright MLS
- $1,350,0005 bd4 ba3.3k sqft4920 Piney Branch Rd NW, Washington, DC 20011For SaleMLS ID #DCDC2285342, Sam Medvene, Samson Properties. Bright MLS
- $1,849,9996 bd7 ba7.1k sqft5315 Colorado Ave NW, Washington, DC 20011For SaleMLS ID #DCDC2246276, Mr. Jonathan S Lahey, EXP Realty, LLC. Bright MLS
- $1,950,0005 bd4 ba3.1k sqft3544 Appleton St NW, Washington, DC 20008For SaleMLS ID #DCDC2287584, Rebecca Weiner, Compass. Bright MLS
- $2,495,0004 bd4 ba3.5k sqft2995 38th St NW, Washington, DC 20016For SaleMLS ID #DCDC2285426, Logan MacKethan, TTR Sotheby's International Realty. Bright MLS
- $1,795,0004 bd4 ba3k sqft3436 17th St NW, Washington, DC 20010For SaleMLS ID #DCDC2287988, Megan Conway, Compass. Bright MLS
- $2,298,0005 bd5 ba3.6k sqft2921 Legation St NW, Washington, DC 20015For SaleMLS ID #DCDC2281316, Alex Burrell-Hodges, Cottage Street Realty LLC. Bright MLS
- $2,595,0005 bd5 ba4.1k sqft4508 28th St NW, Washington, DC 20008For SaleMLS ID #DCDC2281974, Erich Cabe, Compass. Bright MLS
- $1,749,0005 bd6 ba4.3k sqft3127 Oliver St NW, Washington, DC 20015For SaleMLS ID #DCDC2287328, Angela Wilson, Samson Properties. Bright MLS
- $2,050,0006 bd5 ba3.6k sqft3707 Military Rd NW, Washington, DC 20015For SaleMLS ID #DCDC2257844, Jackie Sink, Compass. Bright MLS
- $1,425,0006 bd4 ba3.8k sqft1618 Juniper St NW, Washington, DC 20012For SaleMLS ID #DCDC2287638, Angela Goldstein, Northgate Realty, LLC. Bright MLS
