INCREDIBLE BUYER INCENTIVES: $3,000 MORTGAGE CONCESSION. Opendoor Home Loans will contribute up to $3,000 towards a permanent interest rate buy-down if you finance with Opendoor Home Loans LLC. 4706 Pineywood Dr SW is a 2-story Decatur home with three bedrooms, two bathrooms, 1,568 square feet, and a 1978 build year. The kitchen includes warm-toned cabinetry, broad counters, a window above the sink, and an adjoining dining area. The main living area features wood flooring, a brick fireplace, ceiling fans, and multiple windows. Bedrooms provide natural light and closet storage, while the bathrooms include long vanities and tub-and-shower combinations. A two-car garage provides parking.
Pending
Price cut: $2K (10/1)
$218,000
4706 Pineywood Dr SW, Decatur, AL 35603
3beds
1,624sqft
Single Family Residence
Built in 1978
0.96 Acres Lot
$-- Zestimate®
$134/sqft
$-- HOA
What's special
Two-car garageBrick fireplaceAdjoining dining areaTwo bathroomsThree bedroomsMultiple windowsWindow above the sink
- 40 days
- 351
- 14
Likely to sell faster than
Zillow last checked:
Listing updated:
Listed by:
Nakia Walker,
Opendoor Brokerage LLC
Source: ValleyMLS,MLS#: 21930014
Facts & features
Interior
Bedrooms & bathrooms
- Bedrooms: 3
- Bathrooms: 2
- Full bathrooms: 2
Rooms
- Room types: Master Bedroom, Living Room, Bedroom 2, Dining Room, Bedroom 3, Kitchen, Bath:Full
Primary bedroom
- Features: Walk-In Closet(s)
- Level: First
- Area: 204
- Dimensions: 12 x 17
Bedroom 2
- Level: Second
- Area: 156
- Dimensions: 12 x 13
Bedroom 3
- Features: Ceiling Fan(s)
- Level: Second
- Area: 168
- Dimensions: 14 x 12
Bathroom 1
- Level: First
- Area: 64
- Dimensions: 8 x 8
Bathroom 2
- Level: Second
- Area: 64
- Dimensions: 8 x 8
Dining room
- Level: First
- Area: 140
- Dimensions: 14 x 10
Kitchen
- Features: Granite Counters
- Level: First
- Area: 126
- Dimensions: 14 x 9
Living room
- Features: Fireplace
- Level: First
- Area: 280
- Dimensions: 14 x 20
Heating
- Central 1
Cooling
- Central 1
Features
- Basement: Crawl Space
- Number of fireplaces: 1
- Fireplace features: Gas Log, One
Interior area
- Total interior livable area: 1,624 sqft
Property
Parking
- Parking features: Driveway-Paved/Asphalt
Features
- Levels: Two
- Stories: 2
Lot
- Size: 0.96 Acres
Details
- Parcel number: 1204200003033.012
Construction
Type & style
- Home type: SingleFamily
- Property subtype: Single Family Residence
Condition
- New construction: No
- Year built: 1978
Utilities & green energy
- Sewer: Public Sewer
- Water: Public
Community & HOA
Community
- Subdivision: Pine Forest Estates
HOA
- Has HOA: No
Location
- Region: Decatur
Financial & listing details
- Price per square foot: $134/sqft
- Tax assessed value: $153,200
- Annual tax amount: $646
- Date on market: 9/24/2026
Estimated market value
Not available
Estimated sales range
Not available
Not available
Price history
| Date | Event | Price |
|---|---|---|
| 10/10/2026 | Pending sale | $218,000$134/sqft |
Source:  ValleyMLS #21930014 Report a problem | ||
| 10/1/2026 | Price change | $218,000-0.9%$134/sqft |
Source: ValleyMLS #21930014 Report a problem | ||
| 9/24/2026 | Listed for sale | $220,000$135/sqft |
Source: ValleyMLS #21930014 Report a problem | ||
| 7/29/2026 | Sold | $220,000+8700%$135/sqft |
Source: Public Record Report a problem | ||
| 4/26/2011 | Sold | $2,500$2/sqft |
Source: Public Record Report a problem | ||
Public tax history
| Year | Property taxes | Tax assessment |
|---|---|---|
| 2025 | $646 | $15,320 |
| 2024 | $646 | $15,320 |
| 2023 | $646 | $15,320 |
| 2022 | $646 +18.8% | $15,320 +17.3% |
| 2021 | $544 +4.3% | $13,060 +4% |
| 2020 | $521 | $12,560 |
| 2019 | $521 | $12,560 +11.9% |
| 2015 | $521 +13.2% | $11,220 |
| 2014 | $461 | $11,220 +0.7% |
| 2013 | $461 +0.8% | $11,140 |
| 2012 | $457 | $11,140 |
| 2010 | $457 | $11,140 |
Find assessor info on the county website
Monthly payment
Est. payment
Payment breakdown
Explore the cost of this home by adjusting the details. Changes won't be saved.Climate risks
Neighborhood: 35603
Nearby schools
Schools provided by the listing agent
- Elementary: Frances Nungester
- Middle: Austin Middle
- High: Austin
Source: ValleyMLS. This data may not be complete. We recommend contacting the local school district to confirm school assignments for this home.
Similar homes
- $169,9003 bd1 ba1.3k sqft813 Cedar Lake Rd SW, Decatur, AL 35603For Sale
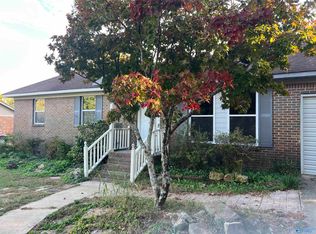 MLS ID #21932964, Mark Moody. ValleyMLS
- $185,0003 bd2 ba2k sqft1402 Mitchell Pines Trl, Decatur, AL 35603For Sale
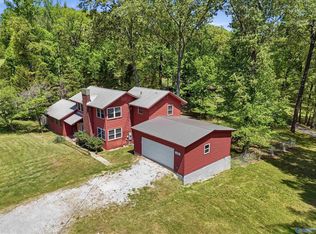 MLS ID #21915505, Rachael McCuen. ValleyMLS
- $225,0003 bd2 ba1.3k sqft1624 Primrose Dr SW, Decatur, AL 35601For Sale
 MLS ID #530962, Stacy Hughes. Strategic MLS Alliance
- $235,0003 bd2 ba1.5k sqft158 County Road 329, Decatur, AL 35603For Sale
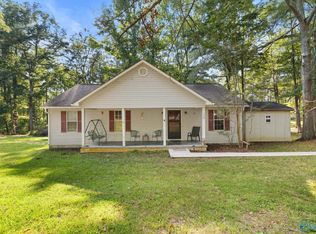 MLS ID #21928898, Eric Fowler. ValleyMLS
