Enjoy affordable, low-maintenance living in this beautifully maintained twin home featuring 3 bedrooms, 3 bathrooms, and a thoughtfully designed floor plan. Warm, neutral earth-tone finishes create a welcoming atmosphere throughout.
The main level offers a spacious living room, a convenient entry closet, and a functional kitchen complete with attractive birch cabinetry. The adjoining dining area features patio doors that open to a 12' x 12' concrete patio--perfect for grilling, relaxing, or entertaining outdoors.
Upstairs, you'll find all three bedrooms along with the conveniently located laundry area. The spacious primary suite includes a walk-in closet and a private ¾ bath, providing a comfortable retreat at the end of the day.
Step outside and enjoy the backyard, offering plenty of space for pets, family gatherings, and outdoor fun. The finished, heated two-car garage adds year-round comfort and convenience.
Don't miss this opportunity to own a move-in-ready home that combines comfort, functionality, and value. Schedule your private showing today!
Pending
$309,900
4707 Impala Ct NW, Mandan, ND 58554
3beds
1,520sqft
:
Get pre-qualified$1,993/mo
Townhouse
Built in 2013
5,227 Square Feet Lot
$310,300 Zestimate®
$204/sqft
$-- HOA
What's special
Finished heated two-car garageFunctional kitchenAdjoining dining areaAttractive birch cabinetryWarm neutral earth-tone finishesThoughtfully designed floor planSpacious primary suite
- 13 days |
- 242 |
- 7 |
Likely to sell faster than
Zillow last checked:
Listing updated:
Listed by:
THOMAS LIES 701-391-7025,
Paramount Real Estate 701-226-4487
Source: Great North MLS,MLS#: 4026560
Facts & features
Interior
Bedrooms & bathrooms
- Bedrooms: 3
- Bathrooms: 3
- Full bathrooms: 2
- 1/2 bathrooms: 1
Primary bedroom
- Level: Upper
Bedroom 1
- Level: Upper
Bedroom 2
- Level: Upper
Primary bathroom
- Level: Upper
Bathroom 1
- Level: Main
Bathroom 2
- Level: Upper
Dining room
- Level: Main
Other
- Level: Main
Kitchen
- Level: Main
Laundry
- Level: Upper
Living room
- Level: Main
Heating
- Forced Air, Natural Gas
Cooling
- Central Air
Appliances
- Included: Dishwasher, Disposal, Dryer, Microwave Hood, Range, Refrigerator, Washer
Features
- Primary Bath, Walk-In Closet(s)
- Windows: Window Treatments
- Basement: Finished
- Has fireplace: No
Interior area
- Total structure area: 1,520
- Total interior livable area: 1,520 sqft
- Finished area above ground: 1,520
- Finished area below ground: 0
Property
Parking
- Total spaces: 2
- Parking features: Garage
- Garage spaces: 2
Features
- Levels: Two
- Stories: 2
- Exterior features: Rain Gutters, Private Yard, Keyless Entry
Lot
- Size: 5,227 Square Feet
- Dimensions: 40 x 130
- Features: Rectangular Lot
Details
- Parcel number: 655395132
Construction
Type & style
- Home type: Townhouse
- Property subtype: Townhouse
Materials
- Frame, Vinyl Siding
Condition
- New construction: No
- Year built: 2013
Utilities & green energy
- Sewer: Public Sewer
- Water: Public
Community & HOA
Community
- Security: Smoke Detector(s)
Location
- Region: Mandan
Financial & listing details
- Price per square foot: $204/sqft
- Tax assessed value: $222,400
- Annual tax amount: $1,110
- Date on market: 7/11/2026
Estimated market value
$310,300
$295,000 - $326,000
$2,287/mo
Price history
| Date | Event | Price |
|---|---|---|
| 7/13/2026 | Pending sale | $309,900$204/sqft |
Source: Great North MLS #4026560 Report a problem | ||
| 7/11/2026 | Listed for sale | $309,900+56.9%$204/sqft |
Source: Great North MLS #4026560 Report a problem | ||
| 7/14/2017 | Sold | -- |
Source: Great North MLS #3333915 Report a problem | ||
| 5/11/2017 | Pending sale | $197,500$130/sqft |
Source: ALLIANCE REAL ESTATE #333915 Report a problem | ||
| 5/4/2017 | Listed for sale | $197,500$130/sqft |
Source: ALLIANCE REAL ESTATE #333915 Report a problem | ||
| 1/17/2014 | Sold | -- |
Source: Great North MLS #3320898 Report a problem | ||
Public tax history
| Year | Property taxes | Tax assessment |
|---|---|---|
| 2025 | -- | $10,008 +5% |
| 2024 | $2,247 -13.5% | $9,531 +6.3% |
| 2023 | $2,597 +1.8% | $8,970 +4.4% |
| 2022 | $2,549 +1.7% | $8,592 +0.4% |
| 2021 | $2,506 +2.8% | $8,559 +2% |
| 2020 | $2,439 | $8,388 -91.7% |
| 2019 | -- | $101,000 |
| 2018 | -- | $101,000 +4.6% |
| 2017 | -- | $96,600 +63.5% |
| 2016 | $2,587 | $59,100 -23% |
| 2015 | $2,587 -13.5% | $76,800 |
| 2014 | $2,992 | -- |
Find assessor info on the county website
Monthly payment
Est. payment
Payment breakdown
Explore the cost of this home by adjusting the details. Changes won't be saved.Climate risks
Neighborhood: 58554
Nearby schools
GreatSchools rating
- 8/10Red Trail Elementary SchoolGrades: PK-5Distance: 0.6 mi
- 7/10Mandan Middle SchoolGrades: 6-8Distance: 2.3 mi
- 7/10Mandan High SchoolGrades: 9-12Distance: 2.8 mi
Schools provided by the listing agent
- Middle: Mandan
- High: Mandan High
Source: Great North MLS. This data may not be complete. We recommend contacting the local school district to confirm school assignments for this home.
- $298,4003 bd3 ba1.5k sqft4705 Impala Ct, Mandan, ND 58554Off Market
- $--3 bd3 ba1.5k sqft4705 Impala Ct NW, Mandan, ND 58554Sold

- $329,7003 bd-- ba1.4k sqft4709 Impala Ct NW, Mandan, ND 58554Off Market
- $270,8003 bd3 ba1.4k sqft4703 Impala Ct NW, Mandan, ND 58554Off Market

- $273,5003 bd3 ba1.4k sqft4701 Impala Ct NW, Mandan, ND 58554Off Market
- $400,2004 bd-- ba2.1k sqft4713 Impala Ct NW, Mandan, ND 58554Off Market
- $182,3003 bd3 ba1.4k sqft4607 Impala Ct, Mandan, ND 58554Off Market
- $296,3003 bd3 ba1.5k sqft4725 Impala, Mandan, ND 58554Off Market
A local agent can set up tours, give advice and negotiate with sellers.
A local lender can help you make sure your offer is ready when you are.
Similar homes
- from $316,9003 bd2 ba1.3k sqftMia Twin Plan, West Hills 5th Addition, Mandan, ND 58554New Construction
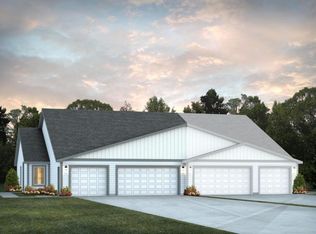 Verity Homes
 - $350,9003 bd3 ba1.6k sqft4708 Obsidian Ct NW, Mandan, ND 58554For Sale
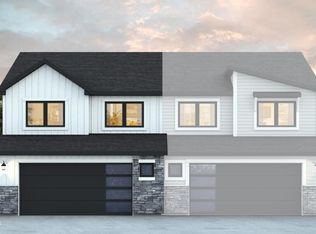 MLS ID #4026461, Noah Spitzer, Realty One Group - Encore. Great North MLS
 - $339,9003 bd3 ba1.5k sqft2601 Douglas Pl SE, Mandan, ND 58554For Sale
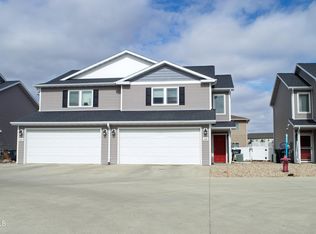 MLS ID #4026457, JENNIFER J J HATZENBUHLER, New Nest Realty, LLC. Great North MLS
 - $399,9003 bd3 ba1.8k sqft4514 Blackstone Ln, Mandan, ND 58554New Construction
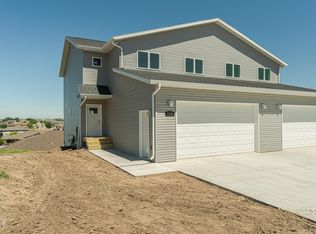 MLS ID #4026688, KYLE LEFTWICH, Paramount Real Estate. Great North MLS
 - $320,0003 bd3 ba1.6k sqft803 14th St SE, Mandan, ND 58554For SaleMLS ID #4024808, KYLE LEFTWICH, Paramount Real Estate. Great North MLS
- from $290,9004 bd2 ba1.4k sqftVinny Plan, West Hills 5th Addition, Mandan, ND 58554New ConstructionVerity Homes
- $305,0004 bd2 ba2.1k sqft906 5th Ave NW, Mandan, ND 58554For SaleMLS ID #4026502, HEIDI M STEIN, BIANCO REALTY, INC.. Great North MLS
- from $331,2003 bd3 ba1.8k sqftStella Twin Plan, West Hills 5th Addition, Mandan, ND 58554New ConstructionVerity Homes
- from $352,9003 bd3 ba1.8k sqftStella Single Plan, West Hills 5th Addition, Mandan, ND 58554New ConstructionVerity Homes
- $289,9004 bd2 ba1.8k sqft1400 6th Ave NW, Mandan, ND 58554For SaleMLS ID #4025971, JenaDee Schmidt, Paramount Real Estate. Great North MLS
- $189,9005 bd2 ba2k sqft4701 W Roughrider Cir, Mandan, ND 58554For SaleMLS ID #4026412, PAIGE DANNER, eXp Realty. Great North MLS
- from $458,9003 bd2 ba1.8k sqftMacklin Plan, West Hills 5th Addition, Mandan, ND 58554New ConstructionVerity Homes
- $379,9003 bd2 ba1.6k sqft3765 Westward Dr N, Mandan, ND 58554For SaleMLS ID #4025468, GERARD D MATHERN, BIANCO REALTY, INC.. Great North MLS
- from $357,9003 bd2 ba1.6k sqftHarrison Plan, West Hills 5th Addition, Mandan, ND 58554New ConstructionVerity Homes
- $319,9003 bd3 ba1.5k sqft6930 Majestic Loop, Lincoln, ND 58504For SaleMLS ID #4026696, MARY R SHELKEY, HOMETOWN REALTY. Great North MLS
- $375,9003 bd3 ba1.6k sqft4308 47th St NW, Mandan, ND 58554New ConstructionMLS ID #4025512, Noah Spitzer, Realty One Group - Encore. Great North MLS
- $449,9003 bd2 ba1.3k sqft3809 Gale Cir SE, Mandan, ND 58554For SaleMLS ID #11865027, Bret Ruff, Bret Ruff Realty. My State MLS
- from $394,9003 bd3 ba1.8k sqftPresley Plan, West Hills 5th Addition, Mandan, ND 58554New ConstructionVerity Homes
- $430,0004 bd2 ba1.9k sqft2801 Highway 1806 N, Mandan, ND 58554For SaleMLS ID #4026062, Rebecca Sabot, RE/MAX CAPITAL. Great North MLS
- from $415,9003 bd3 ba1.7k sqftTitan Plan, West Hills 5th Addition, Mandan, ND 58554New ConstructionVerity Homes
