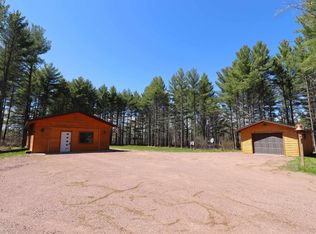
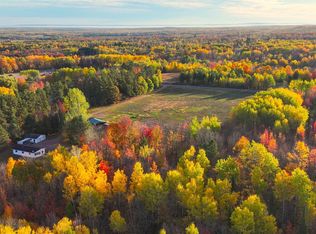
Charming 3-Bed, 2-Bath Home on 13 Scenic Acres! Escape to peace and privacy! This well-designed home sits on an expansive ~13-acre lot, offering the perfect mix of cozy indoor living and outdoor freedom. Key Features: • 3 Bedrooms / 2 Bathrooms – Includes a main floor master suite with ensuite bath. • Open-Concept Living – Bright, airy, and perfect for entertaining. • 3-Seasons Room – Features a cozy wood stove & built-in hot tub, right off the kitchen! • Convenience – Main floor laundry & detached 2-car garage with plenty of extra storage. • Outdoor Oasis – 13 acres of privacy, scenic countryside views, and room to explore. Schedule your tour today to experience rural tranquility at its finest!
For sale
$279,000
47078 Ida Bobb Rd, Ashland, WI 54806
3beds
1,320sqft
Single Family Residence
Built in 2001
13 Acres Lot
$287,700 Zestimate®
$211/sqft
$-- HOA
What's special
Built-in hot tubMain floor laundryScenic countryside viewsRoom to exploreCozy wood stoveOpen-concept living
- 2 days
- 601
- 53
Zillow last checked:
Listing updated:
Listed by:
Mirka Nelson 715-209-2129,
Coldwell Banker Realty - Ashland
Source: Lake Superior Area Realtors as distributed by MLS GRID,MLS#: 6128574
Facts & features
Interior
Bedrooms & bathrooms
- Bedrooms: 3
- Bathrooms: 2
- Full bathrooms: 1
- 3/4 bathrooms: 1
Primary bedroom
- Area: 182 Square Feet
- Dimensions: 13 x 14
Bedroom
- Area: 156 Square Feet
- Dimensions: 12 x 13
Bedroom
- Area: 130 Square Feet
- Dimensions: 10 x 13
Dining room
- Area: 104 Square Feet
- Dimensions: 8 x 13
Kitchen
- Area: 130 Square Feet
- Dimensions: 10 x 13
Living room
- Area: 247 Square Feet
- Dimensions: 13 x 19
Porch
- Area: 80 Square Feet
- Dimensions: 8 x 10
Other
- Area: 296 Square Feet
- Dimensions: 14.8 x 20
Heating
- Forced Air, Propane
Cooling
- Central Air
Appliances
- Included: Dishwasher, Dryer, Exhaust Fan, Range, Refrigerator, Washer
Features
- Windows: Vinyl Windows
- Has basement: Yes
- Number of fireplaces: 1
- Fireplace features: Wood Burning
Interior area
- Total interior livable area: 1,320 sqft
- Finished area above ground: 1,320
- Finished area below ground: 0
Property
Parking
- Total spaces: 2
- Parking features: Off Street, Detached
- Garage spaces: 2
- Has uncovered spaces: Yes
Features
- Patio & porch: Patio
- Exterior features: Hot Tub, Rain Gutters
- Pool features: Outdoor Pool
- Has view: Yes
- View description: Typical
Lot
- Size: 13 Acres
- Dimensions: 950 x 600
- Features: Landscaped
Details
- Additional structures: Storage Shed
- Foundation area: 1320
- Parcel number: 008005670100
- Other equipment: Fuel Tank-Rented
Construction
Type & style
- Home type: SingleFamily
- Architectural style: Ranch
- Property subtype: Single Family Residence
Materials
- Vinyl, Manufactured (Post-6/'76)
- Roof: Asphalt Shingle
Condition
- Year built: 2001
Utilities & green energy
- Electric: Bayfield Electric Co-Op
- Sewer: Mound Septic
- Water: Private, Drilled
Community & HOA
HOA
- Has HOA: No
Location
- Region: Ashland
Financial & listing details
- Price per square foot: $211/sqft
- Tax assessed value: $233,400
- Annual tax amount: $2,440
- Date on market: 10/20/2026
- Listing terms: Cash,Conventional
Estimated market value
$287,700
$259,000 - $316,000
$1,962/mo
Price history
| Date | Event | Price |
|---|---|---|
| 10/20/2026 | Listed for sale | $279,000-2.1%$211/sqft |
Source:  WIREX MLS #6128574 Report a problem | ||
| 1/14/2025 | Listing removed | $284,900$216/sqft |
Source: WIREX MLS #6117223 Report a problem | ||
| 12/9/2024 | Listed for sale | $284,900+141.4%$216/sqft |
Source: WIREX MLS #6117223 Report a problem | ||
| 12/7/2018 | Sold | $118,000-8.5%$89/sqft |
Source:  Lake Superior Area Realtors as distributed by MLS GRID #6078555 Report a problem | ||
| 11/29/2018 | Pending sale | $129,000$98/sqft |
Source: Coldwell Banker East-West Realty #6078555 Report a problem | ||
| 9/12/2018 | Listed for sale | $129,000-2.3%$98/sqft |
Source: Coldwell Banker East West Ashland #6078555 Report a problem | ||
| 6/26/2016 | Listing removed | $131,999$100/sqft |
Source: Owner Report a problem | ||
| 4/30/2016 | Price change | $131,999-5.7%$100/sqft |
Source: Owner Report a problem | ||
| 1/15/2016 | Listed for sale | $139,999+50.5%$106/sqft |
Source: Owner Report a problem | ||
| 6/1/2011 | Sold | $93,000-14.7%$70/sqft |
Source: Lake Superior Area Realtors as distributed by MLS GRID #6049788 Report a problem | ||
| 5/21/2011 | Listed for sale | $109,000-26.1%$83/sqft |
Source: Blue Water Realty, LLC #39437 Report a problem | ||
| 1/18/2011 | Sold | $147,400+10.6%$112/sqft |
Source: Public Record Report a problem | ||
| 9/27/2007 | Sold | $133,300$101/sqft |
Source: Public Record Report a problem | ||
Public tax history
| Year | Property taxes | Tax assessment |
|---|---|---|
| 2025 | $2,911 +7.8% | $129,000 |
| 2024 | $2,700 -5.3% | $129,000 |
| 2023 | $2,851 +8.5% | $129,000 |
| 2022 | $2,626 -2.6% | $129,000 |
| 2021 | $2,697 +6.4% | $129,000 |
| 2020 | $2,535 +3.1% | $129,000 |
| 2019 | $2,460 +3.8% | $129,000 |
| 2018 | $2,369 -2.2% | $129,000 |
| 2017 | $2,422 -4.8% | $129,000 |
| 2016 | $2,545 +4% | $129,000 |
| 2015 | $2,446 +12.8% | $129,000 |
| 2014 | $2,169 -5.8% | $129,000 |
| 2013 | $2,303 +1.7% | $129,000 |
| 2012 | $2,263 | $129,000 |
| 2011 | -- | $129,000 |
| 2010 | $2,099 | $129,000 |
| 2009 | -- | $129,000 |
Find assessor info on the county website
Monthly payment
Est. payment
Payment breakdown
Explore the cost of this home by adjusting the details. Changes won't be saved.Climate risks
Neighborhood: 54806

Similar homes
- $279,9002 bd1 ba960 sqft62543 Hegstrom Rd, Ashland, WI 54806For Sale
 MLS ID #6127810, Anthony I Jennings, Anthony Jennings & Crew Real Estate LLC. Lake Superior Area Realtors as distributed by MLS GRID
- $285,0002 bd1 ba1.1k sqft39243 North York Rd, Highbridge, WI 54846For Sale
 MLS ID #6128422, Alexander J Dempsey, eXp Realty, LLC- WI. Lake Superior Area Realtors as distributed by MLS GRID
- $245,0002 bd2 ba1.8k sqft109 Prentice Heights Rd, Ashland, WI 54806Active
 MLS ID #6127823, Brianna Bailey. WIREX MLS
- $229,0005 bd2 ba1.9k sqft510 5th Ave E, Ashland, WI 54806For Sale
 MLS ID #6127988, Kevin Porter, Porter Realty LLC. Lake Superior Area Realtors as distributed by MLS GRID
- $309,0002 bd1 ba1k sqft28820 Marengo Lake Road, Mason, WI 54856For Sale
 MLS ID #1603672, Stacey McKinney. NWWMLS
