Are you looking for that move in ready contemporary spacious home with all the perks and benefits to allow you to live as economically as possible? Welcome to 4708 Storeyland Drive! This roomy split foyer floor plan offers 4 bedrooms, 3 bathrooms, a quarter acre lot, solar energy plus an in-ground salt water pool. HVAC additions include a pellet stove and a lower level wood burning fireplace in the hearth room. Main level kitchen and family room space walks out to a pool side deck and patio for tons of relaxation and alfresco dining opportunities. A large open cook's kitchen sports eat-in space plus plentiful storage and countertop work space! Tons of updates! New 30 year architectural shingle roof 2012. New vinyl siding & gutters in 2026. 18' x 26' in-ground saltwater pool with liner & cover, 8 years old, with 20 year warranty. New pool pump 2026. New Furnace & HWH 2024. Dishwasher 2026.
Active under contract
Listed by: RE/MAX River Bend • Bjaye J Greer • 314-570-9978
$249,900
4708 Storeyland Dr, Alton, IL 62002
4beds
2,136sqft
Single Family Residence
Built in 1988
0.26 Acres Lot
$-- Zestimate®
$117/sqft
$-- HOA
What's special
Pellet stoveIn-ground salt water poolQuarter acre lot
- 47 days
- 131
- 2
Likely to sell faster than
Zillow last checked:
Listing updated:
Listed by:
Bjaye J Greer 314-570-9978,
RE/MAX River Bend
Source: MARIS,MLS#: 26053261 Originating MLS: Southwestern Illinois Board of REALTORS
Originating MLS: Southwestern Illinois Board of REALTORSFacts & features
Interior
Bedrooms & bathrooms
- Bedrooms: 4
- Bathrooms: 3
- Full bathrooms: 2
- 1/2 bathrooms: 1
- Main level bathrooms: 2
- Main level bedrooms: 3
Heating
- Natural Gas, Other, Wood
Cooling
- Central Air
Appliances
- Included: Dishwasher, Microwave, Free-Standing Gas Range, Refrigerator
- Laundry: Laundry Room, Lower Level
Features
- Flooring: Carpet, Ceramic Tile, Concrete, Luxury Vinyl, Slate
- Basement: Finished,Sump Pump
- Number of fireplaces: 2
- Fireplace features: Great Room, Masonry, Pellet Stove, Wood Burning
Interior area
- Total structure area: 2,136
- Total interior livable area: 2,136 sqft
- Finished area above ground: 2,136
- Finished area below ground: 1,126
Property
Parking
- Total spaces: 4
- Parking features: Garage - Attached
- Has attached garage: Yes
Features
- Levels: One and One Half
- Patio & porch: Front Porch, Patio, Porch
- Exterior features: Garden, Lighting, Private Yard, Rain Gutters, Storage
- Pool features: Fenced, Filtered, In Ground, Liner, Outdoor Pool, Pool Cover, Salt Water
- Fencing: Back Yard,Fenced,Gate
- Has view: Yes
- View description: Neighborhood, Trees/Woods
Lot
- Size: 0.26 Acres
- Dimensions: 79' x 145'
- Features: Back Yard, City Lot, Few Trees, Front Yard, Level
Details
- Additional structures: Shed(s)
- Parcel number: 242012518303020
- Special conditions: Listing As Is
Construction
Type & style
- Home type: SingleFamily
- Architectural style: Modern,Split Foyer
- Property subtype: Single Family Residence
- Attached to another structure: Yes
Materials
- Vinyl Siding
Condition
- Year built: 1988
Utilities & green energy
- Electric: Ameren
- Sewer: Public Sewer
- Water: Public
- Utilities for property: Cable Connected, Electricity Connected, Natural Gas Connected, Sewer Connected, Water Connected
Community & HOA
Community
- Subdivision: Storeyland Add
HOA
- Has HOA: No
Location
- Region: Alton
Financial & listing details
- Price per square foot: $117/sqft
- Tax assessed value: $221,100
- Annual tax amount: $4,525
- Date on market: 8/31/2026
- Cumulative days on market: 47 days
- Listing terms: Cash,Conventional
- Electric utility on property: Yes
- Road surface type: Concrete
Estimated market value
Not available
Estimated sales range
Not available
Not available
Price history
| Date | Event | Price |
|---|---|---|
| 9/18/2026 | Contingent | $249,900$117/sqft |
Source:  MARIS #26053261 Report a problem MARIS #26053261 Report a problem | ||
| 8/31/2026 | Listed for sale | $249,900+76%$117/sqft |
Source: MARIS #26053261 Report a problem | ||
| 9/26/2014 | Sold | $142,000$66/sqft |
Source: MARIS #4210171 Report a problem | ||
| 5/9/2014 | Listed for sale | $142,000-2.1%$66/sqft |
Source: Landmark Realty, Inc. #4210171 Report a problem | ||
| 7/16/2013 | Listed for sale | $145,000$68/sqft |
Source: Landmark Realty, Inc. #4210171 Report a problem | ||
Public tax history
| Year | Property taxes | Tax assessment |
|---|---|---|
| 2025 | $4,525 +6.7% | $73,700 +7% |
| 2024 | $4,241 +5.5% | $68,900 +8.3% |
| 2023 | $4,019 +7.6% | $63,610 +9.4% |
| 2022 | $3,734 +3% | $58,170 +6.3% |
| 2021 | $3,626 +2.1% | $54,710 +2.2% |
| 2020 | $3,552 -2.1% | $53,520 +2.7% |
| 2019 | $3,627 | $52,120 +4.4% |
| 2018 | -- | $49,900 +1.3% |
| 2017 | $3,350 +14.4% | $49,260 -1.3% |
| 2016 | $2,928 | $49,900 +3.2% |
| 2015 | $2,928 | $48,330 +1.3% |
| 2014 | $2,928 | $47,710 -1.3% |
| 2013 | $2,928 | $48,330 -3.6% |
| 2012 | -- | $50,120 |
| 2011 | -- | $50,120 -9.5% |
| 2010 | -- | $55,410 +2.9% |
| 2009 | -- | $53,830 +8.6% |
| 2007 | -- | $49,570 +8.3% |
| 2005 | -- | $45,770 +10.6% |
| 2004 | $2,406 +2.9% | $41,400 +3.6% |
| 2003 | $2,337 +6.3% | $39,970 +4.2% |
| 2002 | $2,199 | $38,360 +3.4% |
| 2001 | -- | $37,100 +2.2% |
| 2000 | $1,857 | $36,300 |
Find assessor info on the county website
Monthly payment
Est. payment
Payment breakdown
Explore the cost of this home by adjusting the details. Changes won't be saved.Climate risks
Neighborhood: 62002
Nearby schools
Schools provided by the listing agent
- Elementary: Alton Dist 11
- Middle: Alton Dist 11
- High: Alton
Source: MARIS. This data may not be complete. We recommend contacting the local school district to confirm school assignments for this home.
Similar homes
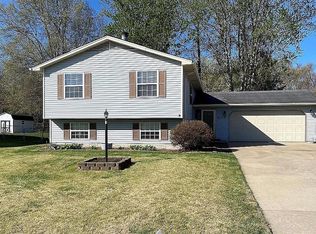
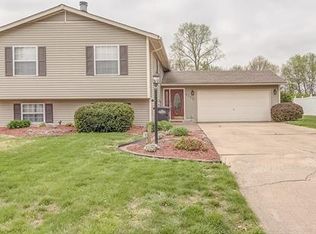
- $205,9005 bd2 ba1.8k sqft4810 Snow White Ter, Alton, IL 62002For Sale

 MLS ID #26055732, Laurie A Moore, RE/MAX Alliance. MARIS
 - $235,0005 bd3 ba2.1k sqft416 Brentwood Blvd, Alton, IL 62002For Sale
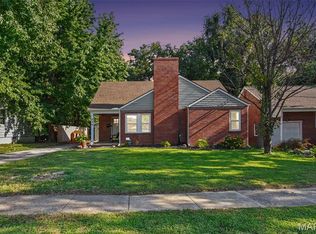 MLS ID #26057918, Kamron Wylde, Real Broker LLC. MARIS
 - $127,5003 bd2 ba1.3k sqft2318 Birch St, Alton, IL 62002For Sale
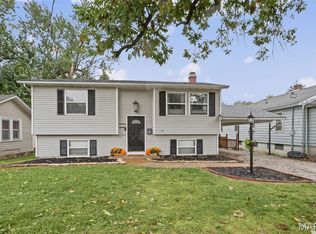 MLS ID #26066182, Jackie Sumpter, Landmark Realty. MARIS
 - $368,5004 bd5 ba2.8k sqft1201 McKinley Blvd, Alton, IL 62002For Sale
 MLS ID #26049735, Matt G Horn, Landmark Realty. MARIS
 - $265,0003 bd3 ba2.4k sqft121 Rosewood Ln, East Alton, IL 62024For SaleMLS ID #26048171, Megan Ballesteros, Worth Clark Realty. MARIS
- $170,0003 bd3 ba1.4k sqft2303 Fairview Dr, Alton, IL 62002For SaleMLS ID #26010527, Debbie A Burdge, Worth Clark Realty. MARIS
- $289,9003 bd3 ba2.1k sqft34058 Sailboat Ct, Brighton, IL 62012For SaleMLS ID #26052489, Paul D Perfetti, Century 21 Reid Baugher Realty. MARIS
- $275,0003 bd3 ba2.6k sqft11488 Prentice Dr, Florissant, MO 63033For SaleMLS ID #26053953, Kole Manes, Keyrenter St. Louis West. MARIS
- $239,9004 bd3 ba2.1k sqft12462 Sandycreek Ln, Florissant, MO 63033For SaleMLS ID #26054284, Robert K Whitfield, Whitfield Realty and Investment Group LLC. MARIS
- $155,0003 bd2 ba1.2k sqft3614 Gilham Ave, Alton, IL 62002For SaleMLS ID #26064136, Drew Hartman, Tarrant and Harman Real Estate and Auction Co. MARIS
- $234,0004 bd2 ba2.1k sqft101 Sunset Dr, Hazelwood, MO 63042For SaleMLS ID #26059095, Tammy Campbell, Lux Properties. MARIS
- $135,0004 bd2 ba1.5k sqft3421 Badley Ave, Alton, IL 62002For SaleMLS ID #26004362, Ellen Burford, Gori Realtors, LLC. MARIS
- $214,9004 bd3 ba1.6k sqft5998 Sir Edward Ct, Florissant, MO 63033For SaleMLS ID #26052257, Kole Manes, Keyrenter St. Louis West. MARIS
- $264,0003 bd3 ba2.4k sqft3759 Hirondelle Ln, Florissant, MO 63034For SaleMLS ID #26054371, LaWanda Smith Burnette, Amber Realty & Investments Inc. MARIS
- $234,9004 bd1 ba1.7k sqft1531 Twillman Ave, Saint Louis, MO 63138For SaleMLS ID #26031051, Jessica B Berchtold, Narrative Real Estate. MARIS
- $215,0004 bd2 ba1.4k sqft708 E John St, Bunker Hill, IL 62014For SaleMLS ID #26064713, Drew Hartman, Tarrant and Harman Real Estate and Auction Co. MARIS
- $230,0003 bd2 ba2.2k sqft2200 Dawn Pl, Granite City, IL 62040For SaleMLS ID #26062746, Kim S Fazio, RE/MAX Alliance. MARIS
- $235,0003 bd3 ba2.4k sqft3040 Churchill Dr, Florissant, MO 63033For SaleMLS ID #26062572, Reggie E Bomar, BHHS Select Properties. MARIS
- $235,0003 bd2 ba1.6k sqft15556 97th Ave, Florissant, MO 63034For SaleMLS ID #26057357, Aaron Mueller, Compass Realty Group. MARIS
- $244,9003 bd2 ba1.3k sqft1110 Alice Ln, Granite City, IL 62040For SaleMLS ID #26054406, Monica Lemp, Keller Williams Marquee. MARIS
