A lot of home for the price! This well-cared-for Tacoma home offers a great combination of condition, comfort, space, and value. Inside, you’ll find a comfortable and functional floor plan, stainless steel appliances, and AIR CONDITIONING to keep things cool during the warmer summer months. The home has been nicely maintained and is ready to enjoy without taking on a long list of projects or improvements. Step outside to a large, fully fenced backyard with plenty of room for pets, play, gardening, entertaining, or simply relaxing and enjoying your own outdoor space. There’s room to make the backyard your own while still having plenty of usable space. With its good condition, generous fenced yard, desirable features, and attractive price point, this is a terrific opportunity for buyers looking for a move-in-ready home and a lot of value for their money.
Pending inspection
Listed by: COMPASS • Michael E Larson • 253-209-1572
$425,000
4709 80th Street E, Tacoma, WA 98443
3beds
960sqft
Single Family Residence
Built in 1969
10,201 Square Feet Lot
$-- Zestimate®
$443/sqft
$-- HOA
What's special
- --
- on Zillow
- 292
- views
- 20
- saves
Likely to sell faster than
Zillow last checked:
Listing updated:
Listed by:
Michael E Larson 253-209-1572 mike.larson@compass.com,
COMPASS
Source: NWMLS as distributed by MLS GRID,MLS#: 2591895
Facts & features
Interior
Bedrooms & bathrooms
- Bedrooms: 3
- Bathrooms: 2
- Full bathrooms: 1
- 1/2 bathrooms: 1
- Main level bathrooms: 2
- Main level bedrooms: 3
Primary bedroom
- Level: Main
Bedroom
- Level: Main
Bedroom
- Level: Main
Bathroom full
- Level: Main
Other
- Level: Main
Entry hall
- Level: Main
Kitchen with eating space
- Level: Main
Living room
- Level: Main
Utility room
- Level: Main
Heating
- Fireplace, Forced Air, Electric
Cooling
- Has cooling: Yes
Appliances
- Included: Dishwasher, Dryer, Microwave, Refrigerator, Stove(s)/Range(s), Washer, Dishwasher(s), Dryer(s), Microwave(s), Refrigerator(s), Washer(s)
Features
- Flooring: Ceramic Tile, Laminate
- Basement: None
- Number of fireplaces: 1
- Fireplace features: Wood Burning, Main Level: 1, Fireplace
Interior area
- Total structure area: 960
- Total interior livable area: 960 sqft
Property
Parking
- Total spaces: 2
- Parking features: Attached Garage, RV Parking
- Has attached garage: Yes
- Covered spaces: 2
Features
- Levels: One
- Stories: 1
- Entry location: Main
- Patio & porch: Fireplace
Lot
- Size: 10,201 Square Feet
- Features: Cable TV, Fenced-Fully, Patio, RV Parking
- Residential vegetation: Garden Space
Details
- Parcel number: 3765200110
- Zoning description: Jurisdiction: County
- Special conditions: Standard
Construction
Type & style
- Home type: SingleFamily
- Architectural style: 1 Story
- Property subtype: Single Family Residence
Materials
- Wood Products
- Foundation: Poured Concrete
- Roof: Composition
Condition
- Very Good
- Year built: 1969
- Major remodel year: 1991
Utilities & green energy
- Electric: Company: TPU
- Sewer: Septic Tank
- Water: Public, Company: Summit
Community & HOA
Community
- Subdivision: Tacoma
HOA
- HOA phone: 253-209-1572
Location
- Region: Tacoma
Financial & listing details
- Price per square foot: $443/sqft
- Tax assessed value: $365,800
- Annual tax amount: $4,225
- Date on market: 10/7/2026
- Listing terms: Conventional,FHA,VA Loan
- Inclusions: Dishwasher(s), Dryer(s), Microwave(s), Refrigerator(s), Stove(s)/Range(s), Washer(s)
Estimated market value
Not available
Estimated sales range
Not available
Not available
Price history
| Date | Event | Price |
|---|---|---|
| 11/2/2026 | Pending sale | $425,000$443/sqft |
Source:  NWMLS as distributed by MLS GRID #2591895 Report a problem | ||
| 10/27/2026 | Listed for sale | $425,000+93.4%$443/sqft |
Source: NWMLS as distributed by MLS GRID #2591895 Report a problem | ||
| 3/31/2017 | Sold | $219,719+62.8%$229/sqft |
Source: Public Record Report a problem | ||
| 10/9/2002 | Sold | $135,000+14.4%$141/sqft |
Source: Public Record Report a problem | ||
| 11/30/2000 | Sold | $118,000$123/sqft |
Source: Public Record Report a problem | ||
Public tax history
| Year | Property taxes | Tax assessment |
|---|---|---|
| 2025 | $4,225 +5.3% | $365,800 +9.1% |
| 2024 | $4,012 +15.4% | $335,400 +4.5% |
| 2023 | $3,478 -1% | $321,100 -4% |
| 2022 | $3,512 +4.3% | $334,600 +20% |
| 2021 | $3,368 +24.1% | $278,900 +25.4% |
| 2019 | $2,713 -2.4% | $222,400 +10% |
| 2018 | $2,781 +10.1% | $202,200 +8.8% |
| 2017 | $2,525 +14.7% | $185,800 +32.9% |
| 2016 | $2,201 | $139,800 +5.8% |
| 2014 | $2,201 +7.9% | $132,100 +3.3% |
| 2013 | $2,040 | $127,900 +5.5% |
| 2012 | -- | $121,200 -7.6% |
| 2011 | -- | $131,100 -4.4% |
| 2010 | -- | $137,100 -14.7% |
| 2009 | -- | $160,700 -4.6% |
| 2008 | $2,088 +0% | $168,400 |
| 2007 | $2,088 +16.4% | $168,400 +57.2% |
| 2002 | $1,794 +10.6% | $107,100 |
| 2001 | $1,622 | $107,100 +9.1% |
| 2000 | $1,622 | $98,200 |
Find assessor info on the county website
Monthly payment
Est. payment
Payment breakdown
Explore the cost of this home by adjusting the details. Changes won't be saved.Climate risks
Neighborhood: 98443
Nearby schools
Schools provided by the listing agent
- Elementary: Waller Road Elem
- Middle: Aylen Jnr High
- High: Puyallup High
Source: NWMLS as distributed by MLS GRID. This data may not be complete. We recommend contacting the local school district to confirm school assignments for this home.

Similar homes
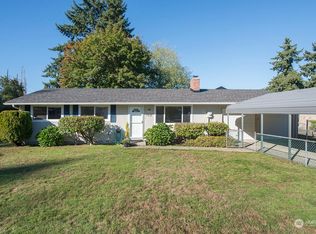
- $425,0003 bd2 ba1.2k sqft6830 E Tonia Street, Tacoma, WA 98404Active
 MLS ID #2600519, Kris R. Huber. NWMLS as distributed by MLS GRID
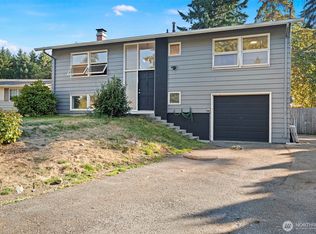
- $--3 bd2 ba1.3k sqft701 S 96th St, Tacoma, WA 98444Auction
 Auction.com 4
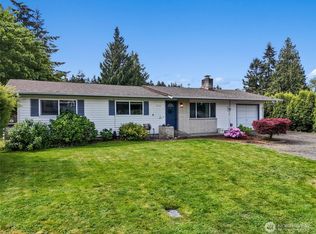
- $--3 bd2 ba1.2k sqft525 Judson St S, Tacoma, WA 98444Auction
 Auction.com 1
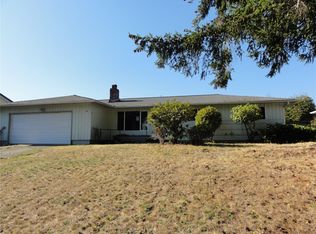
- $424,9503 bd2 ba1.1k sqftGrandtree, Spanaway, WA 98387Active
 MLS ID #2600329, Lani Fisher. NWMLS as distributed by MLS GRID
