Welcome home to this inviting 3-bedroom, 2-bath tri-level nestled on a cul-de-sac! Offering a spacious, open-concept layout, this home is perfect for both everyday living and entertaining. The bright main living area flows seamlessly into the dining and kitchen spaces, creating a warm and welcoming atmosphere. Step outside to enjoy the large, fully fenced backyard featuring a fire pit for cozy evenings, a storage shed for all your outdoor essentials, and plenty of room for kids, pets, or gardening. A covered carport protects your vehicles year-round, while the extended driveway provides ample parking for guests. If you're looking for a home that combines comfort, privacy, and outdoor space, this one checks all the boxes. Schedule your private showing today!
Pending
$179,000
4709 Aledo Ct, Louisville, KY 40229
3beds
1,455sqft
:
Get pre-qualified$1,234/mo
Single Family Residence
Built in 1971
6,534 Square Feet Lot
$222,600 Zestimate®
$123/sqft
$-- HOA
What's special
Large fully fenced backyardSpacious open-concept layoutWarm and welcoming atmosphere
- 4 days |
- 1,068 |
- 105 |
Likely to sell faster than
Zillow last checked:
Listing updated:
Listed by:
Cassandra Chapman 502-295-5668,
EXP Realty LLC
Source: Metro Search Inc. LLC DBA Apex MLS,MLS#: 1725132
Facts & features
Interior
Bedrooms & bathrooms
- Bedrooms: 3
- Bathrooms: 2
- Full bathrooms: 2
Bedroom
- Level: Second
Bedroom
- Level: Second
Bedroom
- Level: Second
Full bathroom
- Level: Second
Full bathroom
- Level: Basement
Dining room
- Level: First
Family room
- Level: Basement
Kitchen
- Level: First
Laundry
- Level: Basement
Living room
- Level: First
Heating
- Forced Air, Natural Gas
Cooling
- Central Air
Features
- Basement: Finished
- Has fireplace: No
Interior area
- Total structure area: 994
- Total interior livable area: 1,455 sqft
- Finished area above ground: 994
- Finished area below ground: 461
Property
Parking
- Total spaces: 1
- Parking features: Driveway
- Carport spaces: 1
- Has uncovered spaces: Yes
Features
- Stories: 2
- Fencing: Partial,Chain Link
Lot
- Size: 6,534 Square Feet
Details
- Additional structures: Outbuilding
- Parcel number: 23203606820000
Construction
Type & style
- Home type: SingleFamily
- Property subtype: Single Family Residence
Materials
- Vinyl Siding, Brick
- Foundation: Crawl Space, Concrete Perimeter
- Roof: Shingle
Condition
- Year built: 1971
Utilities & green energy
- Sewer: Public Sewer
- Water: Public
- Utilities for property: Electricity Connected, Natural Gas Connected
Community & HOA
Community
- Subdivision: Lone Acres
HOA
- Has HOA: No
Location
- Region: Louisville
Financial & listing details
- Price per square foot: $123/sqft
- Tax assessed value: $164,900
- Annual tax amount: $1,872
- Date on market: 8/2/2026
- Electric utility on property: Yes
Estimated market value
$222,600
$211,000 - $234,000
$1,624/mo
Price history
| Date | Event | Price |
|---|---|---|
| 8/4/2026 | Pending sale | $179,000$123/sqft |
Source:  Metro Search Inc. LLC DBA Apex MLS #1725132 Report a problem Metro Search Inc. LLC DBA Apex MLS #1725132 Report a problem | ||
| 8/2/2026 | Listed for sale | $179,000+8.6%$123/sqft |
Source: Metro Search Inc. LLC DBA Apex MLS #1725132 Report a problem | ||
| 2/10/2021 | Sold | $164,900+3.1%$113/sqft |
Source: Metro Search Inc. LLC DBA Apex MLS #1576137 Report a problem | ||
| 12/26/2020 | Pending sale | $159,900$110/sqft |
Source: Metro Search Inc. LLC DBA Apex MLS #1576137 Report a problem | ||
| 12/19/2020 | Listed for sale | $159,900+96.2%$110/sqft |
Source: Bob Hayes Realty Company #1576137 Report a problem | ||
| 3/19/2007 | Sold | $81,500$56/sqft |
Source: Public Record Report a problem | ||
Public tax history
| Year | Property taxes | Tax assessment |
|---|---|---|
| 2024 | $1,872 -2.8% | $164,900 |
| 2023 | $1,926 -0.3% | $164,900 |
| 2022 | $1,933 +24.3% | $164,900 +34.2% |
| 2021 | $1,554 +7.5% | $122,890 |
| 2020 | $1,446 | $122,890 |
| 2019 | $1,446 +9.9% | $122,890 |
| 2018 | $1,316 | $122,890 |
| 2017 | $1,316 +35.4% | $122,890 +26.5% |
| 2013 | $972 | $97,150 |
| 2011 | $972 | $97,150 |
| 2010 | $972 | $97,150 |
| 2009 | $972 | $97,150 |
| 2007 | -- | $97,150 +8% |
| 2006 | -- | $89,950 |
| 2005 | -- | $89,950 |
| 2004 | -- | $89,950 |
Find assessor info on the county website
Monthly payment
Est. payment
Payment breakdown
Explore the cost of this home by adjusting the details. Changes won't be saved.Climate risks
Neighborhood: Okolona
Nearby schools
GreatSchools rating
- 3/10Blue Lick Elementary SchoolGrades: PK-5Distance: 1.6 mi
- 3/10Knight Middle SchoolGrades: 6-8Distance: 1.5 mi
- 1/10Southern High SchoolGrades: 9-12Distance: 2.7 mi
- $247,7004 bd1 ba730 sqft4711 Aledo Ct, Louisville, KY 40229Off Market
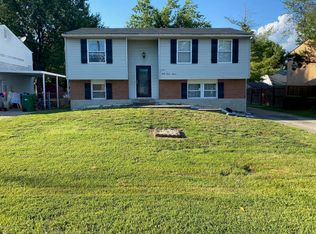
- $225,1004 bd2 ba834 sqft4707 Aledo Ct, Louisville, KY 40229Off Market

- $202,200-- bd1 ba936 sqft4705 Aledo Ct, Louisville, KY 40229Off Market
- $228,700-- bd1 ba1.1k sqft4713 Aledo Ct, Louisville, KY 40229Off Market
- $224,6004 bd2 ba852 sqft4708 Aledo Ct, Louisville, KY 40229Off Market
- $239,7003 bd1 ba1.3k sqft4714 Mud Ln, Louisville, KY 40229Off Market
- $214,500-- bd1 ba972 sqft4716 Mud Ln, Louisville, KY 40229Off Market
- $233,3003 bd2 ba1.4k sqft4710 Aledo Ct, Louisville, KY 40229Off Market
A local agent can set up tours, give advice and negotiate with sellers.
Similar homes
- $225,0004 bd2 ba1.4k sqft6113 Theiler Ln, Louisville, KY 40229For Sale

 MLS ID #1725250, Shannon Silver, G. Starks Realty Co.. Metro Search Inc. LLC DBA Apex MLS
 - $150,0002 bd1 ba1k sqft1504 Fairdale Rd, Fairdale, KY 40118For Sale
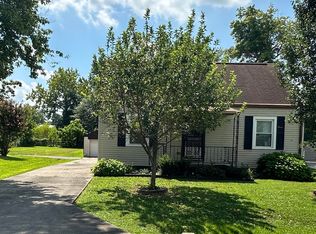 MLS ID #1725441, Lori Chitwood, Avalon REALTORS, LLC. Metro Search Inc. LLC DBA Apex MLS
 - $200,0003 bd1 ba1.2k sqft10714 June Dr, Fairdale, KY 40118For Sale
 MLS ID #1724929, Kimberly C Alexander, Louisville Market Realtors. Metro Search Inc. LLC DBA Apex MLS
 - $210,0003 bd1 ba900 sqft323 Meadowood Rd, Louisville, KY 40229For Sale
 MLS ID #1721614, Derrick Stewart, DREAM J P Pirtle REALTORS. Metro Search Inc. LLC DBA Apex MLS
 - $168,5003 bd1 ba1k sqft8717 Blue Lick Rd, Louisville, KY 40219For SaleMLS ID #1718163, Elizabeth A Hay, Housing Associates. Metro Search Inc. LLC DBA Apex MLS
- $239,9003 bd2 ba1.3k sqft175 Prairie Dr, Louisville, KY 40229For SaleMLS ID #1722130, Brad J Hockenberry, Keller Williams Elite. Metro Search Inc. LLC DBA Apex MLS
- $170,0002 bd1 ba875 sqft3210 New Lynnview Dr, Louisville, KY 40216For SaleMLS ID #1725177, Ron W Arnold, Semonin Realtors. Metro Search Inc. LLC DBA Apex MLS
- $180,0002 bd2 ba794 sqft4033 Massie Ave, Saint Matthews, KY 40207For SaleMLS ID #1725496, David Buren, simpler.realestate. Metro Search Inc. LLC DBA Apex MLS
- $249,9503 bd2 ba1.4k sqft6145 Overhill Dr, Louisville, KY 40229For SaleMLS ID #1722370, LeaAnn Baldon, United Real Estate Louisville. Metro Search Inc. LLC DBA Apex MLS
- $240,0004 bd3 ba1.6k sqft9700 Gallatin Ct, Louisville, KY 40291For SaleMLS ID #1725470, Nikita Tillman, EXP Realty LLC. Metro Search Inc. LLC DBA Apex MLS
- $259,9003 bd2 ba1.5k sqft11632 Reality Trl, Louisville, KY 40229For SaleMLS ID #1717295, Stacy Stillwell, Carnes Real Estate Professionals. Metro Search Inc. LLC DBA Apex MLS
- $229,9003 bd2 ba1.6k sqft2517-2519 Montgomery St, Louisville, KY 40212For SaleMLS ID #1725450, Sandra C Case-Rodgers, Schuler Bauer Real Estate Services ERA Powered. Metro Search Inc. LLC DBA Apex MLS
- $205,0003 bd1 ba1k sqft14009 Beeston Blvd, Louisville, KY 40272For SaleMLS ID #1725161, Nancy Johnson, Keller Williams Collective. Metro Search Inc. LLC DBA Apex MLS
- $247,9003 bd1 ba1.3k sqft631 Flatlick Rd, Mount Washington, KY 40047For SaleMLS ID #1725301, Mitchell L Elder, Century 21 Advantage Plus. Metro Search Inc. LLC DBA Apex MLS
- $215,0003 bd1 ba1.1k sqft7903 Grenelle Dr, Louisville, KY 40228For SaleMLS ID #1722313, Shaun S Wallace, 1 Percent Lists Purple Door. Metro Search Inc. LLC DBA Apex MLS
- $220,0002 bd1 ba950 sqft9910 Stonestreet Rd, Louisville, KY 40272For SaleMLS ID #1725246, Ron W Arnold, Semonin Realtors. Metro Search Inc. LLC DBA Apex MLS
- $225,0003 bd1 ba1k sqft3518 Foreman Ln, Louisville, KY 40219For SaleMLS ID #1722650, Solanch Rodriguez, New Era Real Estate. Metro Search Inc. LLC DBA Apex MLS
- $210,0003 bd1 ba1.5k sqft3209 Bridwell Dr, Louisville, KY 40216For SaleMLS ID #1724676, Michael Marsh, Infinite Homes Realty. Metro Search Inc. LLC DBA Apex MLS
- $224,9503 bd1 ba1.6k sqft9906 Stonestreet Rd, Louisville, KY 40272For SaleMLS ID #1724452, Jeanette K Padgett, Padgett REALTORS. Metro Search Inc. LLC DBA Apex MLS
- $225,0003 bd1 ba1.4k sqft1209 Bates Ave, Louisville, KY 40219For SaleMLS ID #1722051, Todd A Weihe, DREAM J P Pirtle REALTORS. Metro Search Inc. LLC DBA Apex MLS
