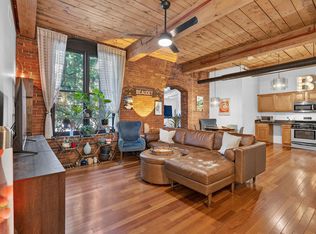
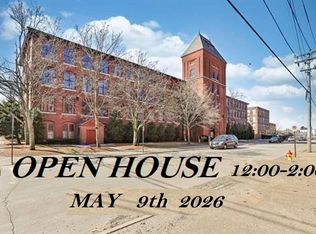
Welcome to Brickstone Mill Condominium, where historic charm meets modern convenience in the heart of Manchester! Built in 1888 and thoughtfully converted into condominiums in 2006, this former industrial building offers a unique opportunity to own a piece of Manchester's rich history. This distinctive 2-bedroom, 1-bath condominium features 766 square feet of inviting living space filled with character. Beautiful exposed brick walls, original wood beams, soaring ceilings, and oversized windows create a warm and welcoming atmosphere with abundant natural light. Enjoy the comfort of central air conditioning, the convenience of in-unit laundry, and two parking spaces. The building's preserved architectural details offer a remarkable blend of historic character and everyday functionality. Conveniently located near downtown Manchester, restaurants, shopping, entertainment, and major commuter routes, this home offers easy access to everything the Queen City has to offer. Whether you're a first-time buyer, downsizing, or simply looking for something beyond the ordinary, Unit 204 is a place to call home. Why settle for ordinary when you can live somewhere with a story? Open house Saturday Oct 17th from 11am-1pm.
Pending
Listed by: RE/MAX Innovative Properties • Marcos De Sa • 603-589-8800
$274,900
471 Silver Street #204, Manchester, NH 03103
2beds
766sqft
Condominium
Built in 1880
-- sqft lot
$275,900 Zestimate®
$359/sqft
$-- HOA
What's special
In-unit laundryOriginal wood beamsCentral air conditioningSoaring ceilingsAbundant natural lightOversized windowsBeautiful exposed brick walls
- 13 days
- 706
- 54
Zillow last checked:
Listing updated:
Listed by:
Marcos De Sa,
RE/MAX Innovative Properties mdesa@innovativesells.com
Source: PrimeMLS,MLS#: 5114053
Facts & features
Interior
Bedrooms & bathrooms
- Bedrooms: 2
- Bathrooms: 1
- Full bathrooms: 1
Heating
- Natural Gas, Hot Air
Cooling
- Central Air
Appliances
- Included: Dishwasher, Dryer, Microwave, Gas Range, Refrigerator, Washer
Features
- Flooring: Carpet, Hardwood
- Windows: Screens
- Has basement: No
Interior area
- Total structure area: 766
- Total interior livable area: 766 sqft
- Finished area above ground: 766
- Finished area below ground: 0
Video & virtual tour
Property
Parking
- Total spaces: 2
- Parking features: Shared Driveway, Paved, On Site, Parking Spaces 2, Unassigned
Accessibility
- Accessibility features: Laundry Access w/No Steps, Mailbox Access w/No Steps, Bathroom w/Tub, Paved Parking
Features
- Levels: One
- Stories: 1
- Exterior features: Trash
Lot
- Features: City Lot, Condo Development, Landscaped
Details
- Parcel number: MNCHM0356B000L0028L
- Zoning description: R
- Special conditions: Standard
Construction
Type & style
- Home type: Condo
- Property subtype: Condominium
Materials
- Masonry, Brick Exterior
- Foundation: Concrete
- Roof: Membrane
Condition
- New construction: No
- Year built: 1880
Utilities & green energy
- Electric: Circuit Breakers
- Sewer: Public Sewer
- Utilities for property: Cable Available
Community & HOA
Community
- Subdivision: Brickstone Mill
HOA
- Amenities included: Maintenance Structure, Landscaping, Security, Snow Removal, Trash Removal
- Services included: Heat, Hot Water, Maintenance Grounds, Plowing, Sewer, Trash, Water, Condo Association Fee
- Additional fee info: Fee: $500
Location
- Region: Manchester
Financial & listing details
- Price per square foot: $359/sqft
- Tax assessed value: $261,600
- Annual tax amount: $3,106
- Date on market: 10/13/2026
- Road surface type: Paved
Estimated market value
$275,900
$262,000 - $290,000
$1,856/mo
Price history
| Date | Event | Price |
|---|---|---|
| 10/19/2026 | Pending sale | $274,900$359/sqft |
Source:  PrimeMLS #5114053 Report a problem | ||
| 10/13/2026 | Listed for sale | $274,900+29.7%$359/sqft |
Source: PrimeMLS #5114053 Report a problem | ||
| 3/13/2022 | Sold | $212,000+10.1%$277/sqft |
Source: PrimeMLS #4896717 Report a problem | ||
| 2/1/2022 | Listed for sale | $192,500+57.3%$251/sqft |
Source: PrimeMLS #4896717 Report a problem | ||
| 8/28/2017 | Sold | $122,400-2%$160/sqft |
Source: PrimeMLS #4644145 Report a problem | ||
| 7/14/2017 | Pending sale | $124,900$163/sqft |
Source: Coldwell Banker Residential Brokerage - Bedford #4644145 Report a problem | ||
| 6/29/2017 | Listed for sale | $124,900+60.1%$163/sqft |
Source: Coldwell Banker RB/Bedford #4644145 Report a problem | ||
| 10/30/2014 | Listing removed | $1,300$2/sqft |
Source: Coldwell Banker RB/Bedford #4386711 Report a problem | ||
| 10/16/2014 | Price change | $1,300-6.8%$2/sqft |
Source: Coldwell Banker RB/Bedford #4386711 Report a problem | ||
| 10/2/2014 | Listed for rent | $1,395-0.4%$2/sqft |
Source: Coldwell Banker RB/Bedford #4386711 Report a problem | ||
| 4/8/2014 | Listing removed | $1,400$2/sqft |
Source: Coldwell Banker RB/Bedford #4328073 Report a problem | ||
| 12/6/2013 | Listed for rent | $1,400$2/sqft |
Source: Coldwell Banker RB/Bedford #4328073 Report a problem | ||
| 8/5/2013 | Sold | $78,000+11.1%$102/sqft |
Source: Public Record Report a problem | ||
| 12/20/2012 | Sold | $70,200$92/sqft |
Source: Public Record Report a problem | ||
Public tax history
| Year | Property taxes | Tax assessment |
|---|---|---|
| 2024 | $3,006 +3.8% | $153,500 |
| 2023 | $2,895 +3.4% | $153,500 |
| 2022 | $2,800 +3.2% | $153,500 |
| 2021 | $2,714 +4% | $153,500 +45.1% |
| 2020 | $2,609 +1.4% | $105,800 |
| 2019 | $2,573 +2.7% | $105,800 |
| 2018 | $2,505 +1.5% | $105,800 |
| 2017 | $2,467 +0.8% | $105,800 |
| 2016 | $2,448 +1.2% | $105,800 +2.5% |
| 2015 | $2,419 -0.2% | $103,200 |
| 2014 | $2,425 +5.9% | $103,200 |
| 2012 | $2,289 | $103,200 |
Find assessor info on the county website
Monthly payment
Est. payment
Payment breakdown
Explore the cost of this home by adjusting the details. Changes won't be saved.Climate risks
Neighborhood: Somerville
Nearby schools
Schools provided by the listing agent
- Elementary: Henry Wilson School
- Middle: Southside Middle School
- High: Manchester Memorial High Sch
- District: Manchester Sch Dst SAU #37
Source: PrimeMLS. This data may not be complete. We recommend contacting the local school district to confirm school assignments for this home.

Similar homes
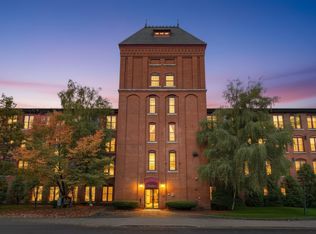
- $264,9002 bd1 ba692 sqftBrick Stone, Manchester, NH 03013Active
 MLS ID #5114864, Karen Rivard. PrimeMLS
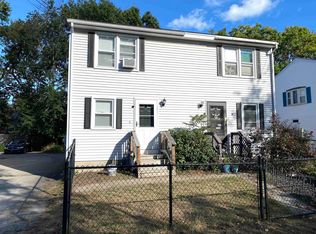
- $285,0002 bd2 ba900 sqft103 Glendale Avenue #A, Manchester, NH 03103Active
 MLS ID #5111265, Jim Harvey. PrimeMLS
- $220,0002 bd1 ba610 sqft335 Cypress Street #1A, Manchester, NH 03103Active
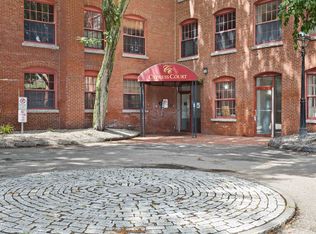 MLS ID #5103341, Richard Valentin Gutierrez. PrimeMLS
- $255,0003 bd1 ba1k sqft500 Granite Street, Manchester, NH 03102Active
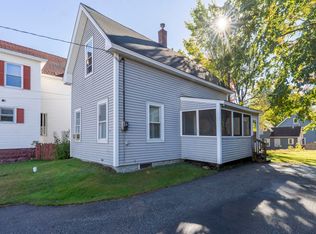 MLS ID #5114177, Terri Byerly. PrimeMLS
