Welcome to 4710 Bailey Rd in Pearland! Situated on approximately 1.39 acres, this unique property offers an excellent opportunity for investors, owner-users, or buyers looking for space with income-producing potential. Currently zoned residential, the property is presently being utilized with two operating businesses—a snow cone stand and a used car sales lot—offering a variety of possibilities for the next owner. Whether you’re looking to invest, live on-site, or explore opportunities to operate your business from the property, this versatile tract offers plenty of potential in a highly visible location. Property is currently owner-occupied. Please do not disturb occupants. Private showings are available by appointment only. Buyer to independently verify zoning, permitted uses, restrictions, and all information relevant to their intended use.
For sale
$899,000
4710 Bailey Rd, Pearland, TX 77584
3beds
1,952sqft
Single Family Residence
Built in 1980
1.39 Acres Lot
$864,800 Zestimate®
$461/sqft
$-- HOA
What's special
- 25 days
- 143
- 5
Likely to sell faster than
Zillow last checked:
Listing updated:
Listed by:
Hector Lobos TREC #0711640 832-997-1042,
SES Real Estate Group
Source: HAR,MLS#: 17533736
Facts & features
Interior
Bedrooms & bathrooms
- Bedrooms: 3
- Bathrooms: 2
- Full bathrooms: 2
Primary bedroom
- Level: First
- Area: 144
- Dimensions: 12x12
Bedroom
- Level: First
- Area: 192
- Dimensions: 16x12
Bedroom
- Level: First
- Area: 81
- Dimensions: 9x9
Heating
- Natural Gas, Window Unit
Cooling
- Electric, Window Unit(s)
Appliances
- Included: Microwave
Interior area
- Total structure area: 1,952
- Total interior livable area: 1,952 sqft
Property
Parking
- Total spaces: 6
- Parking features: Detached, Attached & Detached
- Garage spaces: 2
- Carport spaces: 4
- Covered spaces: 6
Features
- Stories: 2
Lot
- Size: 1.39 Acres
- Features: Cleared, 1 Up to 2 Acres
Details
- Parcel number: 05500123000
Construction
Type & style
- Home type: SingleFamily
- Architectural style: Traditional
- Property subtype: Single Family Residence
Materials
- Vinyl Siding
- Foundation: Block & Beam
- Roof: Composition
Condition
- New construction: No
- Year built: 1980
Utilities & green energy
- Sewer: Septic Tank
- Water: Shared Well
Community & HOA
Community
- Subdivision: H T & B R R
Location
- Region: Pearland
Financial & listing details
- Price per square foot: $461/sqft
- Tax assessed value: $330,000
- Annual tax amount: $8,455
- Date on market: 10/3/2026
- Listing terms: Cash,Conventional
Estimated market value
$864,800
$822,000 - $908,000
$2,390/mo
Price history
| Date | Event | Price |
|---|---|---|
| 10/3/2026 | Listed for sale | $899,000+351.8%$461/sqft |
Source:  HAR #17533736 Report a problem | ||
| 2/22/2022 | Listing removed | -- |
Source: HAR #44633405 Report a problem | ||
| 2/8/2022 | Pending sale | $199,000$102/sqft |
Source: HAR #44633405 Report a problem | ||
| 1/21/2022 | Price change | $199,000-20.4%$102/sqft |
Source: HAR #44633405 Report a problem | ||
| 8/22/2021 | Listed for sale | $250,000-50%$128/sqft |
Source: HAR #44633405 Report a problem | ||
| 12/3/2019 | Listing removed | $500,000$256/sqft |
Source: Keller Williams Preferred #62219873 Report a problem | ||
| 12/8/2018 | Listed for sale | $500,000$256/sqft |
Source: Keller Williams Hou Preferred #62219873 Report a problem | ||
Public tax history
| Year | Property taxes | Tax assessment |
|---|---|---|
| 2025 | $3,046 +1.7% | $330,000 +4.3% |
| 2024 | $2,994 -4.8% | $316,334 +4.7% |
| 2023 | $3,144 -16.8% | $302,113 +14.8% |
| 2022 | $3,778 -0.2% | $263,274 +10.2% |
| 2021 | $3,786 +39.6% | $239,000 +1.7% |
| 2020 | $2,711 -22.4% | $235,000 +8.6% |
| 2019 | $3,492 +0.2% | $216,300 |
| 2018 | $3,486 | $216,300 -16.6% |
| 2017 | $3,486 +67.4% | $259,480 +29.7% |
| 2016 | $2,083 | $200,060 +6.5% |
| 2015 | $2,083 | $187,830 +14% |
| 2014 | $2,083 | $164,700 +1.7% |
| 2012 | -- | $161,940 +1.3% |
| 2011 | -- | $159,930 -4.5% |
| 2010 | -- | $167,380 +4.1% |
| 2009 | -- | $160,820 |
| 2008 | -- | $160,820 +5.4% |
| 2006 | -- | $152,630 +2.8% |
| 2005 | -- | $148,540 +1.2% |
| 2004 | -- | $146,750 +11.4% |
| 2003 | -- | $131,700 -18.1% |
| 2002 | -- | $160,740 +15.6% |
| 2001 | -- | $139,070 |
Find assessor info on the county website
Monthly payment
Est. payment
Payment breakdown
Explore the cost of this home by adjusting the details. Changes won't be saved.Climate risks
Neighborhood: 77584
Nearby schools
Schools provided by the listing agent
- Elementary: Mark Twain Elementary School (Alvin)
- Middle: G W Harby J H
- High: Manvel High School
Source: HAR. This data may not be complete. We recommend contacting the local school district to confirm school assignments for this home.
Similar homes
- $634,0003 bd2 ba2k sqft17330 Wellborne Rd, Pearland, TX 77584For Sale
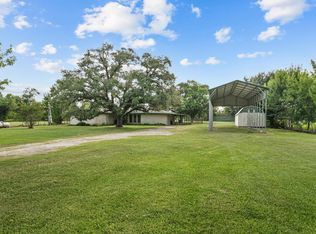 MLS ID #63231595, Pat Bean, RE/MAX Suburbia. HAR
- $649,7003 bd2 ba1.3k sqft18111 Roy Long Rd, Pearland, TX 77584For Sale
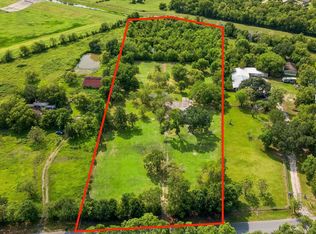 MLS ID #9776878, Michael Afshari, OakHouse Real Estate. HAR
- $750,0003 bd2 ba1.4k sqft8022 Bailey Rd, Pearland, TX 77584For Sale
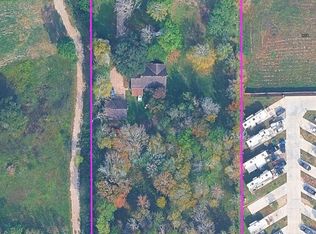 MLS ID #98164252, Hung Nguyen, Texas United Realty. HAR
- $499,9003 bd2 ba2.3k sqft2808 Morenci St, Pearland, TX 77584For Sale
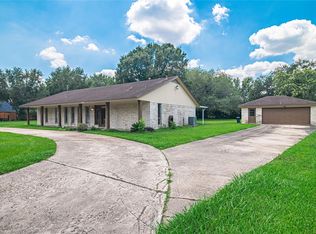 MLS ID #45095785, Norman Edmonson, Edmonson & Associates. HAR
