Discover the possibilities with this unique country property in Alvin, Texas! Situated on 3.75 acres, this property features a 4-bedroom, 3-bathroom home, a refreshing swimming pool, and an impressive 5,000-square-foot barn/shop offering abundant space for storage, projects, equipment, hobbies, or workspace needs. With double entrances and room to spread out, this property offers flexibility for a variety of lifestyles.
Enjoy the opportunity to create your ideal country retreat, entertain guests, or make the most of the additional space. Need even more land? The entire 10.92-acre property is also available as an option for offering even greater possibilities for the right buyer.
A unique opportunity for those looking for space, versatility, and room to make their vision a reality! Explore the space, envision the possibilities, and schedule your tour today!
For sale
$625,000
4918 Farmer Rd, Alvin, TX 77511
4beds
2,600sqft
Single Family Residence
Built in 1972
3.75 Acres Lot
$602,600 Zestimate®
$240/sqft
$-- HOA
What's special
Refreshing swimming poolDouble entrances
- 14 days
- 971
- 86
Likely to sell faster than
Zillow last checked:
Listing updated:
Listed by:
Janette Gonzales TREC #0669709 832-878-0388,
AEA Realty, LLC
Source: HAR,MLS#: 48704424
Facts & features
Interior
Bedrooms & bathrooms
- Bedrooms: 4
- Bathrooms: 3
- Full bathrooms: 3
Primary bedroom
- Level: Second
- Dimensions: 17'6 × 15'7
Bedroom
- Level: Second
- Dimensions: 12'3 × 12'8
Bedroom
- Level: First
- Dimensions: 9'5 × 7'1
Bedroom
- Level: First
- Dimensions: 12'2 × 11'8
Other
- Level: Second
- Dimensions: 10'8 × 8'10
Other
- Level: First
- Dimensions: 9'5 × 7'1
Breakfast
- Level: First
- Dimensions: 8'10 × 4'2
Dining room
- Level: First
- Dimensions: 11'8 × 10'7
Kitchen
- Level: First
- Dimensions: 12'7 × 8'7
Living room
- Level: First
- Dimensions: 24'7 × 25'7
Primary bath
- Level: First
- Dimensions: 12'7 × 7'11
Heating
- Electric
Cooling
- Ceiling Fan(s), Electric
Appliances
- Included: Disposal, Electric Oven, Electric Range, Dishwasher
- Laundry: Electric Dryer Hookup, Gas Dryer Hookup, Washer Hookup
Features
- 2 Bedrooms Down, 2 Bedrooms Up, Primary Bed - 2nd Floor, Walk-In Closet(s)
- Flooring: Carpet, Vinyl
- Number of fireplaces: 1
Interior area
- Total structure area: 2,600
- Total interior livable area: 2,600 sqft
Property
Parking
- Total spaces: 2
- Parking features: Detached
- Garage spaces: 2
Features
- Stories: 2
- Patio & porch: Porch
- Has private pool: Yes
- Pool features: In Ground
- Fencing: Back Yard
Lot
- Size: 3.75 Acres
- Features: Other, 10 Up to 15 Acres
Details
- Additional structures: Barn(s)
- Parcel number: 003400010000000
Construction
Type & style
- Home type: SingleFamily
- Architectural style: Traditional
- Property subtype: Single Family Residence
Materials
- Brick
- Foundation: Slab
- Roof: Composition
Condition
- New construction: No
- Year built: 1972
Utilities & green energy
- Sewer: Septic Tank
- Water: Well
Community & HOA
Community
- Subdivision: C Bigelow
Location
- Region: Alvin
Financial & listing details
- Price per square foot: $240/sqft
- Annual tax amount: $5,026
- Date on market: 10/26/2026
- Listing terms: Cash,Conventional,FHA,Investor
Estimated market value
$602,600
$572,000 - $633,000
$2,746/mo
Price history
| Date | Event | Price |
|---|---|---|
| 10/26/2026 | Listed for sale | $625,000+27.6%$240/sqft |
Source:  HAR #48704424 Report a problem | ||
| 5/14/2026 | Sold | -- |
Source: eXp Realty #204068424 Report a problem | ||
| 3/20/2026 | Pending sale | $490,000$188/sqft |
Source: HAR #97694097 Report a problem | ||
| 3/11/2026 | Listed for sale | $490,000$188/sqft |
Source: HAR #97694097 Report a problem | ||
Public tax history
Tax history is unavailable.
Monthly payment
Est. payment
Payment breakdown
Explore the cost of this home by adjusting the details. Changes won't be saved.Climate risks
Neighborhood: 77511
Nearby schools
Schools provided by the listing agent
- Elementary: Roy J. Wollam Elementary School
- Middle: Santa Fe Junior High School
- High: Santa Fe High School
Source: HAR. This data may not be complete. We recommend contacting the local school district to confirm school assignments for this home.
Similar homes
- $650,0003 bd2 ba1.6k sqft1095 County Road 423, Alvin, TX 77511For Sale
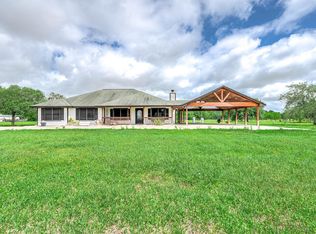 MLS ID #47973305, Theresa Scopel, Reyes Realty Group, LLC. HAR
- $575,0003 bd3 ba2.3k sqft8218 Avenue M, Santa Fe, TX 77510For Sale
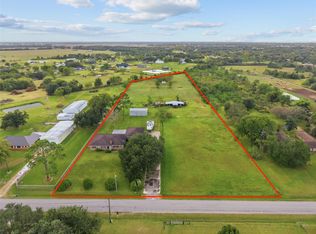 MLS ID #34683274, Kitten Leopold, Leopold & Strahan. HAR
- $535,0004 bd3 ba2.4k sqft4697 Wickwillow Ln, Alvin, TX 77511For Sale
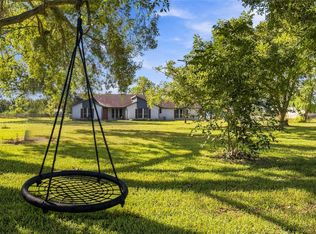 MLS ID #55215610, Brenda Johnwell, UTR TEXAS, REALTORS. HAR
- $749,9005 bd5 ba3.6k sqft5202 W Zephyr Dr #C378c, Alvin, TX 77511For Sale
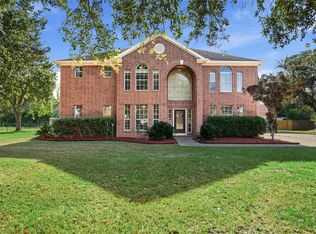 MLS ID #51740438, Nicole Cartee, Blair Realty Group. HAR
