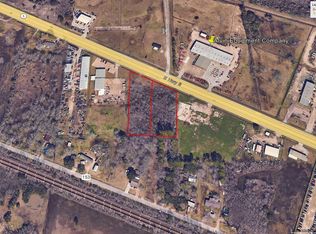
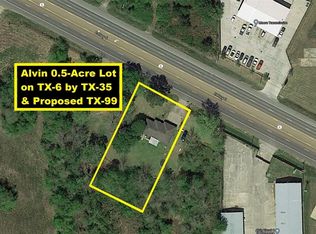
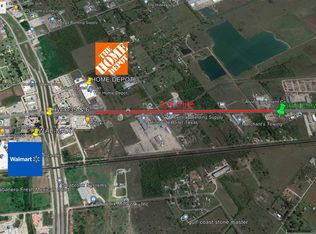
ENDLESS COMMERCIAL & RESIDENTIAL POTENTIAL. Strategically positioned at the intersection of Highway 6 and CR 148, this unique Alvin property offers a mix of high visibility and functional design. Currently serving as a private residence, the site is perfectly suited for a "live-work" setup or full commercial conversion. Main Residence: A well-appointed 2-bedroom, 1-bathroom home with a full kitchen and spacious living/dining areas. Secondary Building: Includes a kitchenette and full bath—ideal for a private office or guest suite. The Workshop: A massive 40’ x 60’ powered shop designed for heavy-duty storage, mechanical operations or hobbies. Flex Space: An additional open-concept structure provides the perfect footprint for meetings or showroom space. The property is fully fenced with dual-gated access from both Highway 6 and CR 148, ensuring seamless logistics and maximum privacy. Launch a business or secure a multi-use homestead, this corner tract delivers.
For sale
$650,000
2900 W Highway 6, Alvin, TX 77511
2beds
1,577sqft
Single Family Residence
Built in 1970
0.87 Acres Lot
$626,100 Zestimate®
$412/sqft
$-- HOA
What's special
Full kitchenCorner tract
- 264 days
- 13
- 1
Zillow last checked:
Listing updated:
Listed by:
Austin Oztan TREC #0591481 713-962-0355,
Keller Williams Realty Metropolitan
Source: HAR,MLS#: 3608718
Facts & features
Interior
Bedrooms & bathrooms
- Bedrooms: 2
- Bathrooms: 1
- Full bathrooms: 1
Heating
- Other
Cooling
- Other
Appliances
- Included: Electric Oven, Freestanding Oven, Electric Range, Free-Standing Range
Features
- Flooring: Tile
Interior area
- Total structure area: 1,577
- Total interior livable area: 1,577 sqft
Property
Parking
- Parking features: Driveway Gate
Features
- Stories: 1
- Patio & porch: Porch
- Fencing: Full
Lot
- Size: 0.87 Acres
- Features: Other, 1/2 Up to 1 Acre
Details
- Additional structures: Workshop
- Parcel number: 04710023001
Construction
Type & style
- Home type: SingleFamily
- Architectural style: Other
- Property subtype: Single Family Residence
Materials
- Cement Siding, Wood Siding
- Foundation: Slab
- Roof: Metal
Condition
- New construction: No
- Year built: 1970
Utilities & green energy
- Sewer: Public Sewer
- Water: Public
Community & HOA
Community
- Subdivision: A C H & B
Location
- Region: Alvin
Financial & listing details
- Price per square foot: $412/sqft
- Date on market: 1/24/2026
- Listing terms: Cash,Conventional,Owner Will Carry
Estimated market value
$626,100
$595,000 - $657,000
$1,549/mo
Price history
| Date | Event | Price |
|---|---|---|
| 5/14/2026 | Price change | $650,000-10.3%$412/sqft |
Source:  HAR #3608718 Report a problem HAR #3608718 Report a problem | ||
| 1/24/2026 | Listed for sale | $725,000+3.6%$460/sqft |
Source: HAR #3608718 Report a problem | ||
| 12/29/2025 | Listing removed | $699,900$444/sqft |
Source: HAR #46549448 Report a problem | ||
| 12/14/2024 | Listed for sale | $699,900$444/sqft |
Source: HAR #46549448 Report a problem | ||
Public tax history
Tax history is unavailable.
Monthly payment
Est. payment
Payment breakdown
Explore the cost of this home by adjusting the details. Changes won't be saved.Climate risks
Neighborhood: 77511
Nearby schools
Schools provided by the listing agent
- Elementary: Walt Disney Elementary School
- Middle: Fairview Junior High School
- High: Alvin High School
Source: HAR. This data may not be complete. We recommend contacting the local school district to confirm school assignments for this home.
Similar homes
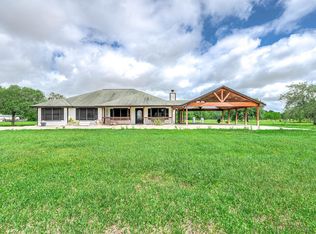
- $650,0003 bd2 ba1.6k sqft1095 County Road 423, Alvin, TX 77511For Sale
 MLS ID #47973305, Theresa Scopel, Reyes Realty Group, LLC. HAR
 - $475,0003 bd2 ba1.9k sqft2865 County Road 936a, Alvin, TX 77511For Sale
 MLS ID #58192726, Kenny Hunt, Nuvilla Realty. HAR
 - $461,0004 bd2 ba2.3k sqft63 E County Road 136, Alvin, TX 77511For Sale
 MLS ID #25364122, Raya Carr, AM Real Estate Group, LLC. HAR
 - $390,0003 bd2 ba1.8k sqft17310 McDonald Rd, Alvin, TX 77511For Sale
 MLS ID #96047457, Carlos Larios, Orchard Brokerage. HAR
