Lovely and very roomy home on a fantastic lot! 4 bedrooms, huge closets, full brick,split/split plan that is perfect for privacy! Lovingly maintained, and relocating owners are sad to leave it! The family room offers a cozy fireplace, hard surface flooring, and sunny windows that look onto the beautiful covered porch! The main bath shower has been remodeled with beautiful tile and a stylish glass shower door, with a new surround for the huge tub as well. Everything here is in wonderful condition including a 2025 50 year roof! Front/back yard irrigation system keeps everything green year round! Owners have added a large patio so you can enjoy the sunshine when you're outside grilling out! Owners are using the formal dining room for a study but have the light fixture available!
Pending
$349,900
4710 Copper Loop Rd, Northport, AL 35473
4beds
2,319sqft
Single Family Residence
Built in 2009
0.27 Acres Lot
$-- Zestimate®
$151/sqft
$4/mo HOA
What's special
- 26 days
- 574
- 39
Zillow last checked:
Listing updated:
Listed by:
Carol Jackson 205-394-4809,
REALTYSOUTH-TUSCALOOSA
Source: WAMLS,MLS#: 177855
Facts & features
Interior
Bedrooms & bathrooms
- Bedrooms: 4
- Bathrooms: 2
- Full bathrooms: 2
Heating
- Central, Electric
Cooling
- Electric, 1 Unit
Appliances
- Included: Dishwasher, Electric Oven, Electric Range, Disposal, Microwave, Refrigerator, Water Heater
- Laundry: Main Level, Laundry Room
Features
- Breakfast Area, Ceiling Fan(s), Separate/Formal Dining Room, Granite Counters, Jetted Tub, Primary Downstairs, Solid Surface Counters, Soaking Tub, Cable TV, Vaulted Ceiling(s), Walk-In Closet(s)
- Flooring: Hardwood
- Windows: Double Pane Windows
- Has basement: No
- Has fireplace: Yes
- Fireplace features: Electric, Family/Living/Great Room
Interior area
- Total structure area: 2,319
- Total interior livable area: 2,319 sqft
Property
Parking
- Total spaces: 2
- Parking features: Attached, Concrete, Driveway, Garage, Two Car Garage, Garage Door Opener
- Attached garage spaces: 2
Features
- Levels: One
- Stories: 1
- Patio & porch: Covered, Open, Patio, Porch
- Exterior features: Irrigation Sprinklers
- Pool features: None
- Fencing: Wood
Lot
- Size: 0.27 Acres
- Dimensions: 84 x 141 x 84 x 141
- Features: Level
Details
- Parcel number: 3103061001001.028
Construction
Type & style
- Home type: SingleFamily
- Architectural style: Other
- Property subtype: Single Family Residence
Materials
- Brick Veneer
- Foundation: Slab
- Roof: Composition,Shingle
Condition
- Resale
- Year built: 2009
Utilities & green energy
- Sewer: Connected
- Water: Public
- Utilities for property: Cable Available, Sewer Connected
Community & HOA
Community
- Subdivision: The Summit
HOA
- Amenities included: None
- HOA fee: $50 annually
Location
- Region: Northport
Financial & listing details
- Price per square foot: $151/sqft
- Date on market: 10/6/2026
- Cumulative days on market: 26 days
- Listing terms: Cash,Conventional,FHA,VA Loan
- Road surface type: Paved
Estimated market value
Not available
Estimated sales range
Not available
$2,291/mo
Price history
| Date | Event | Price |
|---|---|---|
| 10/16/2026 | Pending sale | $349,900$151/sqft |
Source:  WAMLS #177855 Report a problem | ||
| 10/6/2026 | Listed for sale | $349,900$151/sqft |
Source: WAMLS #177855 Report a problem | ||
Public tax history
Tax history is unavailable.
Monthly payment
Est. payment
Payment breakdown
Explore the cost of this home by adjusting the details. Changes won't be saved.Climate risks
Neighborhood: 35473
Nearby schools
Schools provided by the listing agent
- Elementary: Flatwoods
- Middle: Echols
- High: Tuscaloosa County
Source: WAMLS. This data may not be complete. We recommend contacting the local school district to confirm school assignments for this home.

Similar homes
- $359,0003 bd2 ba1.7k sqft5604 Carriage Cir, Northport, AL 35473For Sale
 MLS ID #532052, Kanda A Calvert. Strategic MLS Alliance
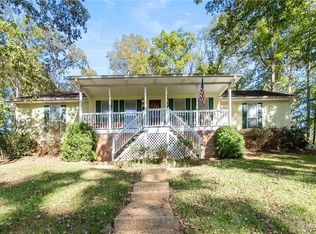
- $349,9003 bd3 ba2.1k sqft12945 N Country Dr, Northport, AL 35475For Sale
 MLS ID #178194, Kayley Hudson, HAMNER REAL ESTATE. WAMLS
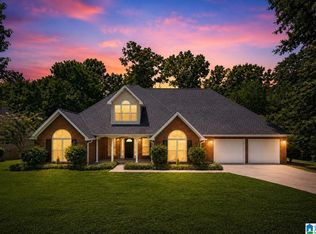
- $349,9004 bd3 ba3k sqft13552 Trailing Vine Way, Northport, AL 35475For Sale
 MLS ID #21463433, Abby Pate, Keller Williams Realty Hoover. GALMLS
- $339,5003 bd2 ba1.7k sqft15262 Loblolly Ct, Northport, AL 35476For Sale
 MLS ID #175961, Kaleb Young, Keller Williams Tuscaloosa. WAMLS
- $399,9003 bd3 ba3.1k sqft17385 Spencers Cove Rd, Northport, AL 35475For SaleMLS ID #21463708, Alana Thomas, Southern Homes of Tuscaloosa, Inc. GALMLS
